- Overview
- Description
- Property Details
- Location
- HOA Management
- Facts & Features
- Getting Around
- Nearby Homes
 New Construction


Street View
$1,390,000
Monthly Est:$6,919
 4 Beds
 5 Baths
4 full baths + 1 half bath
 4,247sqft
83 W 14 Th St, Newport, KY 41071
$1,390,000
$6,919/moEst:
Get Pre-Approved
Single Family Residence
Built in -
$33.33/mo HOA
0.07 acre lot
$327/sq.ft
Description
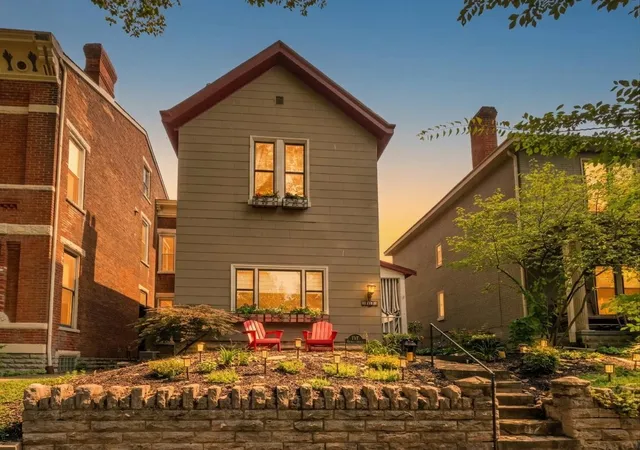
Immerse yourself in the breathtaking panoramic views of Cincinnati's skyline at this exciting urban village, located in Newport. Build your custom single-family dream home on one of Ashford Homes homesites with many upgraded features included! See model home at 95 W 13th Street. Ready Summer 2026. Enjoy a close proximity to Northern Kentucky's vibrant urban life, with shopping and entertainment within walking distance.
- Houzeo last checked: 7 hours ago
- Listing updated: January 11, 2026 at 2:38 pm
- Listing Provided by: Cory Jennewein (513) 520-0898 DRE #221147 | RE/MAX Victory + Affiliates (859) 372-6000
- Source: Northern Kentucky Multiple Listing Service | MLS#: 638050

Property Details
Status
Active
Type
Single Family Residence
No. of Stories
-
County
City
Neighborhood
--
Year Built
-
HOA Fees
$33.33/mo
Finished Area
4,247 sqft
Lot Size
0.07 acre lot
Basement Area
- sqft
MLS Name
Northern Kentucky Multiple Listing Service
MLS Number
638050
MLS Status
Active
Days on Market
342
Cumulative Days on Market
58

Continue Your Journey in App
Find your dream home, receive real-time updates, and many more!
Download App
Continue Your Journey in App
Find your dream home, receive real-time updates, and many more!
Location
HOA Management
N/A
HOA Fees
$400/ Annually
Disclaimer: Amenities are based on third-party information and may vary; buyers must independently verify all amenities, as information is deemed reliable but not guaranteed.
Facts & Features
Rooms
Bedrooms & bathrooms
Bedrooms: 4
Bathrooms: 5
Interior
Appliances
Electric Oven, Gas Cooktop, Dishwasher, Disposal, Refrigerator
Sewer
Public Sewer
Cooling
Central Air
Heating
Natural Gas, Forced Air
Window Features
Vinyl Clad Window(s)
Construction
Year Built
-
Home type
Single Family Residence
Construction Materials
See Remarks
Roof
Shingle
Property Condition
To Be Built
Architectural Style
Traditional
Foundation Details
Poured Concrete
Utilities & Energy
Parking Features
Attached, Driveway, Garage Faces Front
Basement
Full, Finished
Fireplace Features
Electric
Water Source
Public
Other Features
Patio And Porch Features
Deck
Price History
| Date | Event | Price |
|---|---|---|
11/16/2025 Source: | Listed for Sale | $1,390,000 $327/sqft |

Nearby Homes



Find Homes by Property Features in Newport, KY
Nearby New Homes For Sale

Based on information from the Northern Kentucky Multiple Listing Service, Inc. through Oct 22, 2026, 03:46PM. Information is provided exclusively for consumers’ personal, non-commercial use. It may not be used for any purpose other than to identify prospective properties that consumers may be interested in purchasing. The data is deemed reliable but is not guaranteed accurate by the MLS. This website may not include listings or property addresses of sellers who have directed their listing brokers to withhold their listing or their property address from display on the Internet. © 2026 Northern Kentucky Multiple Listing Service, Inc. All Rights Reserved.
 Advertising Broker: Donna Mink | Mink Realty
