- Overview
- Description
- Property Details
- Location
- Facts & Features
- Getting Around
- Nearby Homes

Street View
Listed by: Suzanne Foden | Century 21 Gold Key Realty (603) 729-3030
$315,000
Monthly Est:$1,568
 2 Beds
 1 Bath
1 full bath
 1,185sqft
83 W Shore Dr, Raymond, NH 03077
$315,000
$1,568/moEst:
Get Pre-Approved
Single Family Residence
Built in 1956
$-- HOA
8,712 sqft lot
$266/sq.ft
Description
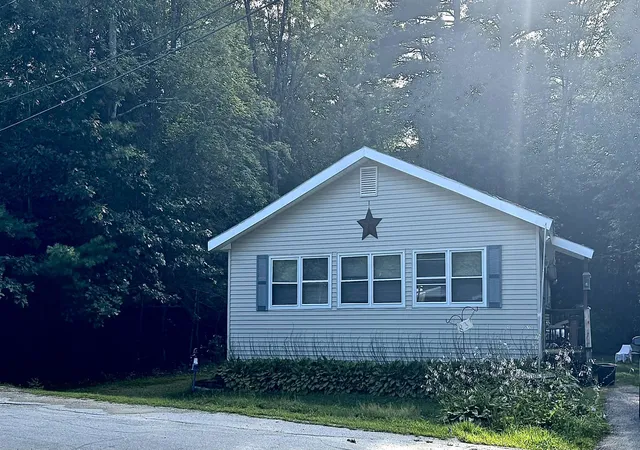
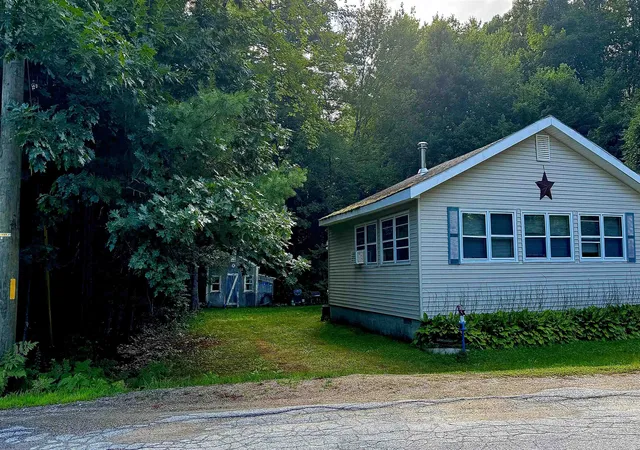
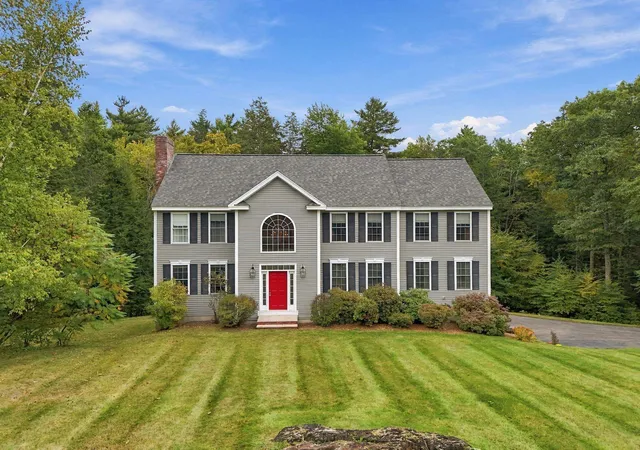
Here is your opportunity to grab this 2 bedroom, 1 bath residential property in the wonderful community of Governors Lake. Deeded beach rights, mature landscaping and a thick green lawn are just a few of the features this property offers. Bring your update ideas and this can be your perfect Starter, Retirement or summer home. Sold as is, Cash . Open house Sunday 09/06 1-3pm.
- Houzeo last checked: 11 minutes ago
- Listing updated: October 22, 2026 at 6:27 pm
- Source: NEREN/Prime MLS-NH | MLS#: 5102429

Property Details
Status
Active
Type
Single Family Residence
No. of Stories
-
County
City
Neighborhood
--
Year Built
1956
HOA Fees
-
Finished Area
1,185 sqft
Lot Size
8,712 sqft lot
Basement Area
- sqft
MLS Name
NEREN/Prime MLS
MLS Number
5102429
MLS Status
(10) Active - Active
Days on Market
91

Continue Your Journey in App
Find your dream home, receive real-time updates, and many more!
Continue Your Journey in App
Find your dream home, receive real-time updates, and many more!
Location
Facts & Features
Rooms
Bedrooms & bathrooms
Bedrooms: 2
Bathroom: 1
Interior
Cooling
Other
Appliances
Refrigerator, Electric Stove, Electric Water Heater
Interior Features
Attic With Hatch/scuttle, Hearth, Indoor Storage, Wood Stove Hook Up
Exterior Features
Natural Shade, Shed, Storage, Window Screens, Storm Window(s)
Heating
Propane, Electric, Vented Gas Heater, Wood Stove
Flooring
Carpet, Vinyl
Sewer
Concrete, Leach Field, On Site Septic Exists, Private, Septic Tank
Construction
Year Built
Year Built: 1956
Home type
Single Family Residence
Construction Materials
Vinyl Siding
Foundation Details
Block
Architectural Style
Bungalow, Ranch
Roof
Shingle
Property Condition
Existing
Utilities & Energy
Parking Features
Driveway
Utilities
Cable At Site, Propane
Basement
Crawl Space
Water Source
Drilled Well, On Site Well Exists, Private
Electric
100 Amp Service, Circuit Breakers
Other Features
Lot Features
Country Setting, Landscaped, Level, Walking Trails, Wooded, Abuts Conservation, Near Snowmobile Trails, Neighborhood, Private
Subdivision Name
Brisse Estates
Price History
| Date | Event | Price |
|---|---|---|
10/21/2026 Source: | Listed for Sale | $315,000 $266/sqft |

Nearby Homes



Find Homes by Property Features in Raymond, NH


Based on information from PrimeMLS Inc. through Oct 29, 2026, 09:48PM. This display of listings may or may not be the entire Compilation from the PrimeMLS database, and PrimeMLS does not guarantee the accuracy of such information. The listing broker's offer of compensation is made only to other real estate licensees who are participant members of PrimeMLS. This information is deemed reliable, but not guaranteed. The data relating to real estate displayed on this display comes in part from the IDX Program of PrimeMLS. The information being provided is for consumers' personal, non- commercial use and may not be used for any purpose other than to identify prospective properties consumers may be interested in purchasing. Data last updated Oct 29, 2026, 09:48PM. © 2026 PrimeMLS, Inc. All Rights Reserved.
 Advertising Broker: Derek Greene | The Greene Realty Group
