
- Overview
- Description
- Property Details
- Location
- HOA Management
- Facts & Features
- Getting Around

Street View
$2,450,000
Monthly Est:$12,195
 2 Beds
 2 Baths
2 full baths
 1,397sqft
83 Walker St #4, New York, NY 10013
$2,450,000
Get Pre-Approved
Apartment
Built in 2018
$1,022/mo HOA
-- sqft lot
$1,754/sq.ft
Description
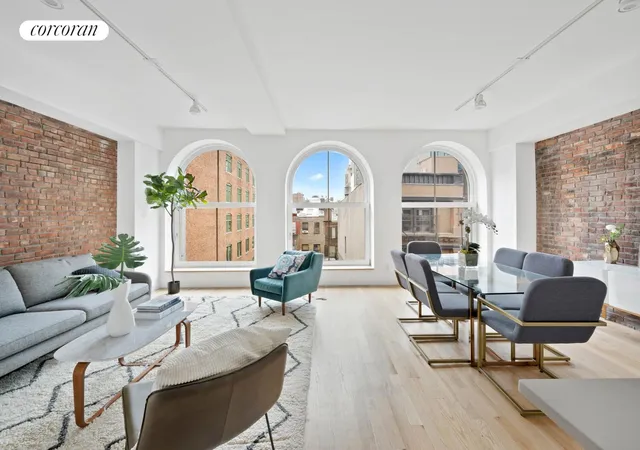
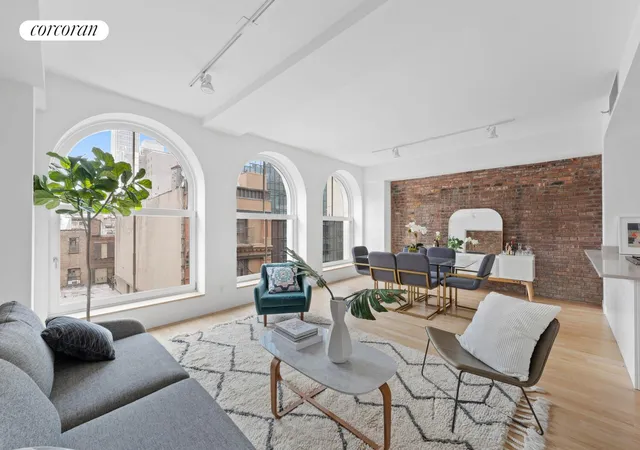
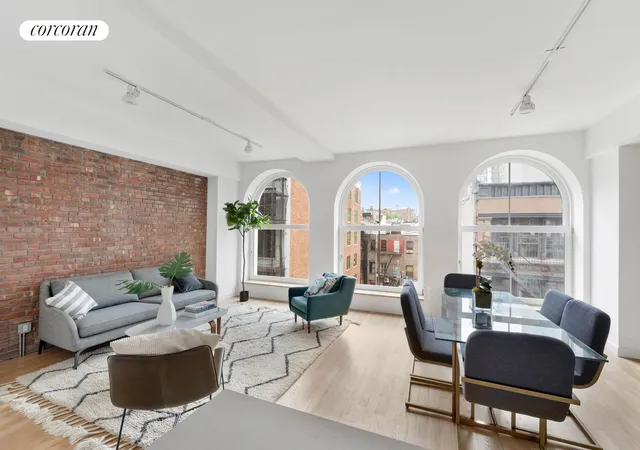
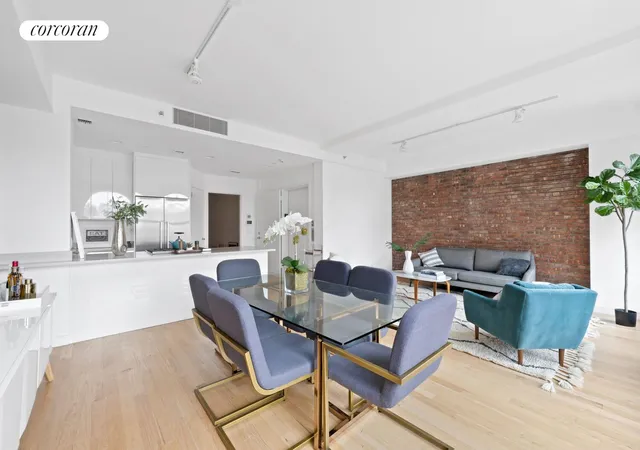
Situated in this architecturally stunning building designed by Morris Adjmi, Unit 4, a full-floor residence with a private balcony at 83 Walker is a bridge from the old New York of cast-iron buildings to a bold modern interpretation that keeps the best of those charming times but feels perfect for the way we live today.
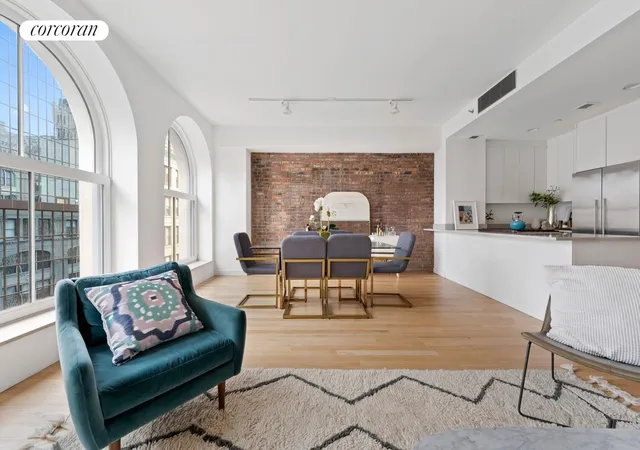
Stepping out from your private keyed elevator you are struck by the quality of light with expansive views uptown through the sexy high arched windows that define the facade of 83 Walker. The spacious open-plan living, dining, and kitchen with high ceilings is a sanctuary for today's living and entertaining. The Chef's kitchen with a large center island and chic stainless steel appliances is perfect for letting your inner foodie run wild, all while looking out into the Manhattan skyline.
The Rear of the residence is where you will find the spa-like primary bedroom suite and an
ample 2nd bedroom and bath. Both the bedrooms are whisper quiet and both lead onto a south-facing lovely deck for a moment of fresh air before your start your day.
Take the elevator up where you'll find a common rooftop oasis for the residence where you can have a sip of wine while watching the sun set over the iconic views of the freedom tower, 56 Leonard, and the quintessential water towers of NYC. This is truly a special place given the world we are in, to relax, entertain and live life to the fullest. We can't wait to show you this incredible home and building and all Tribeca has to offer, contact us directly for a private tour.
83 Walker is a stunning 9 unit managed condominium designed by famed architect Morris Adjmi. The building features a virtual doorman, a double-height lobby with a separate package room, and a key-locked elevator that enters into each private residence. All while providing very low taxes and monthlies for this caliber of home. The location in Tribeca is a true New Yorkers" dream. A place that is tucked away and still has the charm and feel of the way things used to be while being just a step away from everything that NYC has to offer today.
This is not an offering. The complete Offering Terms are in an Offering Plan available from Sponsor. File No. CD16-0335. Sponsor reserves the right to make changes in accordance with the terms of the Offering Plan. Property address: 83 Walker Street, New York NY 10013. Sponsor: 83 Walker LLC. Sponsor address: 306 Dean Street, Brooklyn, NY 11217. Equal Housing Opportunity.
- Houzeo last checked: 3 hours ago
- Listing updated: December 17, 2025 at 2:54 pm
- Listing Provided by: Behzad Amiri (718) 810-4012 , Dayin Chen (617) 216-5375 | Corcoran Group (212) 355-3550
- Source: Rebny MLS-NY | MLS#: RLS20047305

This condo is in:
Property Details
Status
Active
Type
Condominium
No. of Stories
9
County
City
Neighborhood
Year Built
2018
HOA Fees
$1022/mo
Finished Area
1,397 sqft
Lot Size
-- sqft lot
Basement Area
- sqft
MLS Name
Rebny MLS
MLS Number
RLS20047305
Days on Market
420

Continue Your Journey in App
Find your dream home, receive real-time updates, and many more!
Continue Your Journey in App
Find your dream home, receive real-time updates, and many more!
Location
HOA Management
N/A
HOA Fees
$1,022/ Monthly
Disclaimer: Amenities are based on third-party information and may vary; buyers must independently verify all amenities, as information is deemed reliable but not guaranteed.
Facts & Features
Rooms
Bedrooms & bathrooms
Bedrooms: 2
Bathrooms: 2
Interior
Interior Features
Dining Area
Exterior Features
Balcony, Private Outdoor Space Over60sqft
Utilities & Energy
Basement
Other
Laundry Features
Building None, In Unit
Other Features
Subdivision Name
Tribeca
Patio And Porch Features
None, Balcony
Price History
| Date | Event | Price |
|---|---|---|
09/09/2025 Source: | Listed for Sale | $2,450,000 $1,754/sqft |

Find Homes by Property Features in New York, NY


The real estate listing data marked with this icon comes from the IDX program of the RLS at REBNY Listing Service (RLS). Listing information for certain New York City properties provided courtesy of the Real Estate Board of New York's Residential Listing Service (the "RLS") through Nov 04, 2026, 12:45PM. Information deemed reliable but not guaranteed. Information is provided exclusively for consumers' personal, non-commercial use, and may not be used for any purpose other than the identification of potential properties for purchase. The information contained in this listing has not been verified by the RLS and should be verified by the consumer. The listing information provided here is for the consumer's personal, non-commercial use. Retransmission, redistribution or copying of this listing information is strictly prohibited except in connection with a consumer's consideration of the purchase and/or sale of an individual property. This listing information is not verified for authenticity or accuracy and is not guaranteed and may not reflect all real estate activity in the market. Buyer to verify all information. © 2026 The Real Estate Board of New York, Inc. All rights reserved.
 Advertising Broker: Derek Greene | The Greene Realty Group
