The Greene Realty
Powered by 
- 3
- Overview
- Description
- Property Details
- Location
- Facts & Features
- Getting Around
- Nearby Homes



Street View
$419,000
Monthly Est:$2,086
 3 Beds
 2 Baths
2 full baths
 1,312sqft
83 Wheatland Ave, Chicopee, MA 01020
$419,000
$2,086/moEst:
Get Pre-Approved
Single Family Residence
Built in 1954
$-- HOA
0.28 acre lot
$319/sq.ft
Description
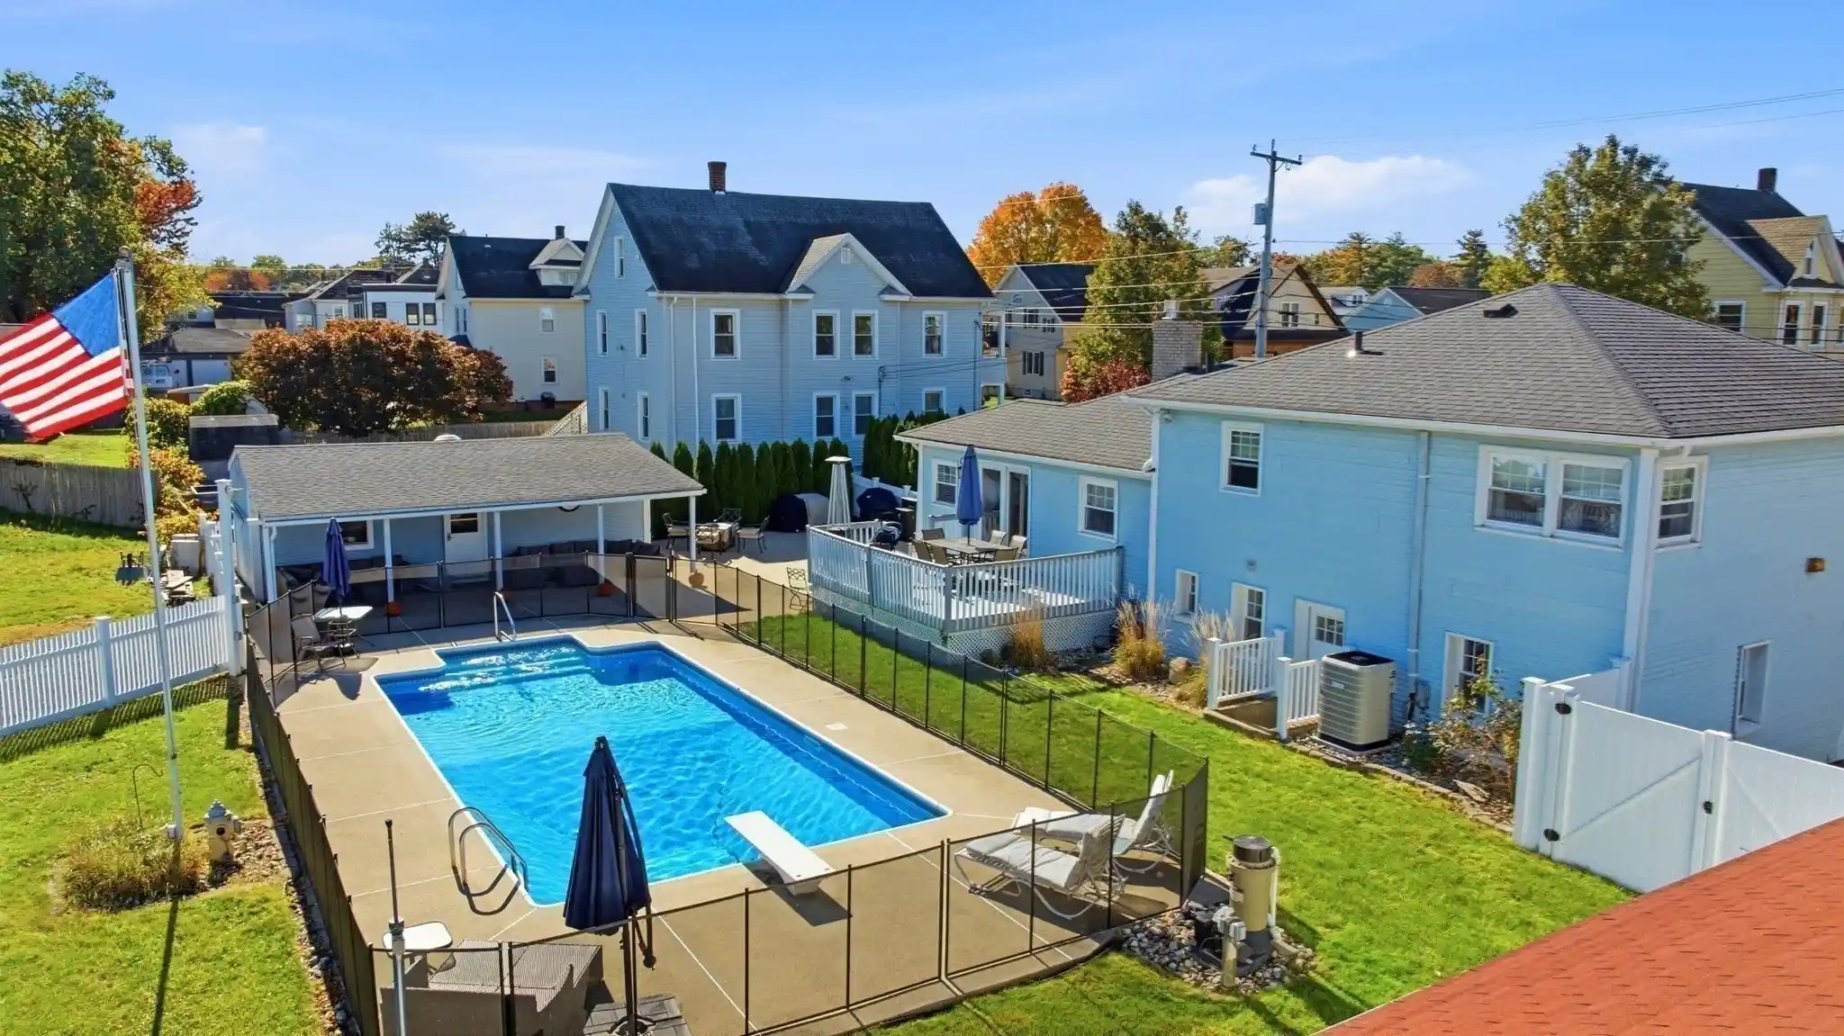
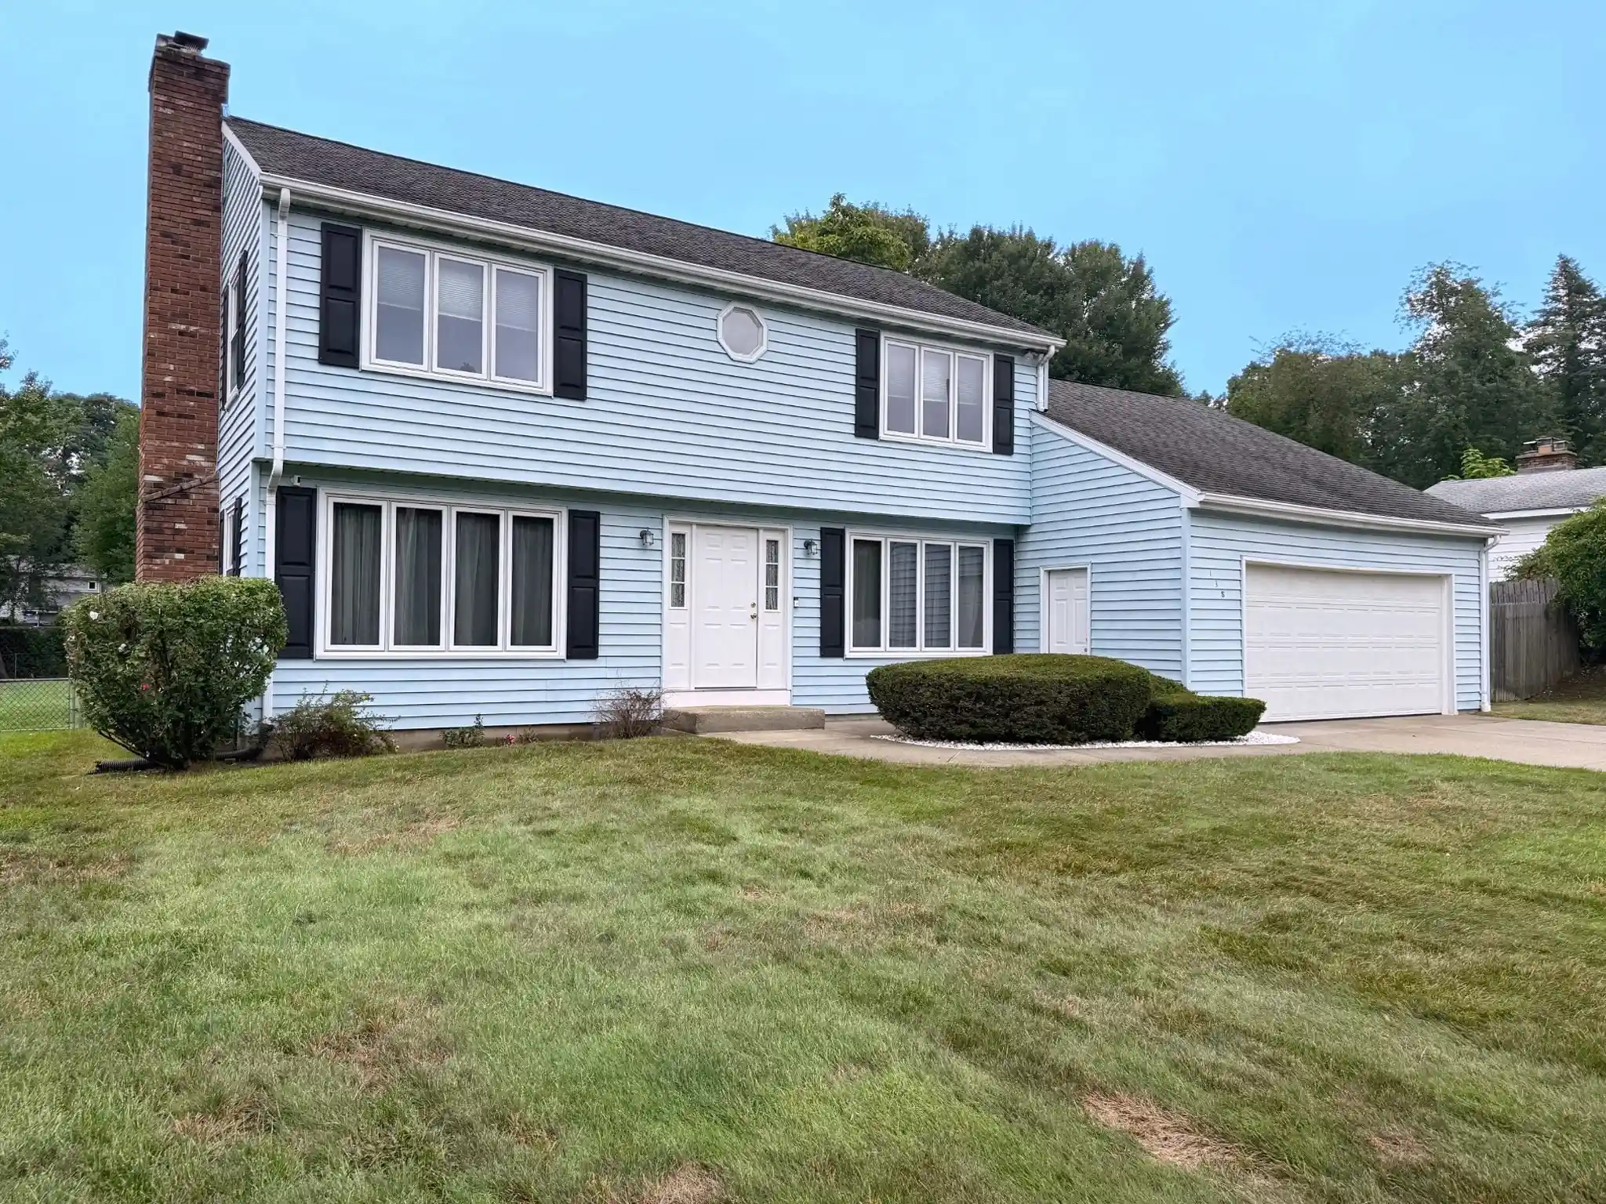
WOW! This Meticulously maintained TRI--LEVEL home is truly move-in ready and showcases thoughtful updates throughout. The spacious ~Open-Concept ~kitchen features high-end Stainless-Steel Appliances~ Quartz countertops, and direct access to a Beautiful Deck, making indoor~~-outdoor entertaining effortless. The bright living room offers a Bay Window and an inviting~ Gas Fireplace ~accented by a stunning focal-point Mantel~ Enjoy year-round family fun in your Private ~outdoor OASIS, complete with an amazing ~~~ In-Ground POOL ~~~or unwind by the warmth of the Fireplace on cooler evenings. Three generously sized Bedrooms offer hardwood flooring~~abundant closet space, and comfortable accommodations. The updated full bath features~~ a double vanity` and stylish finishes. Just a few steps down, the lower level includes a Den~ Second Full BATH, and convenient Garage and Exterior access. An additional level-- leads to a highly sought-after FAMILY ROOM~~ providing even more space for gathering, recreation, and relaxation, along with abundant Storage. Additional highlights include~ efficient Gas Heat~~ Central Air Conditioning~~ and a Fully Fenced Backyard~~ designed for memorable celebrations and everyday enjoyment. The charming Cabana/pool house~~ with changing room~~ enhances the outdoor experience, creating the perfect setting for summer entertaining. Enjoy seasonal FIREWORKS displays from the comfort of your own backyard and celebrate in grand style. Ideally located in a sought-after neighborhood~ near schools, shopping, dining, Elms College, and Szot Park. This cherished home offers the perfect combination of comfort~ convenience and the lifestyle you deserve~~~Don't miss this rare opportunity to own a home that has it all.
- Houzeo last checked: 7 hours ago
- Listing updated: October 24, 2026 at 1:00 pm
- Listing Provided by: Maria Von Hollander (413) 374-7220 | Coldwell Banker Realty - Western MA (413) 567-8931
- Source: MLS Property Information Network-MA | MLS#: 73592826

Property Details
Status
Active
Type
Single Family Residence
No. of Stories
-
County
City
Neighborhood
--
Year Built
1954
HOA Fees
-
Finished Area
1,312 sqft
Lot Size
0.28 acre lot
Basement Area
- sqft
MLS Name
MLS Property Information Network
MLS Number
73592826
MLS Status
Active
Days on Market
8
Open House

Continue Your Journey in App
Find your dream home, receive real-time updates, and many more!
Continue Your Journey in App
Find your dream home, receive real-time updates, and many more!
Location
Facts & Features
Rooms
Bedrooms & bathrooms
Bedrooms: 3
Bathrooms: 2
Interior
Interior Features
Den
Window Features
Insulated Windows
Cooling
Central Air
Appliances
Gas Water Heater, Water Heater, Range, Dishwasher, Disposal, Refrigerator
Exterior Features
Porch, Deck, Covered Patio/deck, Pool Inground, Cabana, Rain Gutters, Sprinkler System, Fenced Yard
Heating
Baseboard, Natural Gas
Sewer
Public Sewer
Flooring
Wood, Tile, Carpet
Construction
Year Built
Year Built: 1954
Home type
Single Family Residence
Architectural Style
Split Entry
Foundation Details
Concrete Perimeter
Roof
Shingle
Construction Materials
Frame
Utilities & Energy
Fireplace Features
Living Room
Pool Features
In Ground
Electric
Circuit Breakers
Basement
Full, Finished, Walk Out Access, Interior Entry, Garage Access
Parking Features
Attached, Garage Door Opener, Paved Drive, Off Street, Paved
Laundry Features
In Basement, Electric Dryer Hookup, Washer Hookup
Water Source
Public
Utilities
For Gas Range, For Electric Dryer, Washer Hookup
Other Features
Disclosures
Roof 2016 Inground Sprinklers Not On Used 2025 Condition Unknown Playscape Negotiable Subject To Sellers Simultaneously Closing On Suitable Housing Which Has Been Identified Open Houses Sat And Sunday
Lot Features
Level
Community Features
Shopping, Park, Medical Facility, Highway Access, House Of Worship, Public School, University
Patio And Porch Features
Porch, Deck, Covered
Price History
| Date | Event | Price |
|---|---|---|
10/20/2026 Source: | Listed for Sale | $419,000 $319/sqft |

Nearby Homes





Find Homes by Property Features in Chicopee, MA

Based on information provided to and compiled by MLS Property Information Network, Inc. covering through Oct 29, 2026, 06:30AM. The property listing data and information, or the Images, set forth herein were provided to MLS Property Information Network, Inc. from third-party sources, including sellers, lessors and public records, and were compiled by MLS Property Information Network, Inc. The property listing data and information, and the Images, are for the personal, non-commercial use of consumers having a good faith interest in purchasing or leasing listed properties of the type displayed to them and may not be used for any purpose other than to identify prospective properties which such consumers may have a good faith interest in purchasing or leasing. MLS Property Information Network, Inc. and its subscribers disclaim any and all representations and warranties as to the accuracy of the property listing data and information, or as to the accuracy of any of the Images, set forth herein. All information provided is deemed reliable, but is not guaranteed to be accurate and should be independently verified. © 2026 MLS Property Information Network, Inc. All Rights Reserved.
 Advertising Broker: Derek Greene | The Greene Realty Group
