- Overview
- Description
- Property Details
- Location
- HOA Management
- Facts & Features
- Getting Around
- Nearby Homes


$415,000
Monthly Est:$2,066
 4 Beds
 3 Baths
3 full baths
 2,919sqft
830 Amanda Cvs, Hernando, MS 38632
$415,000
$2,066/moEst:
Get Pre-Approved
Single Family Residence
Built in 2004
$18.33/mo HOA
0.34 acre lot
$142/sq.ft
Description
Looking for a spacious 4-bedroom home in Hernando with a 3-car garage, two bedrooms downstairs and room to grow? Located on a cul-de-sac in established Forked Creek, 830 Amanda Cove offers 2,919 square feet, 4 bedrooms, 3 full baths and a flexible floor plan for everyday living and entertaining. Inside, high ceilings, crown molding, hardwood flooring and plantation shutters add warmth and character. One of the standout spaces is the hearth room just off the kitchen, featuring built-in cabinetry and a gas log fireplace. The hearth room, eat-in kitchen and primary bedroom are filled with natural light from an abundance of windows, giving these spaces a bright, open feel throughout the day. A separate great room offers even more living space and a second fireplace. The kitchen features an island, stainless steel appliances, an eat-in area and plenty of cabinet and workspace. Just off the kitchen is a dry bar with wine refrigerator that can also serve as a coffee bar, plus an additional room ideal for an oversized pantry, small office or storage. A formal dining room provides additional space for gatherings. The main-level primary suite features a renovated bath with quartz countertops, square vessel sinks, freestanding soaking tub, separate walk-in shower with frameless glass and a walk-in closet with a window. A door from the primary bedroom opens directly onto the covered back patio, creating an easy connection to the outdoor living space. Across the home, a second downstairs bedroom sits near a full guest bath, making it a great option for guests, an office or additional living needs. A dedicated laundry room with sink is also downstairs. Upstairs are additional bedrooms, including one with built-ins that could also function as a bonus or family room. An unfinished expandable attic provides even more potential for future living space, a game or hobby room, or storage. Outside, enjoy a landscaped, front yard sprinkler system (including flower beds), partially fenced backyard, covered patio and side-entry 3-car garage. The neighborhood offers sidewalks, curbs and streetlights, and fiber is available to the home. Located in the Hernando school area within DeSoto County Schools, Forked Creek is approximately five minutes from I-69 access at Tulane Road and about 3 miles from the I-55/I-269 interchange, providing convenient routes toward Memphis, Collierville and surrounding communities. Hernando's historic Town Square, local shops and restaurants, Farmers Market, shopping and medical services are also within easy reach. Memphis International Airport is approximately 18 miles from Hernando, with Baptist Memorial Hospital-DeSoto nearby in Southaven. Floor plan measurements are approximate.
- Houzeo last checked: 14 minutes ago
- Listing updated: October 2, 2026 at 9:52 pm
- Listing Provided by: Jane Massie (662) 689-0998 DRE #24289 |
- Source: MLS United-MS | MLS#: 4164182

Property Details
Status
Active
Type
Single Family Residence
No. of Stories
-
County
City
Neighborhood
--
Year Built
2004
HOA Fees
$18.33/mo
Finished Area
2,919 sqft
Lot Size
0.34 acre lot
Basement Area
- sqft
MLS Name
MLS United
MLS Number
4164182
MLS Status
Active
Days on Market
9

Continue Your Journey in App
Find your dream home, receive real-time updates, and many more!
Download App
Continue Your Journey in App
Find your dream home, receive real-time updates, and many more!
Location
HOA Management
N/A
HOA Fees
$220/ Annually
Amenities
 Amenities and services may be covered by one or multiple associations and service providers.
 Maintenance
 Management
Disclaimer: Amenities are based on third-party information and may vary; buyers must independently verify all amenities, as information is deemed reliable but not guaranteed.
Facts & Features
Rooms
Bedrooms & bathrooms
Bedrooms: 4
Bathrooms: 3
Interior
Cooling
Ceiling Fan(s), Central Air, Electric, Multi Units
Exterior Features
Rain Gutters
Flooring
Luxury Vinyl, Carpet, Ceramic Tile, Hardwood, Laminate
Interior Features
Bookcases, Built In Features, Ceiling Fan(s), Crown Molding, Double Vanity, Dry Bar, Eat In Kitchen, Entrance Foyer, High Ceilings, High Speed Internet, Kitchen Island, Laminate Counters, Pantry, Primary Downstairs, Recessed Lighting, Soaking Tub, Vaulted Ceiling(s), Walk In Closet(s), Bidet
Heating
Central, Fireplace(s), Natural Gas
Appliances
Convection Oven, Dishwasher, Disposal, Electric Cooktop, Gas Water Heater, Microwave, Range Hood, Refrigerator, Self Cleaning Oven, Stainless Steel Appliance(s), Wine Refrigerator
Window Features
Double Pane Windows, Plantation Shutters, Screens, Wood Frames
Sewer
Public Sewer
Construction
Year Built
Year Built: 2004
Home type
Single Family Residence
Foundation Details
Slab
Property Condition
Move In Ready
Roof
Asphalt Shingle
Construction Materials
Brick
Architectural Style
Traditional
Utilities & Energy
Utilities
Electricity Connected, Natural Gas Connected, Sewer Connected, Water Connected, Fiber To The House, Underground Utilities
Fireplace Features
Gas Log, Living Room, See Remarks
Parking Features
Attached, Garage Door Opener, Garage Faces Side, Concrete
Security Features
Fire Alarm, Security Lights, Security System, Security System Owned, Smoke Detector(s)
Water Source
Public
Laundry Features
Electric Dryer Hookup, Inside, Laundry Room, Main Level, Sink, Washer Hookup
Other Features
Subdivision Name
Forked Creek
Disclosures
None
Community Features
Curbs, Sidewalks, Street Lights
Lot Features
Cul De Sac, Fenced, Few Trees, Front Yard, Landscaped, Level, Sprinklers In Front
Price History
| Date | Event | Price |
|---|---|---|
10/01/2026 Source: | Listed for Sale | $415,000 $142/sqft |

Nearby Homes


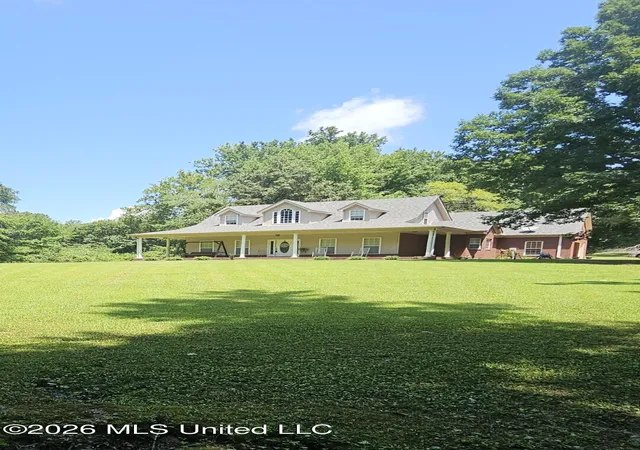

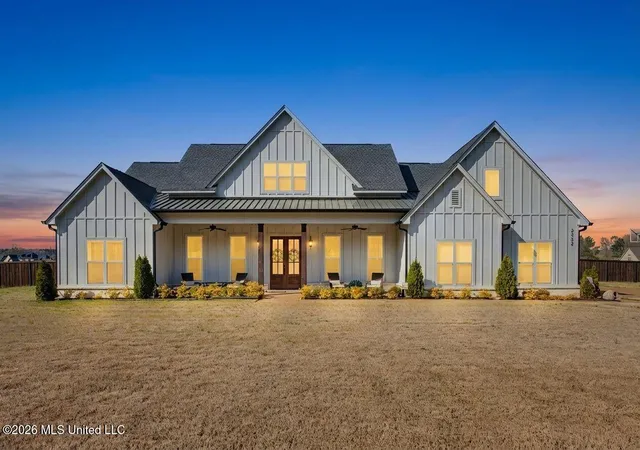
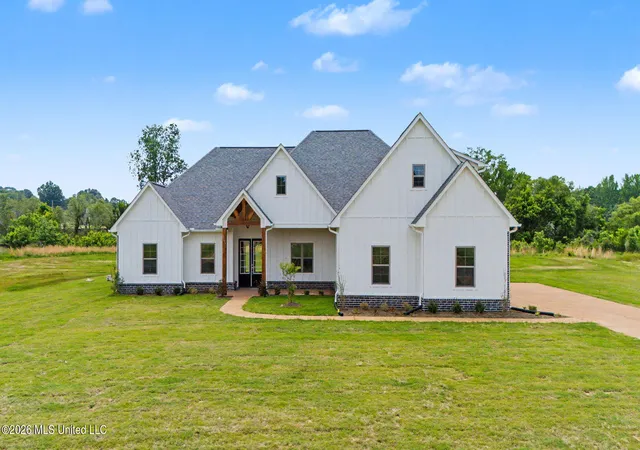
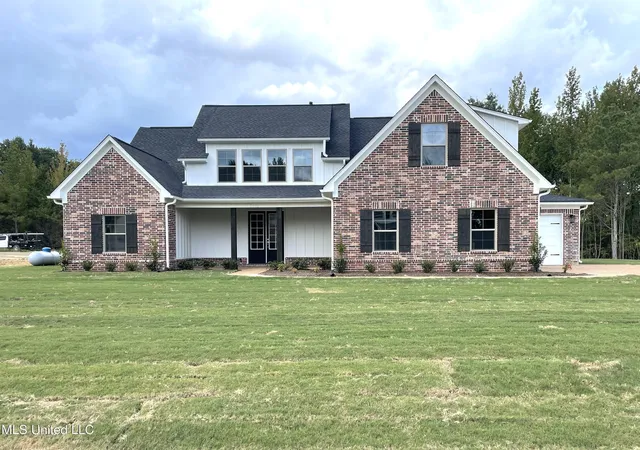
Find Homes by Property Features in Hernando, MS
Nearby New Homes For Sale


Based on information from MLS United, LLC. through Oct 10, 2026, 07:15PM. IDX information is provided exclusively for consumers' personal, non-commercial use, that it may not be used for any purpose other than to identify prospective properties consumers may be interested in purchasing, and that the data is deemed reliable but is not guaranteed accurate by the MLS. © 2026 MLS United, LLC. All Rights Reserved.
 Advertising Broker: Daniel Demers | Sell Your Home Services