Congress Realty
Powered by 
- 3
- Overview
- Description
- Property Details
- Location
- Facts & Features
- Getting Around
- Nearby Homes



$1,650,000
Monthly Est:$8,213
 3 Beds
 4 Baths
2 full baths + 1 half bath
 3,580sqft
830 E Upper Sky Ter Dr, Prescott, AZ 86303
$1,650,000
$8,213/moEst:
Get Pre-Approved
Single Family Residence
Built in 2017
$-- HOA
1.37 acres lot
$461/sq.ft
Description
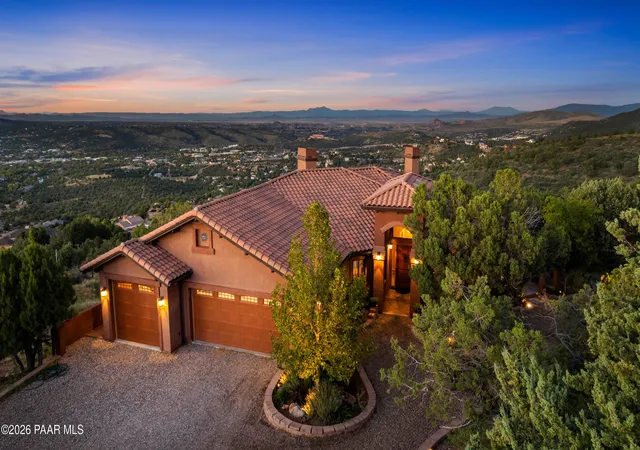
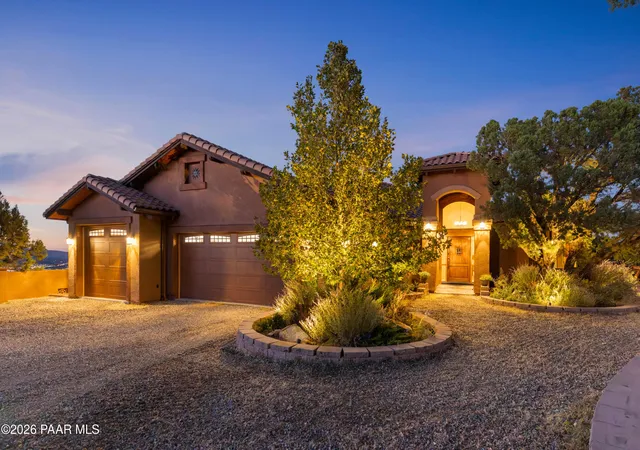
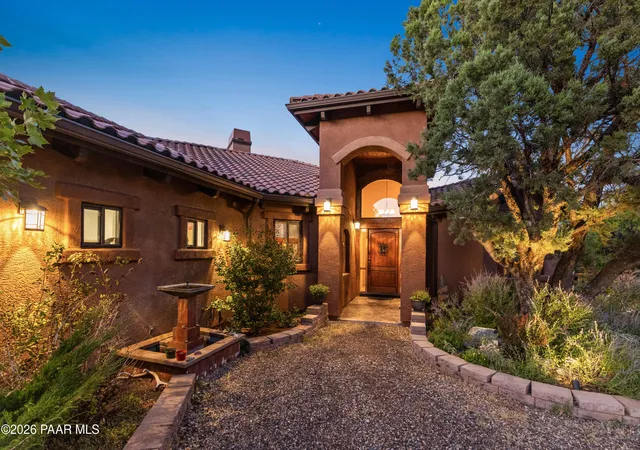
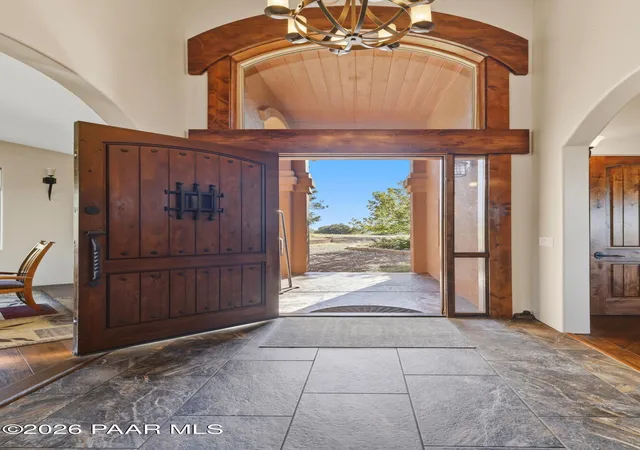
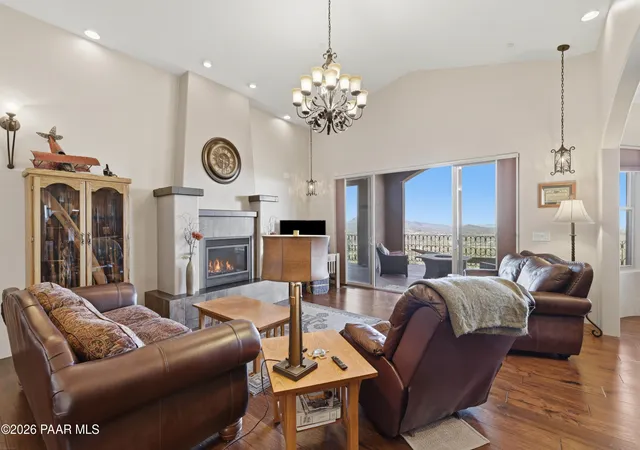
Perched on 1.37 hilltop acres in Prescott, this custom home was designed and built around the biggest view Prescott has to offer, with sweeping panoramas of Thumb Butte, Granite Mountain, the San Francisco Peaks, and the city below. Stucco walls, a tile roof, mature trees, and a water feature at the entry set the tone, and an oversized front door opens to a slate-tile foyer. Underground utilities are already in place to add your custom shop, garage, or outbuilding on the southwest corner of the property, with another area ready for a casita build toward the east side. The home sits just outside the city limits, allowing for a private well, while still being just minutes from the downtown Courthouse Square.The living room features hardwood floors, raised ceilings, and a propane fireplace with a tile surround, while sliding doors open to the covered deck and the view beyond. The kitchen is built for cooking and gathering, with chiseled live-edge granite countertops, knotty alder soft-close cabinetry, a tile backsplash, a six-burner gas range with a pot filler, stainless steel appliances, and a large island with breakfast bar seating. A curved wall of windows wraps the dining nook, a pantry with built-in appliance storage keeps the counters clear, and a separate dining room opens to the patio.The main-level primary suite is a true retreat, with its own fireplace, direct access to the deck and patio, and a spa-like bath with a corner soaking tub positioned for the view, a walk-in shower, dual vanity, private water closet, and a walk-in closet lined with floor-to-ceiling built-ins. On the opposite side of the main level, a second en suite offers a walk-in closet, deck access, and its own bath. A powder room serving the main living area includes a gorgeous custom marble vanity sink.Downstairs, stamped concrete floors run through a family room and a game room that open to the lower patios, along with a wet bar with custom cabinetry, wine storage, and two beverage refrigerators. The third bedroom with a built-in desk, a full bathroom with a soaking tub, a utility room, and a dedicated storage room complete the lower level.Outdoor living spans both levels, with a covered upper deck with a wood-plank ceiling and wrought-iron railings across the back of the home, a covered stamped-concrete patio below, and a patio already plumbed for a future outdoor kitchen. The oversized three-car garage includes a third bay more than 30 feet deep with a taller door, plus built-in cabinetry and a workbench area. The tiled laundry room adds granite counters, a utility sink, and abundant storage.Additional features include zoned propane forced-air heating and central air, a tankless water heater with a recirculation pump, spray-foam insulation, interior fire sprinklers, double-pane vinyl windows, drip irrigation, underground utilities, and an owned propane tank with additional connections available. The refrigerators, washer, and dryer convey. Main-level living, room to spread out below, and a view that takes in the whole Prescott area make this hilltop home one to see.
- Houzeo last checked: 1 hour ago
- Listing updated: November 4, 2026 at 4:02 am
- Listing Provided by: Geoffrey R Hyland PLLC (928) 237-4425 , Joseph Thornhill | eXp Realty (928) 445-2100
- Source: Prescott AOR MLS-AZ as distributed by MLS GRID | MLS#: 1085758

Property Details
Status
Active
Type
Single Family Residence
No. of Stories
2
County
City
Neighborhood
--
Year Built
2017
HOA Fees
-
Finished Area
3,580 sqft
Lot Size
1.37 acres lot
Basement Area
- sqft
MLS Name
Prescott AOR MLS
MLS Number
1085758
Days on Market
20
Cumulative Days on Market
201

Continue Your Journey in App
Find your dream home, receive real-time updates, and many more!
Continue Your Journey in App
Find your dream home, receive real-time updates, and many more!
Location
Facts & Features
Rooms
Bedrooms & bathrooms
Bedrooms: 3
Bathrooms: 4
Interior
Flooring
Carpet, Tile, Wood, Concrete
Exterior Features
Water Feature, Storm Gutters, Sprinkler/drip, Level Entry, Landscaping Rear, Landscaping Front, Driveway Gravel
Window Features
Solar Screens, Double Pane Windows, Vinyl Windows, Screens, Pleated Shades
Interior Features
Ceiling Fan(s), Wet Bar, Walk In Closet(s), High Ceilings, Master Downstairs, Live On One Level, Granite Counters, Soaking Tub, Formal Dining
Heating
Forced Gas, Propane, Zoned
Cooling
Central Air, Zoned
Appliances
Dishwasher, Washer, Microwave, Gas Range, Dryer, Disposal
Construction
Year Built
Year Built: 2017
Home type
Single Family Residence
Construction Materials
Frame, Stucco
Architectural Style
Contemporary, Ranch
Roof
Tile
Utilities & Energy
Electric
220 Volts
Laundry Features
Sink
Fireplace Features
Gas
Basement
Finished, Slab, Walk Out
Water Source
Private
Utilities
Underground Utilities, Wwt Septic Conv, Propane, Electricity Available
Security Features
Smoke Detector(s)
Other Features
Patio And Porch Features
Covered, Patio
Subdivision Name
None
Price History
| Date | Event | Price |
|---|---|---|
10/16/2026 Source: | Price Decreased | $1,650,000 -5.71% $461/sqft |
07/27/2026 Source: | Price Decreased | $1,750,000 -2.78% $489/sqft |
06/10/2026 Source: | Price Increased | $1,800,000 +2.86% $503/sqft |
04/06/2026 Source: | Off Market | $1,750,000 -2.78% $489/sqft |
04/06/2026 Source: | Listed for Sale | $1,800,000 -5.26% $503/sqft |


Show more
Nearby Homes
Find Homes by Property Features in Prescott, AZ
Nearby New Homes For Sale

Based on information from the Prescott Area Association of REALTORS® (alternatively, from the PAAR MLS) through Nov 05, 2026, 12:45PM as submitted to and distributed by MLS GRID. All data is obtained from various sources and may not have been verified by broker or MLS GRID. Supplied Open House Information is subject to change without notice. All information should be independently reviewed and verified for accuracy. Properties may or may not be listed by the office/agent presenting the information. The display of MLS data is deemed reliable but not guaranteed to be accurate by the MLS. Listings on this page identified as belonging to another listing firm are based upon data obtained from the PAAR MLS, which data is copyrighted by the Prescott Area Association of REALTORS® but is not warranted. IDX information is provided exclusively for consumers personal non-commercial use. It may not be used for any purpose other than to identify prospective properties consumers may be interested in purchasing. The data is deemed reliable but is not guaranteed by MLS GRID. The use of the MLS GRID Data may be subject to an end-user license agreement prescribed by the Member Participant’s applicable MLS, if any, and as amended from time to time. © 2026 Prescott Area Association of REALTORS® All rights reserved.
 Advertising Broker: Jared Andrew English | Congress Realty, Inc
