- Overview
- Description
- Property Details
- Location
- HOA Management
- Facts & Features
- Getting Around
- Nearby Homes


$1,110,000
Monthly Est:$5,525
 4 Beds
 5 Baths
3 full baths + 2 half baths
 4,097sqft
830 Parkwood Ct, Mc Kinney, TX 75072
$1,110,000
$5,525/moEst:
Get Pre-Approved
Single Family Residence
Built in 1998
$87.75/mo HOA
0.25 acre lot
$271/sq.ft
Description
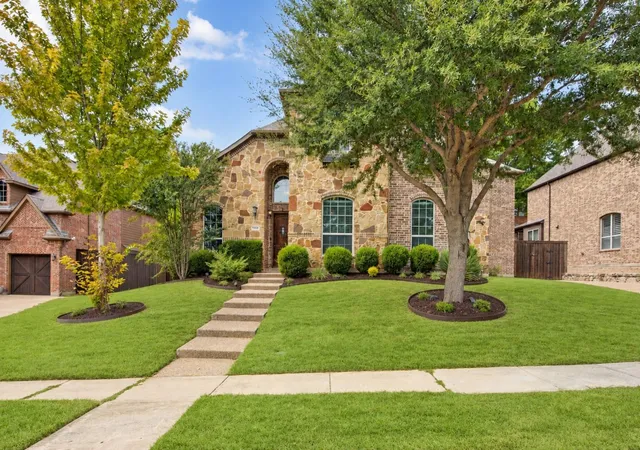
Resort-style, golf course living in Stonebridge Ranch. This exceptional custom home is designed for enjoying life, from relaxed mornings overlooking The Hills Golf Course to evenings spent entertaining poolside. Formal living & dining rooms immediately draw you in with views of the pool & golf course beyond. The remodeled kitchen features abundant storage, updated lighting, gas cooktop, black granite countertops & new stainless double ovens with convection & air-fryer capability. A custom brick archway opens to the spacious breakfast area, where French doors invite you outside. The adjacent oversized family room, with soaring ceilings, gas fireplace & walls of windows, keeps the pool, hot tub & golf course views at the center of everyday living. The private owner’s suite offers a peaceful retreat with high ceilings, a wall of windows, pool access & a remodeled ensuite bath with a huge closet. A stunning dedicated office with custom built-ins & French-door access to a shaded front patio. Upstairs, 3 generously sized bedrooms provide room for family & guests. The spacious game room with French doors, mounted screen & projector, is made for movie nights & game days. A finished bonus room with wood floors adds flexible space for a retreat, craft room, home gym or second office. Outside, true magic happens in this extraordinary outdoor living environment made for lingering with friends, family & neighbors, with multiple spaces for dining, gathering around a propane fire pit, watching TV or dawn to dusk leisure. Infrared heaters, fans, cedar-accented ceilings & dimmable lighting extend the outdoor season. The Hauk Custom resort-style pool features a PebbleTec finish, large hot tub, tanning areas & stunning water-feature wall. Lush landscaping, mature trees & extensive custom stonework complete this luxurious paradise retreat. Timber Crossing, surrounded by the golf course & greenbelts, is home to slow down, entertain often & enjoy Stonebridge Ranch lifestyle every day.
- Houzeo last checked: 2 minutes ago
- Listing updated: October 10, 2026 at 12:04 am
- Listing Provided by: Ron Hunt (214) 228-1784 | Coldwell Banker Apex, REALTORS (972) 562-5400
- Source: NTREIS MLS-TX | MLS#: 21406736

Property Details
Status
Active Under Contract
Type
Single Family Residence
No. of Stories
2
County
City
Neighborhood
--
Year Built
1998
HOA Fees
$87.75/mo
Finished Area
4,097 sqft
Lot Size
0.25 acre lot
Basement Area
- sqft
MLS Name
NTREIS MLS
MLS Number
21406736
MLS Status
ActiveUnderContract
Cumulative Days on Market
1

Continue Your Journey in App
Find your dream home, receive real-time updates, and many more!
Download App
Continue Your Journey in App
Find your dream home, receive real-time updates, and many more!
Location
HOA Management
Stonebridge Ranch HOA
HOA Fees
$1,053/ Annually
Amenities
 Amenities and services may be covered by one or multiple associations and service providers.
 AssociationManagement
AllFacilities
Disclaimer: Amenities are based on third-party information and may vary; buyers must independently verify all amenities, as information is deemed reliable but not guaranteed.
Facts & Features
Rooms
Bedrooms & bathrooms
Bedrooms: 4
Bathrooms: 5
BonusRoom
Level: Second
Area: 242.00 Square Feet
Dimensions: 22 x 11
Bedroom
Level: Second
Area: 168.00 Square Feet
Dimensions: 14 x 12
Bedroom
Level: Second
Area: 182.00 Square Feet
Dimensions: 14 x 13
Bedroom
Level: Second
Area: 234.00 Square Feet
Dimensions: 18 x 13
PrimaryBedroom
Level: First
Area: 272.00 Square Feet
Dimensions: 17 x 16
GreatRoom
Level: First
Area: 340.00 Square Feet
Dimensions: 20 x 17
BreakfastRoomNook
Level: First
Area: 169.00 Square Feet
Dimensions: 13 x 13
Kitchen
Level: First
Area: 208.00 Square Feet
Dimensions: 16 x 13
DiningRoom
Level: First
Area: 182.00 Square Feet
Dimensions: 14 x 13
LivingRoom
Level: First
Area: 182.00 Square Feet
Dimensions: 14 x 13
Office
Level: First
Area: 169.00 Square Feet
Dimensions: 13 x 13
Interior
Sewer
Public Sewer
Interior Features
Double Vanity, Eat In Kitchen, Granite Counters, High Speed Internet, Kitchen Island, Cable Tv, Vaulted Ceilings, Natural Woodwork, Walk In Closets
Window Features
Window Coverings
Cooling
Central Air, Ceiling Fans, Electric
Flooring
Carpet, Engineered Hardwood
Heating
Central, Fireplaces, Natural Gas
Exterior Features
Deck, Lighting, Outdoor Living Area, Private Entrance, Rain Gutters, Uncovered Courtyard
Appliances
Some Gas Appliances, Convection Oven, Double Oven, Dishwasher, Electric Oven, Gas Cooktop, Disposal, Gas Water Heater, Microwave, Plumbed For Gas
Construction
Year Built
Year Built: 1998
Home type
Single Family Residence
Property Condition
Resale
Roof
Composition
Architectural Style
Traditional, Detached
Foundation Details
Slab
Construction Materials
Brick
Utilities & Energy
Laundry Features
Washer Hookup, Dryer Hookup, Electric Dryer Hookup, Gas Dryer Hookup, Laundry In Utility Room
Water Source
Public
Utilities
Natural Gas Available, Sewer Available, Separate Meters, Water Available, Cable Available
Pool Features
Gunite, Heated, Pool, Private, Pool Sweep, Water Feature, Community
Security Features
Security System, Smoke Detectors
Fireplace Features
Gas
Parking Features
Additional Parking, Concrete, Door Multi, Door Single, Driveway, Epoxy Flooring, Garage, Garage Door Opener, Inside Entrance, Garage Faces Side
Other Features
Subdivision Name
Timber Crossing
Lot Features
Landscaped, On Golf Course, Subdivision, Sprinkler System
Patio And Porch Features
Covered, Deck
Community Features
Clubhouse, Fishing, Lake, Other, Playground, Park, Pool, Tennis Courts, Trails Paths, Curbs, Sidewalks
Price History
| Date | Event | Price |
|---|---|---|
10/09/2026 Source: | Contingent (Active Under Contract) | $1,110,000 $271/sqft |
10/08/2026 Source: | Listed for Sale | $1,110,000 $271/sqft |

Nearby Homes




Find Homes by Property Features in Mc Kinney, TX
Nearby New Homes For Sale

Based on information from the North Texas Real Estate Information Systems, Inc., through Oct 10, 2026, 02:45PM. Information is provided exclusively for consumers’ personal, non-commercial use. It may not be used for any purpose other than to identify prospective properties consumers may be interested in purchasing. Data is deemed reliable but is not guaranteed accurate. This website may not include listings or property addresses of sellers who have directed their listing brokers to withhold their listing or their property address from display on the Internet. ©2026 North Texas Real Estate Information Systems, Inc. All Rights Reserved.
 Advertising Broker: Michelle Brecker | Pathway To Home Realty