- Overview
- Description
- Property Details
- Location
- HOA Management
- Facts & Features
- Getting Around
- Nearby Homes



Street View
$464,000
Monthly Est:$2,309
 2 Beds
 3 Baths
2 full baths + 1 half bath
 1,560sqft
8300 Fairmount Dr #MM104, Denver, CO 80247
$464,000
$2,309/moEst:
Get Pre-Approved
Townhouse
Built in 1999
$455/mo HOA
-- sqft lot
$297/sq.ft
Description
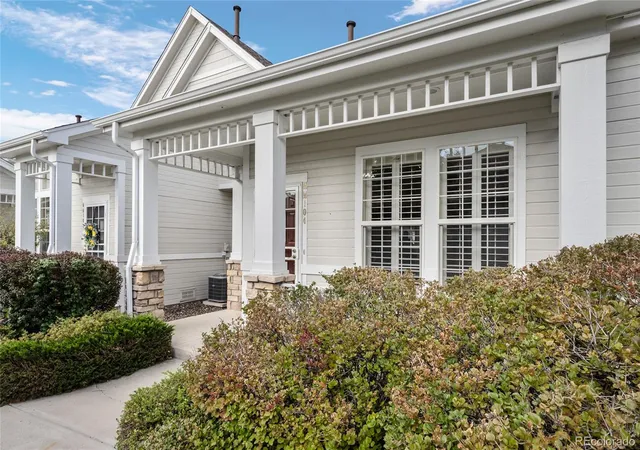
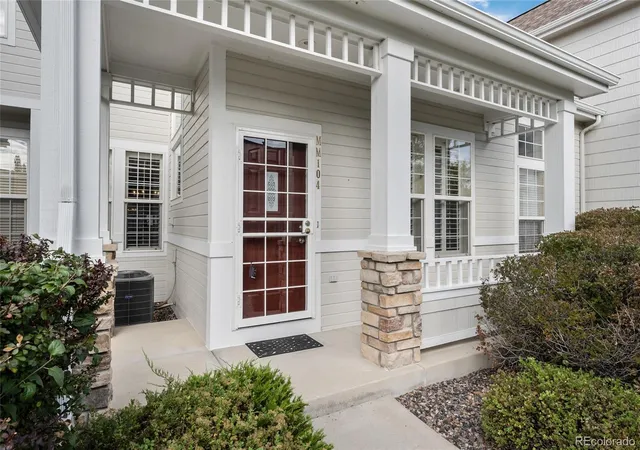
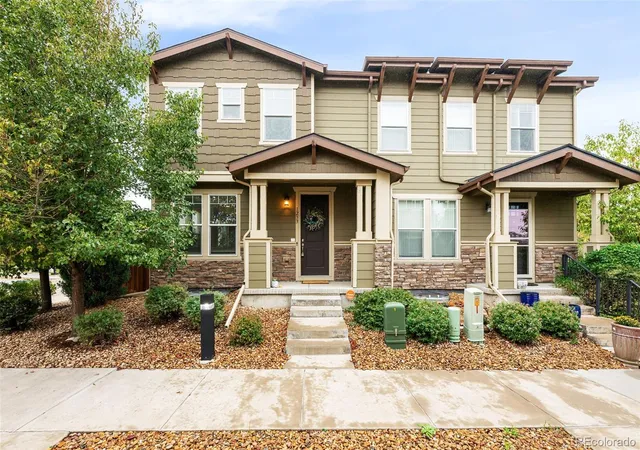
Discover a rare opportunity to own refined, low-maintenance living for under $500,000 in gated
Pelican Pointe. Meticulously maintained by its original owner and thoughtfully upgraded over the
years, this 1,560-square-foot townhome pairs understated elegance with exceptional comfort and
privacy.
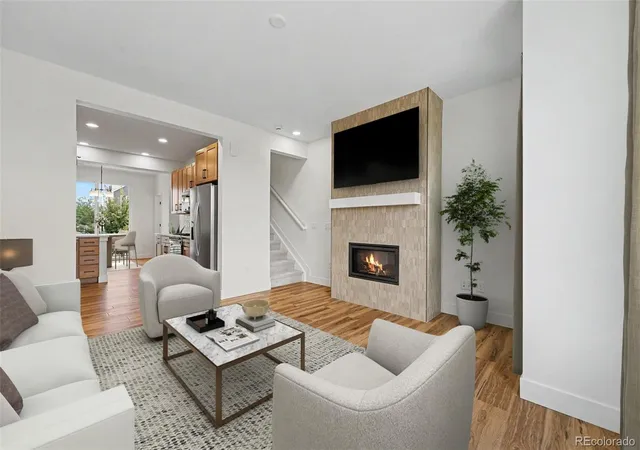
The light-filled main level welcomes you with vaulted ceilings, expansive windows, hard wood floors,
plantation shutters and a gas fireplace. Original woodwork-including the graceful staircase and
beautifully preserved kitchen cabinetry-adds warmth and character, while an elegant backsplash
and stainless-steel range hood give the kitchen a polished, timeless finish.
Just beyond the living space, a secluded patio-courtyard with a large retractable awning creates a
peaceful setting for morning coffee or evening entertaining. A separate bonus room off the patio offers
valuable flexibility as a private office, fitness studio or creative retreat.
Upstairs, both bedrooms feature ensuite baths, offering comfort and privacy for owners and guests
alike. The updated primary bath elevates the everyday with heated tile flooring, while a main-level
powder room adds convenience. All appliances, including the washer and dryer, are included.
Additional highlights include a spacious two-car garage with abundant storage, surround-sound
speakers and a security system. Built in 1999, this one-owner residence reflects uncommon pride of
ownership throughout.
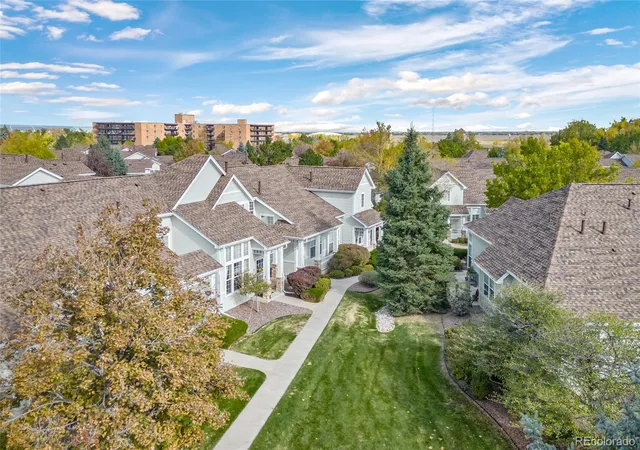
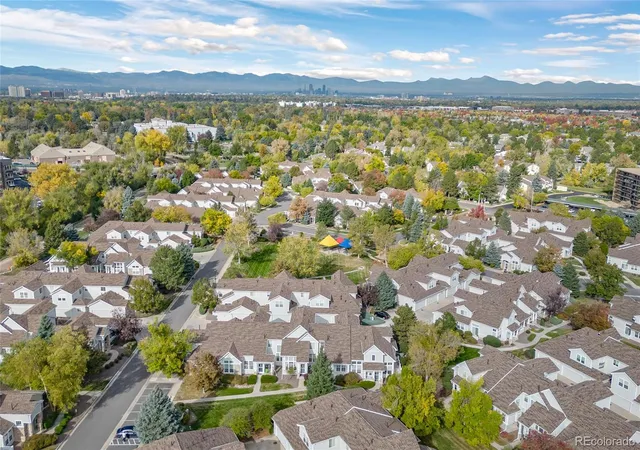
Pelican Pointe is gated overnight and ideally positioned for an active, connected lifestyle, with access
to the High Line Canal Trail and the 60-acre lake at nearby Tava Waters, plus convenient proximity to
shopping and dining at Lowry Town Center. Sophisticated, serene and remarkably attainable, this is
quiet luxury in one of Denver’s most appealing settings.
- Houzeo last checked: 2 minutes ago
- Listing updated: October 31, 2026 at 9:40 pm
- Listing Provided by: Anne Schabacker (720) 625-0068 | LPT Realty (877) 366-2213
- Source: DENVER (RE COLORADO) MLS-CO as distributed by MLS GRID | MLS#: 6254164

Property Details
Status
Active
Type
Townhouse
No. of Stories
-
County
City
Neighborhood
Year Built
1999
HOA Fees
$455/mo
Finished Area
1,560 sqft
Lot Size
-- sqft lot
Basement Area
- sqft
MLS Name
DENVER (RE COLORADO) MLS
MLS Number
6254164
MLS Status
Active
Days on Market
1

Continue Your Journey in App
Find your dream home, receive real-time updates, and many more!
Continue Your Journey in App
Find your dream home, receive real-time updates, and many more!
Location
HOA Management
Pelican Pointe HOA
HOA Fees
$455/ Monthly
Amenities
 Amenities and services may be covered by one or multiple associations and service providers.
 Trash Pickup
 Road Maintenance
 Maintenance
 Snow Removal
Disclaimer: Amenities are based on third-party information and may vary; buyers must independently verify all amenities, as information is deemed reliable but not guaranteed.
Facts & Features
Rooms
Bedrooms & bathrooms
Bedrooms: 2
Bathrooms: 3
Living Room
Level: Main
Dining Room
Level: Main
Kitchen
Level: Main
Bathroom Half
Level: Main
Office
Level: Main
Bedroom
Level: Upper
Bathroom Full
Level: Upper
Bedroom
Level: Upper
Bathroom Full
Level: Upper
Interior
Heating
Forced Air
Cooling
Central Air
Flooring
Carpet, Tile
Interior Features
Ceiling Fan(s), High Ceilings, High Speed Internet, Primary Suite
Sewer
Public Sewer
Appliances
Dishwasher, Disposal, Dryer, Gas Water Heater, Range, Range Hood, Washer
Window Features
Double Pane Windows
Construction
Year Built
Year Built: 1999
Home type
Townhouse
Foundation Details
Concrete Perimeter
Roof
Composition
Construction Materials
Wood Siding
Property Condition
Updated/remodeled
Architectural Style
Rustic
Utilities & Energy
Parking Features
Concrete, Lighted
Water Source
Public
Utilities
Cable Available, Electricity Available, Electricity Connected, Internet Access (wired)
Fireplace Features
Living Room
Other Features
Patio And Porch Features
Front Porch, Patio
Subdivision Name
Pelican Pointe
Price History
| Date | Event | Price |
|---|---|---|
10/31/2026 Source: | Listed for Sale | $464,000 $297/sqft |

Windsor Ranks #118 in Denver, CO


Homes

Rental Prices

Median Home Price
Nearby Homes
Find Homes by Property Features in Denver, CO

Based on information from REcolorado®, Inc.through Nov 01, 2026, 05:00PM. Not all properties were listed and/or closed by Company. This representation is based in whole or in part on content supplied by REcolorado®, Inc. REcolorado®, Inc. does not guarantee nor is it in any way responsible for its accuracy. Content maintained by REcolorado®, Inc. may not reflect all real estate activity in the market. Some IDX listings have been excluded from this website. Any use search of data on the website, other than by a consumer looking to purchase real estate, is prohibited. If Houzeo suspect “scraping” of the data has occurred, the suspicion and any evidence will be reported to the MLS. IDX information is provided exclusively for consumers' personal non-commercial use. It may not be used for any purpose other than to identify prospective properties consumers may be interested in purchasing. The data is deemed reliable but is not guaranteed by REcolorado®. The use of the IDX Data may be subject to an end user license agreement prescribed by REcolorado® as amended from time to time.
Based on information submitted to the MLS GRID as of Nov 01, 2026, 05:00PM. All data is obtained from various sources and may not have been verified by broker or MLS GRID. Supplied Open House information is subject to change without notice. All information should be independently reviewed and verified for accuracy. Properties may or may not be listed by the office/agent presenting the information. ©2026 REcolorado®, Inc. All Rights Reserved.
 Advertising Broker: Albert Gollas | Gollas and Company, Inc.
