- Overview
- Description
- Property Details
- Location
- HOA Management
- Facts & Features
- Getting Around
- Nearby Homes


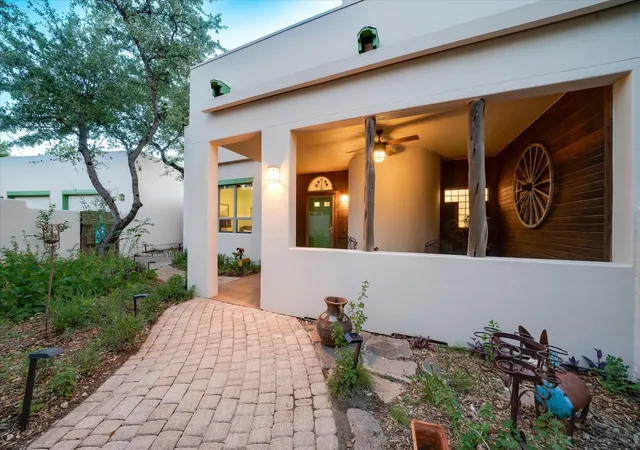


$1,095,000
Monthly Est:$5,450
 4 Beds
 3 Baths
2 full baths + 1 half bath
 3,039sqft
8300 Lime Crk Rd, Volente, TX 78641
$1,095,000
$5,450/moEst:
Get Pre-Approved
Single Family Residence
Built in 2003
$-- HOA
2.66 acres lot
$360/sq.ft
Description
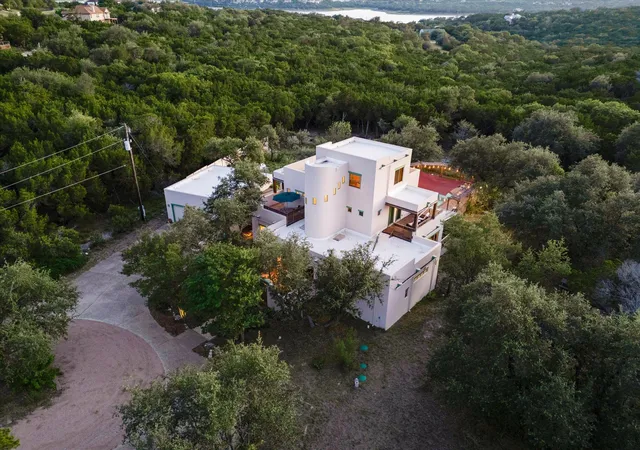
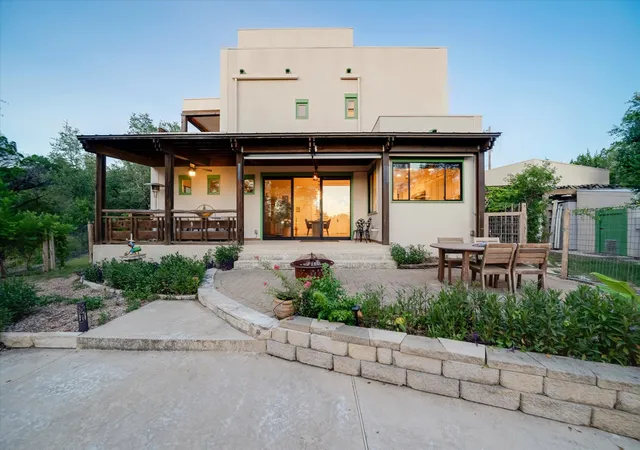
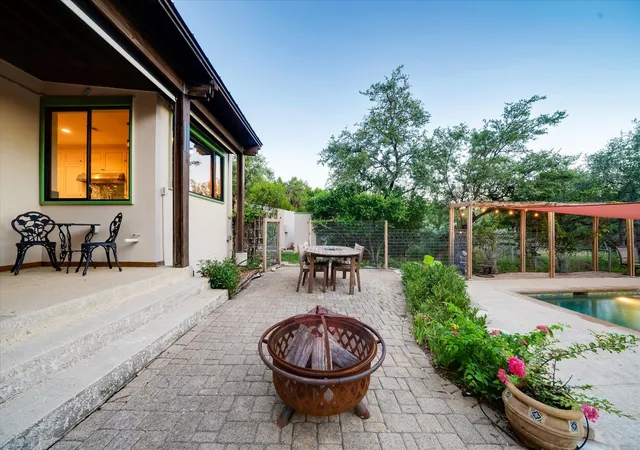
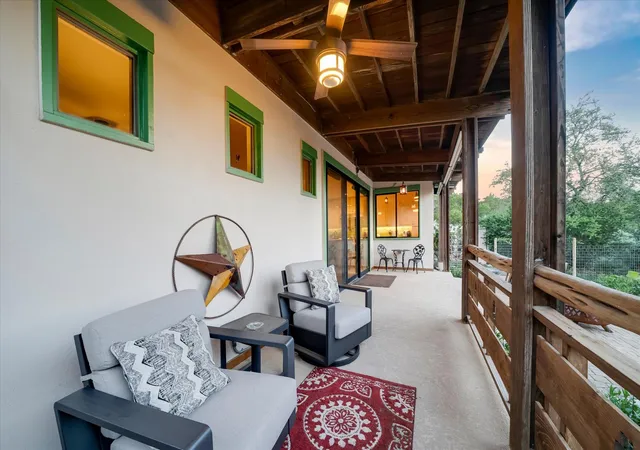
Live In Paradise! RARE GEM In Volente Hills. Come See This Meticulously Maintained And Updated Custom Home, Equal Parts Luxurious And Practical, Surrounded by Rolling Hills And Stunning Views. Get Away From The Bustle While Being Just Outside Austin And Enjoy Everything Country Has To Offer. Owners Made Their “Forever Home” Updates But Had To Move For Family- Fully Resurfaced Pool, Freshly Painted Exterior Stucco, Hardwood Flooring, New 2nd Floor HVAC unit, New Cedar Fence, all in 2025. The First Floor Houses the Spa-Like Primary Bedroom Suite, Living, Dining, Kitchen, Laundry And Office To Ensure All Necessities Are Easily Accessible. The Kitchen Boasts Luxurious Finishes: Oversized Pecan Island, 6 Burner, Double Oven, 48" Wolf Gas Range. The Large, Open Dining Room Overlooks A Beautiful, Fully Secluded Pool Area. The First-Floor Primary Bedroom Is Spacious, Quiet, And Tucked Away For Extra Peace. Its En Suite Is Fully Updated With A Soaking Tub And Walk-In Shower, Bathed In Natural Light. The Second Floor Has 2 Bedrooms, Each With Private Balconies And Walk-In Closets. They Are Flanked By A Generously Sized And Luxuriously Appointed Bathroom With Double Vanities And Ample Storage. The Third Floor Bedroom Has Breath-Taking Views And Faces West For Spectacular Sunsets Glimpsing The Lake. The 2.66 Acres Contain Over 1/3 Mile Of Private Trails With Treasures Throughout, Including a Horseshoe Pitch And Tree Swing Within This Resort-Like Retreat. Daily Visits By Deer, Roadrunners, Bats, Songbirds And More Serve As A Constant Connection To Nature. This Property Has Room To Grow, With Plumbing In the Garage For Additional Living Space Aloft. There Are Already 3 Separate Fenced Yard Areas For Pets. Private Well, Septic On Site, Propane Tank, And A 50 Amp Generator Receptacle To Keep The Lights On In Any Conditions. The Property Is A 10 Minute Walk To The Private Volente Community Boat Ramp And A Shortcut To The Life Of Your Dreams.
- Houzeo last checked: 13 minutes ago
- Listing updated: September 2, 2026 at 6:31 am
- Listing Provided by: Ken Imy (714) 478-9884 | Nada Homes (972) 954-2087
- Source: Unlock MLS-TX | MLS#: 8983411

Property Details
Status
Active
Type
Single Family Residence
No. of Stories
-
County
City
Neighborhood
--
Year Built
2003
HOA Fees
-
Finished Area
3,039 sqft
Lot Size
2.66 acres lot
Basement Area
- sqft
MLS Name
Unlock MLS
MLS Number
8983411
MLS Status
Active
Days on Market
101

Continue Your Journey in App
Find your dream home, receive real-time updates, and many more!
Download App
Continue Your Journey in App
Find your dream home, receive real-time updates, and many more!
Location
HOA Management
Village at Volente Owners Association, Inc.
HOA Fees
$-/ See Remarks
Amenities
 Amenities and services may be covered by one or multiple associations and service providers.
 See Remarks
Disclaimer: Amenities are based on third-party information and may vary; buyers must independently verify all amenities, as information is deemed reliable but not guaranteed.
Facts & Features
Rooms
Bedrooms & bathrooms
Bedrooms: 4
Bathrooms: 3
Primary Bedroom
Level: Main
Primary Bathroom
Level: Main
Living Room
Level: Main
Dining Room
Level: Main
Kitchen
Level: Main
Office
Level: Main
Bedroom
Level: Second
Bedroom
Level: Third
Bathroom
Level: Second
Interior
Cooling
Ceiling Fan(s), Central Air, Electric
Window Features
Blinds, Double Pane Windows, Energy Star Qualified Windows, Screens, Vinyl Windows, Window Coverings
Appliances
Dishwasher, Gas Range, Gas Oven, Double Oven, Plumbed For Ice Maker, Rnghd, Water Heater, Water Purifier, Water Purifier Owned, Water Softener
Interior Features
Bidet, Ceiling Fan(s), Ceiling High, Stone Counters, Double Vanity, Entrance Foyer, High Speed Internet, Interior Steps, Kitchen Island, Multiple Living Areas, Open Floorplan, Primary Bedroom On Main, Recessed Lighting, Smart Home, Smart Thermostat, Storage, Study/home Office, Walk In Closet(s)
Flooring
Concrete, Tile, Wood
Exterior Features
Balcony, Uncovered Courtyard, Dog Run, Garden, Rain Gutters, Lighting, Private Yard
Sewer
Septic Tank
Heating
Forced Air, Propane
Construction
Year Built
Year Built: 2003
Home type
Single Family Residence
Property Condition
Updated/remodeled
Foundation Details
Slab
Construction Materials
Stucco
Roof
Rubber
Utilities & Energy
Utilities
Electricity Connected, High Speed Internet, Phone Available, Propane Needed
Pool Features
Cabana, Filtered, In Ground, Outdoor Pool
Fireplace Features
None
Security Features
Carbon Monoxide Detector(s), Security System, Smoke Detector(s)
Parking Features
Aggregate, Driveway, Garage Faces Front, Gravel, Oversized, Parking Pad, Paved, Workshop In Garage
Water Source
Cistern, Private, Well
Other Features
Disclosures
Seller Disclosure, Seller Provided Survey Available
Lot Features
Back Yard, Front Yard, Garden, Landscaped, Native Plants, Private, Sloped Down, Split Possible, Trees Heavy, Many Trees, Trees Medium (20 Ft 40 Ft), Trees Small (under 20 Ft)
Patio And Porch Features
Awning(s), Covered, Deck, Front Porch, Patio, Porch, Rear Porch, Side Porch, Terrace
Community Features
Fishing, Lake, Trail(s)
Subdivision Name
Village At Volente Ph 03
Price History
| Date | Event | Price |
|---|---|---|
09/02/2026 Source: | Listed for Sale | $1,095,000 $360/sqft |

Nearby Homes

Find Homes by Property Features in Volente, TX
Nearby New Homes For Sale

Based on information submitted to the MLS GRID from Unlock MLS through Oct 10, 2026, 03:00PM. All information provided is deemed reliable but is not guaranteed and should be independently verified. Unlock MLS and its affiliates provide the MLS and all content therein “AS IS” and without any warranty, express or implied. All data is obtained from various sources and may not have been verified by broker or MLS GRID. Supplied Open House Information is subject to change without notice. All information should be independently reviewed and verified for accuracy. Properties may or may not be listed by the office/agent presenting the information. The information being provided is for consumers’ personal, non-commercial use. It may not be used for any purpose other than to identify prospective properties consumers may be interested in purchasing. © 2026 Unlock MLS. All Rights Reserved.
 Advertising Broker: Michelle Brecker | Pathway To Home Realty