- Overview
- Description
- Property Details
- Location
- HOA Management
- Facts & Features
- Getting Around
- Nearby Homes



$358,900
Monthly Est:$1,786
 3 Beds
 3 Baths
2 full baths + 1 half bath
 1,776sqft
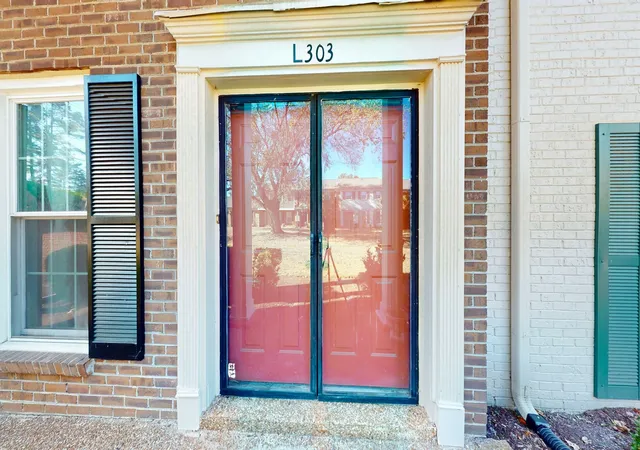
8300 Sawyer Brown Rd #L303, Nashville, TN 37221
$358,900
$1,786/moEst:
Get Pre-Approved
Condominium
Built in 1974
$375/mo HOA
0.02 acre lot
$202/sq.ft
Description
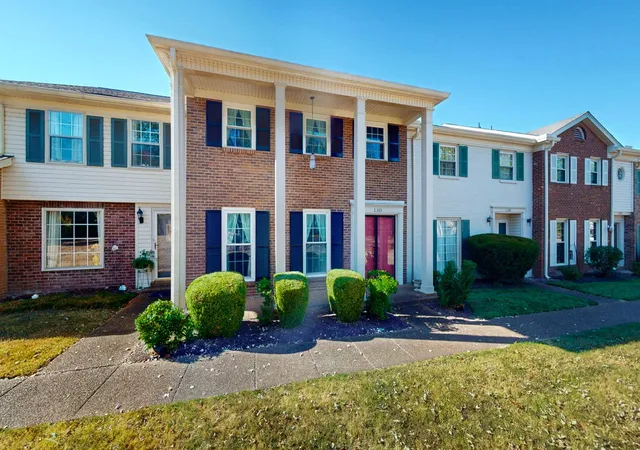
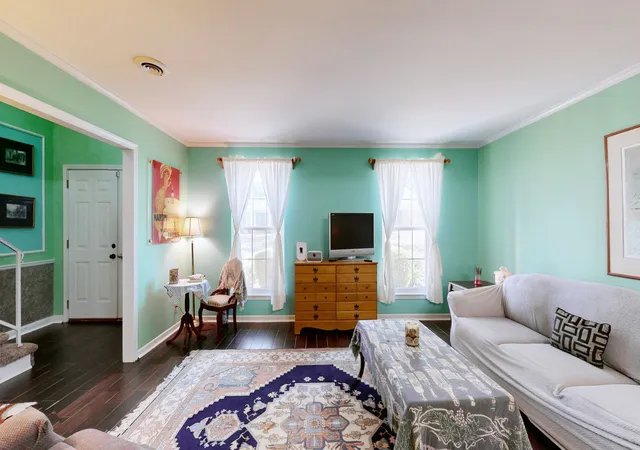
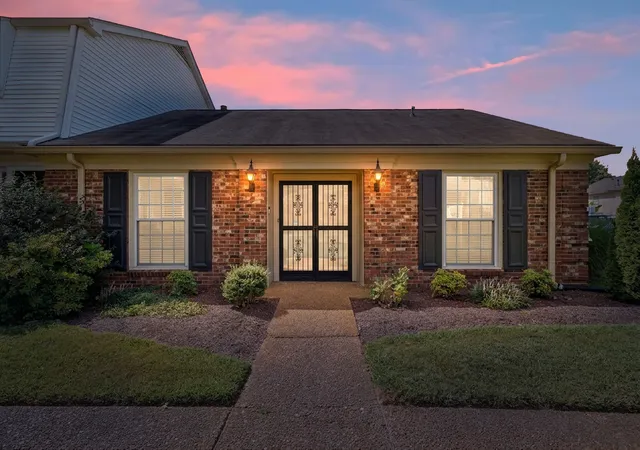
Welcome home to easy, stylish living in the heart of Bellevue! This spacious three-bedroom, two-and-a-half-bath condo has 1,776 square feet of thoughtfully updated space, along with the true lock-and-leave lifestyle so many buyers are looking for.
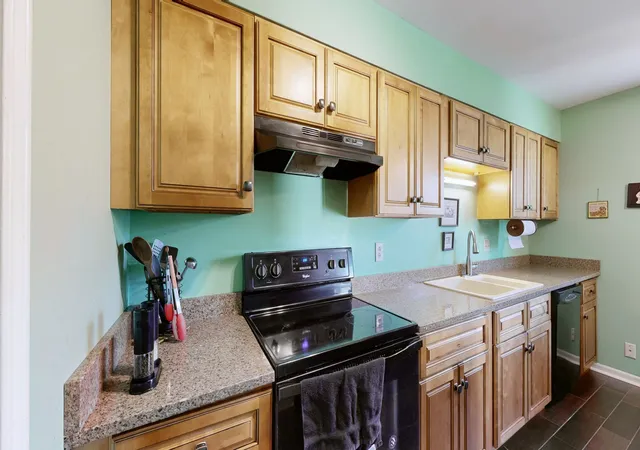
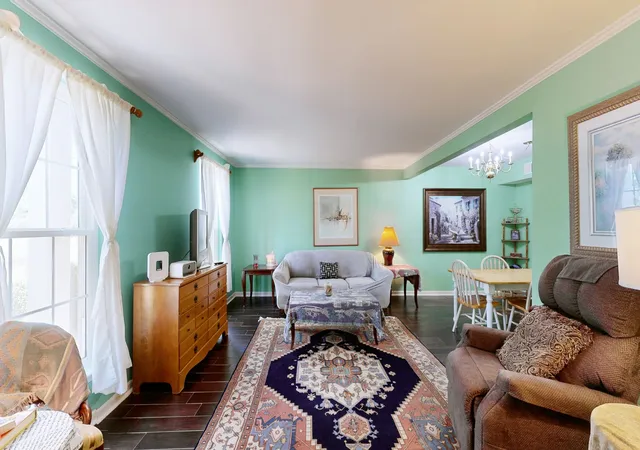
The kitchen is the heart of this home. It's a true chef's inspired kitchen with a convection oven range, gleaming quartz countertops and plenty of room to cook, entertain, or gather over coffee. Porcelain tile flooring runs throughout, so the space feels clean and cohesive and is easy to care for. There's no carpet downstairs to worry about, just durable flooring that holds up to real life.
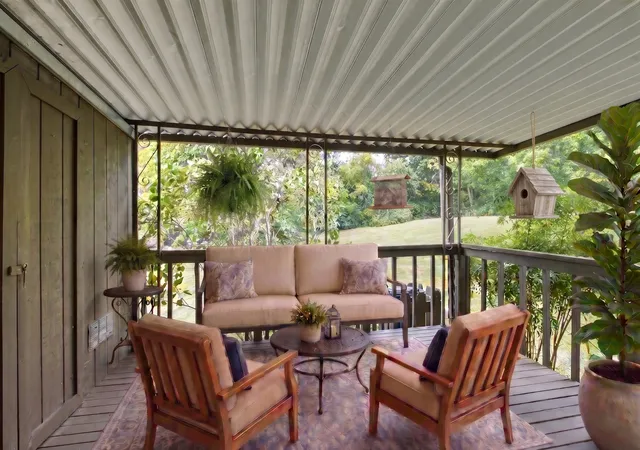
On cooler evenings, you can relax by the fireplace and enjoy a cozy, inviting atmosphere. When the weather's nice, step out onto your private tiled patio. It's a great spot for morning coffee, evening unwinding, or a few potted plants. All three bedrooms give you room to spread out, whether you need a guest room, a home office, or space for the whole family.
This is where the home really stands out: it offers a lock-and-leave lifestyle. The HOA takes care of all yard work and the building exterior, so your weekends are yours again. Travel often? Spend part of the year somewhere else? You can lock the door, leave for weeks or months, and come back to a home that's exactly how you left it. On summer days, you can cool off at the community swimming pool.
You can also buy with confidence, because this home comes with a 1 year home warranty for extra peace of mind after you move in.
Bellevue gives you quick access to shopping, dining, parks, and an easy drive into downtown Nashville, without giving up the quieter side of West Nashville. Homes with this much space, this level of finish, and this kind of freedom don't last long, so schedule your private showing today!
- Houzeo last checked: 8 minutes ago
- Listing updated: October 8, 2026 at 9:14 pm
- Listing Provided by: Jim Tyner (615) 987-3764 DRE #376407 | Luxury Homes of Tennessee (615) 472-8961
- Source: Nashville (RealTracs Mid) MLS-TN | MLS#: 3609930

Part of

Property Details
Status
Active
Type
Condominium
No. of Stories
2
County
City
Neighborhood
Year Built
1974
HOA Fees
$375/mo
Finished Area
1,776 sqft
Lot Size
0.02 acre lot
Basement Area
- sqft
MLS Name
Nashville (RealTracs Mid) MLS
MLS Number
3609930
MLS Status
Active
Days on Market
6

Continue Your Journey in App
Find your dream home, receive real-time updates, and many more!
Download App
Continue Your Journey in App
Find your dream home, receive real-time updates, and many more!
Location
HOA Management
N/A
HOA Fees
$375/ Monthly
N/A
HOA Fees
$250/ One Time
Amenities
 Amenities and services may be covered by one or multiple associations and service providers.
 Trash Pickup
 Pool
Pool
 Park Playground
 Maintenance
 Tennis
 Club House
 Walk path
Underground Utilities
Recreation Facilities
Disclaimer: Amenities are based on third-party information and may vary; buyers must independently verify all amenities, as information is deemed reliable but not guaranteed.
Facts & Features
Rooms
Bedrooms & bathrooms
Bedrooms: 3
Bathrooms: 3
Interior
Sewer
Public Sewer
Interior Features
Ceiling Fan(s), Entrance Foyer, Extra Closets, High Ceilings, High Speed Internet
Flooring
Carpet, Tile
Cooling
Ceiling Fan(s), Central Air, Electric
Heating
Central, Energy Star Qualified Equipment, Electric, Heat Pump, Natural Gas
Appliances
Built In Electric Range, Electric Range, Dishwasher, Disposal, Dryer, Microwave, Refrigerator, Washer
Construction
Year Built
Year Built: 1974
Home type
Condominium
Foundation Details
Slab
Construction Materials
Brick, Wood Siding
Utilities & Energy
Basement
None
Security Features
Carbon Monoxide Detector(s), Smoke Detector(s)
Fireplace Features
Den, Gas
Parking Features
Assigned, Paved, Unassigned
Water Source
Public
Utilities
Electricity Available, Natural Gas Available, Water Available, Cable Connected
Association Amenities
Clubhouse, Park, Playground, Pool, Sidewalks, Tennis Court(s), Underground Utilities
Laundry Features
Electric Dryer Hookup, Washer Hookup
Other Features
Subdivision Name
River Plantation
Patio And Porch Features
Porch, Covered, Patio
Price History
| Date | Event | Price |
|---|---|---|
10/02/2026 Source: | Listed for Sale | $358,900 $202/sqft |
10/01/2026 Source: | Coming Soon | $358,900 -3.65% $202/sqft |
03/22/2026 Source: | Price Decreased | $372,499 -0.66% $210/sqft |
02/04/2026 Source: | Listed for Sale | $374,987 +0.67% $211/sqft |
02/04/2026 Source: | Off Market | $372,499 -0.66% $210/sqft |

Show more
Getting Around 8300 Sawyer Brown Rd
Bike Score®

Somewhat Bikeable
44/100
Walk Score®

Car-Dependent
48/100
Transit Score®

Some Transit
35/100
Data provided by Redfin
Nearby Homes
Find Homes by Property Features in Nashville, TN
Nearby New Homes For Sale

Based on information from Realtracs® through Oct 09, 2026, 02:45AM. Data courtesy of Realtracs® MLS as distributed by MLS GRID. Some IDX listings have been excluded from this website. All data is obtained from various sources and may not have been verified by the broker or MLS GRID. Supplied Open House Information is subject to change without notice. All information should be independently reviewed and verified for accuracy. Properties may or may not be listed by the office/agent presenting the information. IDX information is provided exclusively for consumers’ personal, noncommercial use. It may not be used for any purpose other than to identify prospective properties consumers may be interested in purchasing. The data is deemed reliable but is not guaranteed by MLS GRID. The use of the MLS GRID Data may be subject to an end-user license agreement prescribed by Realtracs® MLS. © 2026 RealTracs Solutions. All Rights Reserved. Angela Fowler Real Estate, LLC | 423.320.4620 | afowler@catt.com Mailing Address: 452 Kailors Cove Cir, Ringgold, GA 30736
 Advertising Broker: Angela Fowler | Angela Fowler Real Estate, LLC.