- Overview
- Description
- Property Details
- Location
- HOA Management
- Facts & Features
- Getting Around
- Nearby Homes


Street View
$899,000
Monthly Est:$4,475
 4 Beds
 5 Baths
4 full baths + 1 half bath
 3,606sqft
8303 Allerdale Ct, Lorton, VA 22079
$899,000
$4,475/moEst:
Get Pre-Approved
Single Family Residence
Built in 2005
$155/mo HOA
4,356 sqft lot
$249/sq.ft
Description
NEW PRICE DROP!
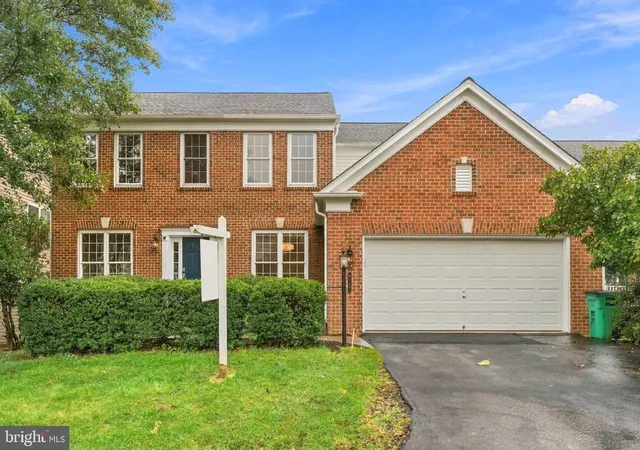
Welcome to 8303 Allerdale Court, a beautifully maintained brick-front home nestled on a quiet cul-de-sac in the highly sought-after Village at Lorton Valley. Offering 4 bedrooms, 4.5 bathrooms, and a versatile fifth flex room that can easily function as an additional bedroom, this thoughtfully designed residence combines elegant architecture with a highly functional floor plan.
The inviting two-story foyer welcomes you with hardwood flooring, decorative columns, and abundant natural light. The main level is designed for both everyday living and entertaining, featuring a private library, an elegant formal dining room with classic trim details, a spacious kitchen, an informal dining area, and a breathtaking two-story family room filled with natural light.
One of the home's most desirable features is the main-level primary suite, offering comfort and convenience with a spacious ensuite bath. The main level also includes a laundry room and a conveniently located powder room, creating the ease of main-level living.
Upstairs, the owner has thoughtfully enclosed the loft with double glass French doors, creating a versatile flex space overlooking the dramatic two-story family room below. Whether used as a fifth bedroom, media room, study, or playroom, this space offers privacy while maintaining an open architectural feel.
The finished walk-up lower level provides even more flexible living space, perfect for recreation, guests, hobbies, fitness, or entertaining.
Outside, you'll appreciate the home's established landscaping, which enhances its curb appeal and creates a welcoming first impression. A paved driveway leads to the two-car attached garage, providing ample parking and additional storage.
Enjoy all that Lorton Valley has to offer, including a community clubhouse, fitness center, outdoor pool, sports court, playgrounds, and access to over 10 miles of scenic walking, biking, and equestrian trails. Conveniently located just minutes from the VRE, Metro, major commuter routes, shopping, dining, and top-rated Fairfax County parks and amenities.
- Houzeo last checked: 13 minutes ago
- Listing updated: October 9, 2026 at 12:32 am
- Listing Provided by: Lionel Carter Sr. (571) 641-0407 | Real Broker, LLC (855) 450-0442
- Source: Bright MLS-NJ | MLS#: VAFX2329726

Property Details
Status
Active
Type
Single Family Residence
No. of Stories
-
County
City
Neighborhood
--
Year Built
2005
HOA Fees
$155/mo
Finished Area
3,606 sqft
Lot Size
4,356 sqft lot
Basement Area
- sqft
MLS Name
Bright MLS
MLS Number
VAFX2329726
MLS Status
ACTIVE-BRIGHT
Days on Market
81

Continue Your Journey in App
Find your dream home, receive real-time updates, and many more!
Continue Your Journey in App
Find your dream home, receive real-time updates, and many more!
Location
HOA Management
N/A
HOA Fees
$155/ Monthly
Disclaimer: Amenities are based on third-party information and may vary; buyers must independently verify all amenities, as information is deemed reliable but not guaranteed.
Facts & Features
Rooms
Bedrooms & bathrooms
Bedrooms: 4
Bathrooms: 5
Interior
Sewer
Community Septic Tank
Cooling
Central A/c
Heating
Central
Construction
Year Built
Year Built: 2005
Home type
Single Family Residence
Construction Materials
Brick, Brick Front
Architectural Style
Colonial
Utilities & Energy
Water Source
Public
Parking Features
Asphalt Driveway
Basement
Heated, Walkout Stairs
Other Features
Subdivision Name
Village At Lorton Valley
Price History
| Date | Event | Price |
|---|---|---|
07/20/2026 Source: | Price Decreased | $899,000 -3.23% $249/sqft |
07/20/2026 Source: | Listed for Sale | $929,000 $258/sqft |

Nearby Homes


Find Homes by Property Features in Lorton, VA
Nearby New Homes For Sale


Based on information from Bright MLS through Nov 06, 2026, 10:15PM. Listing information is from various brokers who participate in the Bright MLS IDX program and not all listings may be visible on the site. The property information being provided on or through the website is for the personal, non-commercial use of consumers and such information may not be used for any purpose other than to identify prospective properties consumers may be interested in purchasing. Some properties which appear for sale on the website may no longer be available because they are for instance, under contract, sold or are no longer being offered for sale. Property information displayed is deemed reliable but is not guaranteed. IDX information is provided exclusively for personal, non-commercial use, and may not be used for any purpose other than to identify prospective properties consumers may be interested in purchasing. Information is deemed reliable but not guaranteed. © 2026 Bright MLS, Inc. All Rights Reserved. Click here for more information
 Advertising Broker: Joe Hawkins | Hawkins Real Estate Services
