
Powered by 
- 9
- Overview
- Description
- Property Details
- Location
- Facts & Features
- Getting Around
- Nearby Homes



$1,625,000
Monthly Est:$8,088
 5 Beds
 5 Baths
4 full baths + 1 half bath
 3,681sqft
8304 E Quill St, Mesa, AZ 85207
$1,625,000
$8,088/moEst:
Get Pre-Approved
Single Family Residence
Built in 2025
$-- HOA
1.02 acres lot
$441/sq.ft
Description
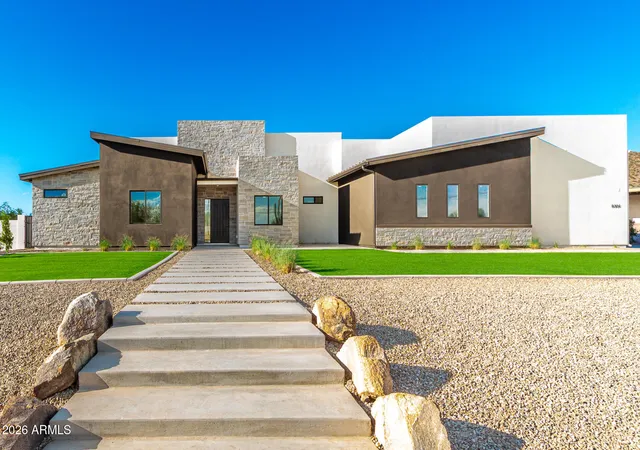
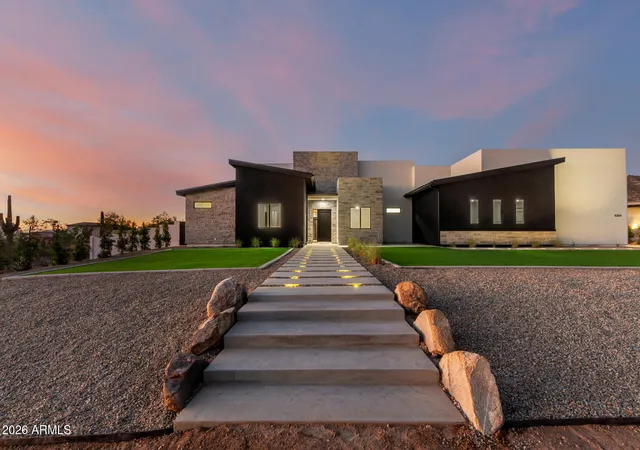
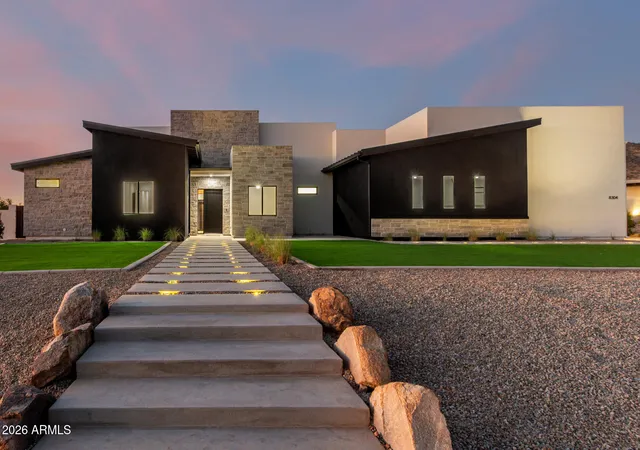
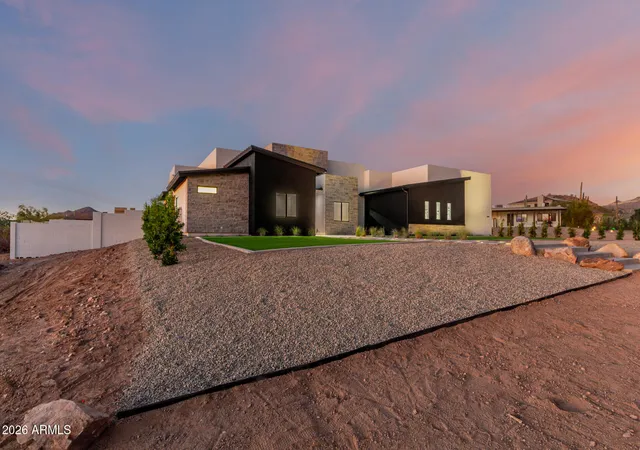
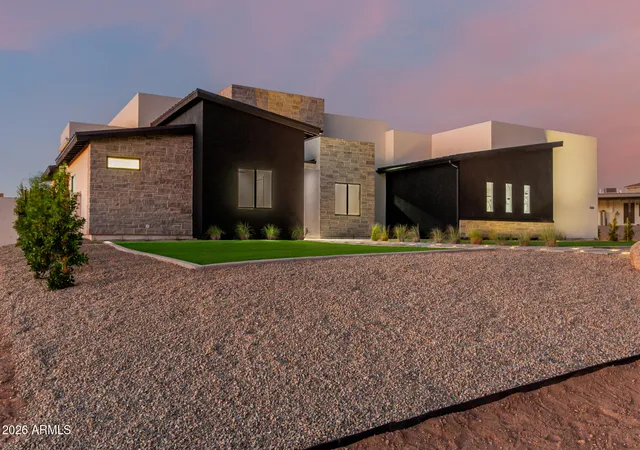
Exceptional craftsmanship and contemporary desert elegance come together in this newly completed custom home. Designed to impress, the exterior features a stunning stone-accented façade, professional landscape lighting, private block wall enclosure, and outstanding curb appeal.
Car enthusiasts and hobbyists will appreciate the oversized four-car garage, complete with 11-foot ceilings, EV charging outlet, and ample space for future vehicle lifts, storage, or recreational toys.
Inside, soaring 12-foot ceilings create an open and inviting atmosphere, complemented by rich wood flooring, custom stone accents, , and designer lighting throughout. The expansive great room serves as the heart of the home, featuring a custom-built media center and seamless indoor-outdoor flow.
The chef's kitchen is both beautiful and functional, showcasing a massive quartz island, custom cabinetry, built-in stainless refrigerator and freezer, professional-grade 36-inch induction range, and premium finishes designed for everyday living and entertaining.
The luxurious primary suite offers a private sanctuary with marble flooring, dual walk-in closets, an oversized walk-in shower, soaking tub, and dual vanities topped with elegant marble countertops. Secondary baths feature distinctive custom designs and upscale finishes, while the powder room makes a statement with its dramatic marble-integrated countertop and apron detail.
Casita ( attached)with a private entrance and full bathroom provides exceptional flexibility for guests, multi-generational living, a home office, or fitness studio.
Additional upgrades include approximately $25,000 in custom window treatments throughout the home and a newly installed owned water softener. Every space has been thoughtfully designed with attention to detail, blending luxury finishes, modern functionality, and the best of Arizona living.
- Houzeo last checked: 3 minutes ago
- Listing updated: September 23, 2026 at 2:40 am
- Listing Provided by: Kathleen Bates (602) 620-2837 | Barrett Real Estate (480) 864-2100
- Source: Arizona Regional Multiple Listing Service-AZ | MLS#: 7046278

Property Details
Status
Active
Type
Single Family Residence
No. of Stories
1
County
City
Neighborhood
--
Year Built
2025
HOA Fees
-
Finished Area
3,681 sqft
Lot Size
1.02 acres lot
Basement Area
- sqft
MLS Name
Arizona Regional Multiple Listing Service
MLS Number
7046278
MLS Status
Active
Days on Market
131

Continue Your Journey in App
Find your dream home, receive real-time updates, and many more!
Continue Your Journey in App
Find your dream home, receive real-time updates, and many more!
Location
Facts & Features
Rooms
Bedrooms & bathrooms
Bedrooms: 5
Bathrooms: 5
Interior
Flooring
Tile, Wood
Appliances
Dishwasher, Disposal, Refrigerator, Microwave, Reverse Osmosis, Induction Cooktop, Water Softener Owned
Interior Features
Full Bth Master Bdrm, Separate Shwr & Tub, Double Vanity, Eat In Kitchen, Breakfast Bar, Pantry, Kitchen Island, Walk In Pantry, Non Laminate Counter, Quartz Countertops, High Speed Internet, 9+ Flat Ceilings, No Interior Steps
Sewer
Septic Tank, Septic In & Connected
Window Features
Energy Star Qualified Windows, Dual Pane, Low Emissivity Windows
Cooling
Ceiling Fan(s), Central Air, Programmable Thmstat
Heating
Electric
Exterior Features
Private Street(s)
Construction
Year Built
Year Built: 2025
Home type
Single Family Residence
Architectural Style
Other
Construction Materials
Wood Frame, Stucco, Stone
Roof
Foam, Metal
Utilities & Energy
Water Source
Public
Laundry Features
Washer Hookup, Inside, Other
Parking Features
Rv Access/parking, Rv Gated, Tandem, Over Height Garage, Extended Length Garage, Side Vehicle Entry, Garage Door Opener
Electric
220 Volts In Kitchen
Other Features
Lot Features
North/south Exposure, Desert Front, Dirt Back, Auto Timer H2o Front
Patio And Porch Features
Covered Patio(s)
Disclosures
Seller Discl Avail
Subdivision Name
Metes And Bounds
Price History
| Date | Event | Price |
|---|---|---|
09/11/2026 Source: | Price Decreased | $1,625,000 -0.31% $441/sqft |
09/05/2026 Source: | Price Decreased | $1,630,000 -0.31% $443/sqft |
08/25/2026 Source: | Price Decreased | $1,635,000 -0.91% $444/sqft |
06/25/2026 Source: | Listed for Sale | $1,650,000 +4.76% $448/sqft |
02/20/2026 Source: | Sold | $1,575,000 -7.08% $428/sqft |

Show more
Nearby Homes

Find Homes by Property Features in Mesa, AZ
Nearby New Homes For Sale
Nearby Pre-Owned Homes For Sale

Based on information from the Arizona Regional Multiple Listing Service through Nov 04, 2026, 04:30AM. All information should be verified by the recipient and none is guaranteed as accurate by ARMLS. Listing Information presented by local MLS brokerage: Sell Your Home Services, local REALTOR®- Dan Demers (774) 265-0879. Information is provided exclusively for personal, non-commercial use. It may not be used for any purpose other than to identify prospective properties consumers may be interested in purchasing. This website may not include listings or property addresses of sellers who have directed their listing brokers to withhold their listing or their property address from display on the Internet. © 2026 Arizona Regional Multiple Listing Service, Inc. All rights reserved.
 Advertising Broker: Daniel Demers (267) 341-8337 | Sell Your Home Services
