- Overview
- Description
- Property Details
- Location
- Facts & Features
- Getting Around
- Nearby Homes

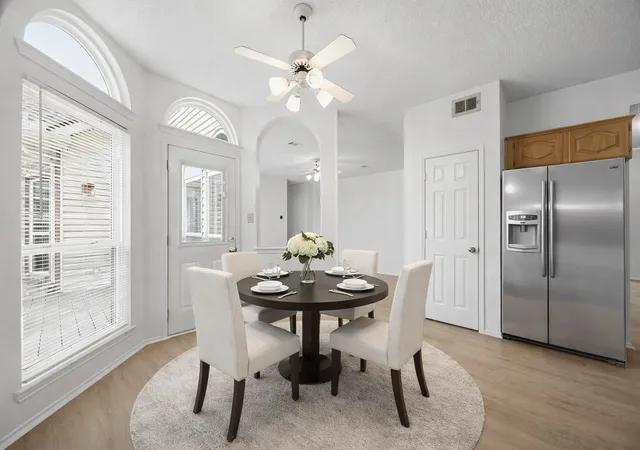


$375,000
Monthly Est:$1,867
 4 Beds
 3 Baths
2 full baths + 1 half bath
 2,594sqft
8305 Lake Bend Dr, Rowlett, TX 75088
$375,000
$1,867/moEst:
Get Pre-Approved
Single Family Residence
Built in 1989
$-- HOA
0.18 acre lot
$145/sq.ft
Description
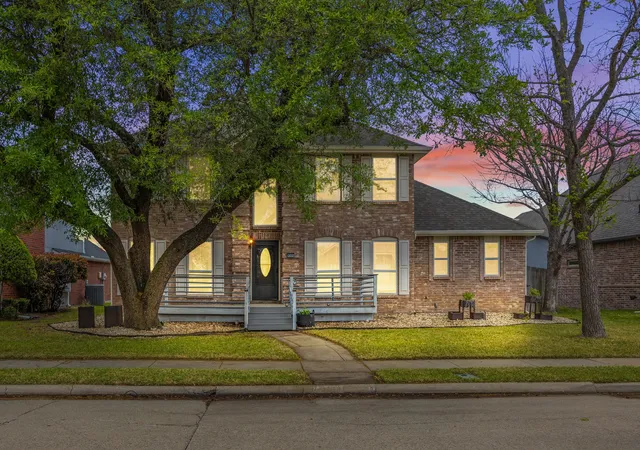
MOVE-IN READY! This immaculate home nestled on a quiet, interior lot offers an exceptional blend of comfort, style, and convenience, perfect for family living. Full of upgrades and updated throughout, the home features a primary bedroom suite on the main floor, providing privacy and ease of living. A second bedroom is also located on the main floor, ideal for a guest room or home office. As you enter, you're greeted by beautiful hardwood floors that flow through the split-level entry, creating an inviting first impression. The entire home has been freshly painted in neutral tones and features updated flooring throughout, adding to its modern appeal.
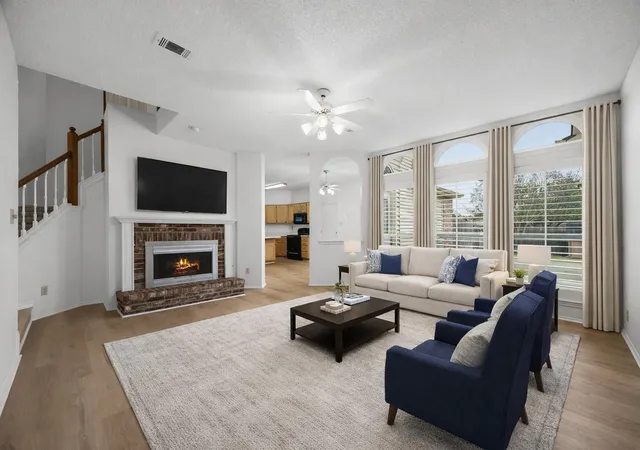
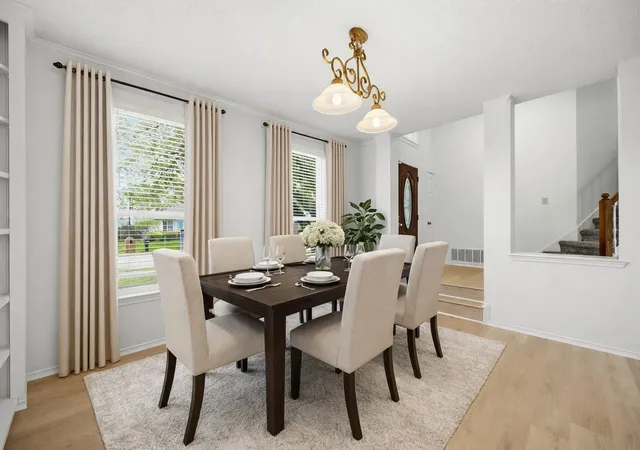
The open loft space to the second floor leads to three spacious bedrooms and a large game room, making it a perfect setup for growing families. The front living area is generously sized, providing ample room for a pool table or a formal dining room — ideal for entertaining guests or family gatherings.
The primary bedroom suite and bath are truly a standout, offering a luxurious, private retreat.
One of the standout features of this home is that it backs up to a greenbelt, meaning you'll enjoy the beauty and tranquility of no rear neighbors, adding to your privacy and providing a peaceful natural backdrop to your outdoor space.
In addition to its amazing interior features, the home is located in a neighborhood with great walking paths, a lovely community atmosphere, and proximity to everything you need. Whether you’re looking for a peaceful home to unwind or a spacious property to entertain, this home checks all the boxes. The combination of unique layout, modern conveniences, and the beautiful outdoor space makes this home a must-see!
- Houzeo last checked: 10 minutes ago
- Listing updated: July 23, 2026 at 4:19 pm
- Listing Provided by: Daniel Harker , Philip Bentham | Keller Williams Realty DPR (972) 732-6000
- Source: NTREIS MLS-TX | MLS#: 21218152

Property Details
Status
Pending
Type
Single Family Residence
No. of Stories
2
County
City
Neighborhood
--
Year Built
1989
HOA Fees
-
Finished Area
2,594 sqft
Lot Size
0.18 acre lot
Basement Area
- sqft
MLS Name
NTREIS MLS
MLS Number
21218152
MLS Status
Pending
Cumulative Days on Market
104

Continue Your Journey in App
Find your dream home, receive real-time updates, and many more!
Continue Your Journey in App
Find your dream home, receive real-time updates, and many more!
Location
Facts & Features
Rooms
Bedrooms & bathrooms
Bedrooms: 4
Bathrooms: 3
UtilityRoom
Level: First
Area: 42.00 Square Feet
Dimensions: 7 x 6
Bedroom
Level: Second
Area: 110.00 Square Feet
Dimensions: 11 x 10
Bedroom
Level: Second
Area: 120.00 Square Feet
Dimensions: 12 x 10
Bedroom
Level: Second
Area: 154.00 Square Feet
Dimensions: 14 x 11
GameRoom
Level: Second
Area: 306.00 Square Feet
Dimensions: 18 x 17
PrimaryBedroom
Level: First
Area: 221.00 Square Feet
Dimensions: 17 x 13
Den
Level: First
Area: 132.00 Square Feet
Dimensions: 12 x 11
LivingRoom
Level: First
Area: 168.00 Square Feet
Dimensions: 14 x 12
BreakfastRoomNook
Level: First
Area: 120.00 Square Feet
Dimensions: 12 x 10
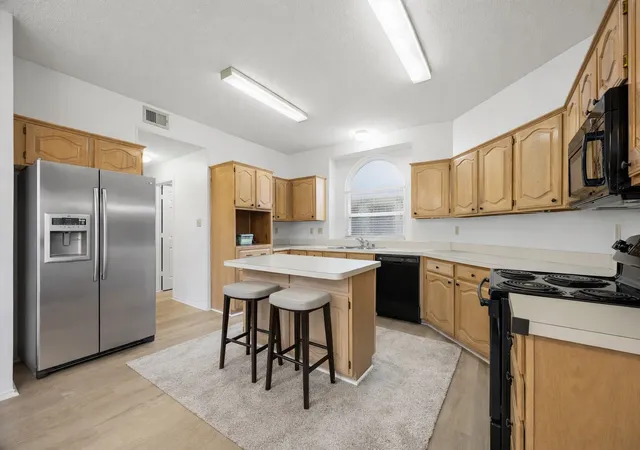
Kitchen
Level: First
Area: 132.00 Square Feet
Dimensions: 12 x 11
DiningRoom
Level: First
Area: 288.00 Square Feet
Dimensions: 18 x 16
Interior
Appliances
Some Gas Appliances, Dishwasher, Electric Range, Gas Water Heater, Microwave, Plumbed For Gas
Interior Features
High Speed Internet, Smart Home, Cable Tv
Sewer
Public Sewer
Heating
Central
Flooring
Carpet, Luxury Vinyl Plank
Exterior Features
Rain Gutters, Storage
Cooling
Central Air, Ceiling Fans, Electric
Construction
Year Built
Year Built: 1989
Home type
Single Family Residence
Foundation Details
Slab
Roof
Composition
Construction Materials
Brick
Architectural Style
Traditional, Detached
Utilities & Energy
Laundry Features
Washer Hookup, Dryer Hookup, Laundry In Utility Room
Pool Features
None
Water Source
Public
Fireplace Features
Gas Log, Masonry
Parking Features
Garage, Garage Door Opener, Garage Faces Rear
Utilities
Sewer Available, Water Available, Cable Available
Security Features
Security Service
Other Features
Lot Features
Back Yard, Greenbelt, Interior Lot, Lawn, Subdivision, Sprinkler System, Few Trees
Subdivision Name
Lake Bend Estates
Patio And Porch Features
Deck, Patio
Price History
| Date | Event | Price |
|---|---|---|
07/23/2026 Source: | Pending | $375,000 $145/sqft |
07/15/2026 Source: | Contingent (Active Under Contract) | $375,000 $145/sqft |
05/28/2026 Source: | Price Decreased | $375,000 -6.25% $145/sqft |
04/29/2026 Source: | Price Decreased | $400,000 -5.88% $154/sqft |
04/15/2026 Source: | Price Decreased | $425,000 -5.56% $164/sqft |

Show more
Nearby Homes
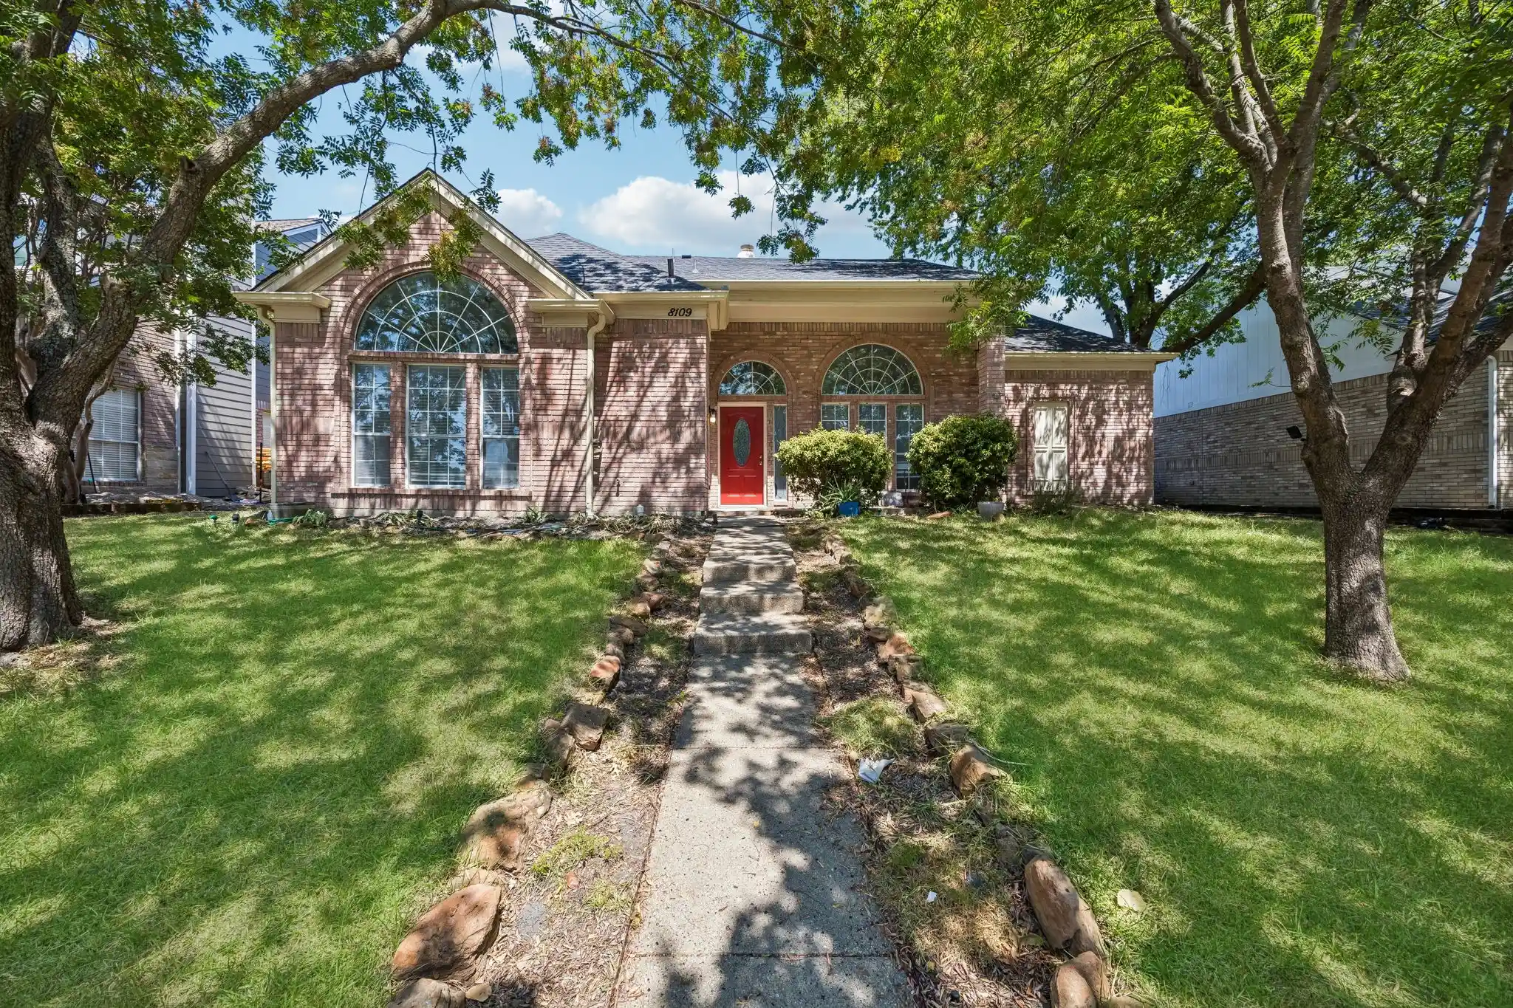
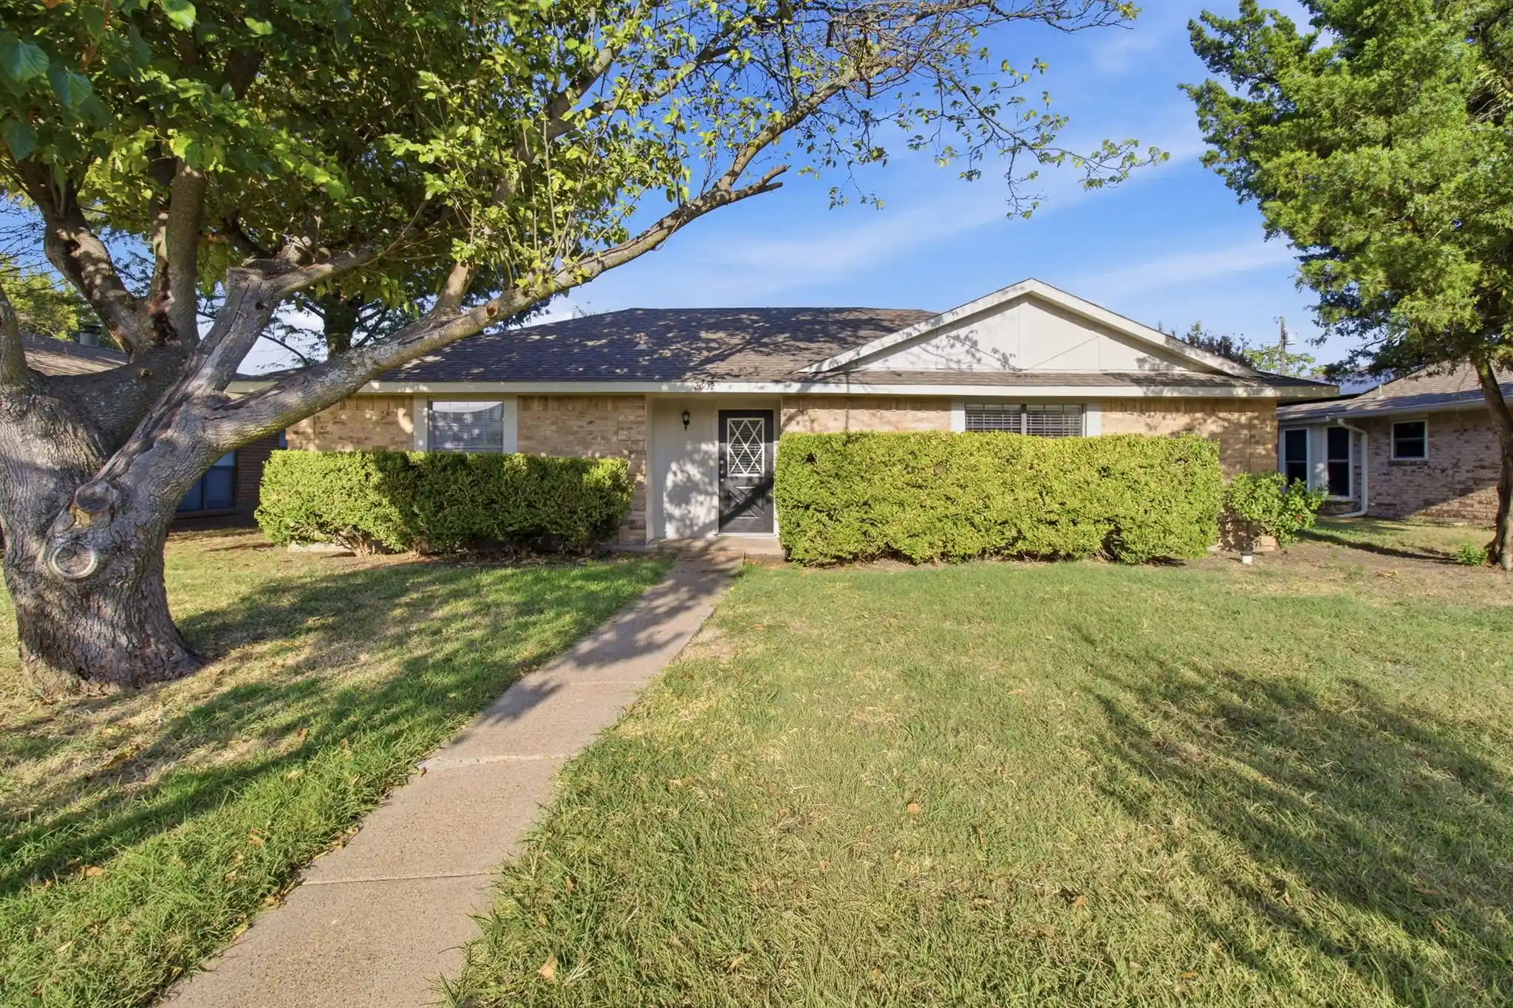
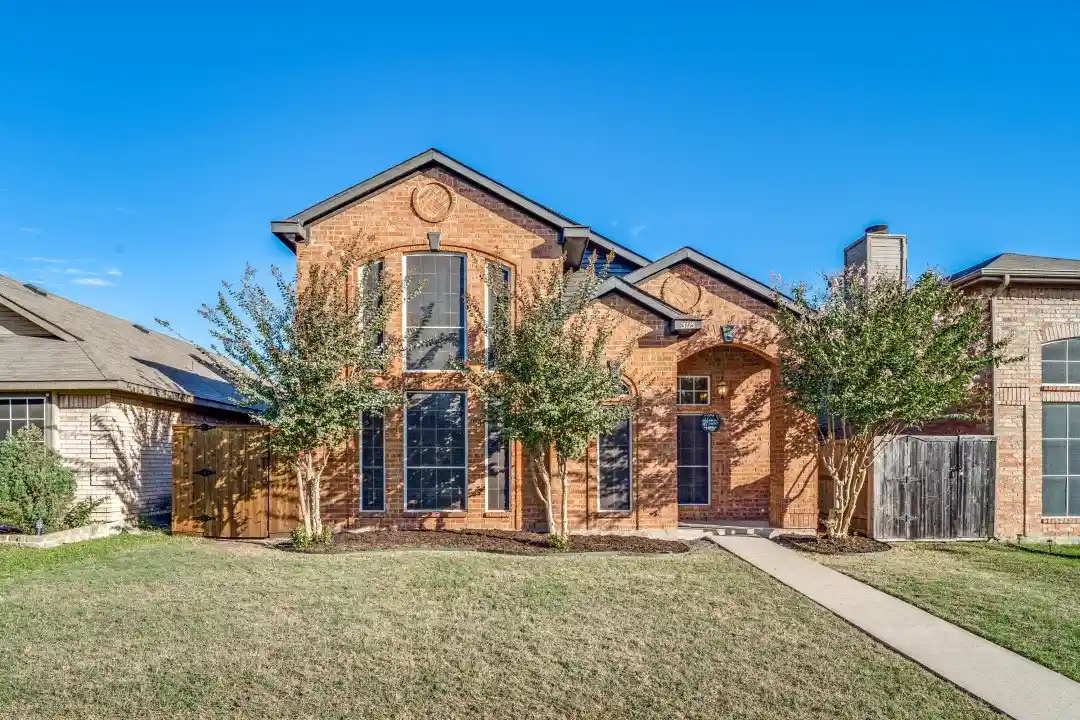
Find Homes by Property Features in Rowlett, TX
Nearby New Homes For Sale

Based on information from the North Texas Real Estate Information Systems, Inc., through Oct 30, 2026, 08:00PM. Information is provided exclusively for consumers’ personal, non-commercial use. It may not be used for any purpose other than to identify prospective properties consumers may be interested in purchasing. Data is deemed reliable but is not guaranteed accurate. This website may not include listings or property addresses of sellers who have directed their listing brokers to withhold their listing or their property address from display on the Internet. ©2026 North Texas Real Estate Information Systems, Inc. All Rights Reserved.
 Advertising Broker: Michelle Brecker | Pathway To Home Realty
