- Overview
- Description
- Property Details
- Location
- HOA Management
- Facts & Features
- Getting Around
- Nearby Homes



$1,369,900
Monthly Est:$6,818
 4 Beds
 5 Baths
4 full baths + 1 half bath
 5,909sqft
8306 Periwinkle Pl, Fairfax Station, VA 22039
$1,369,900
$6,818/moEst:
Get Pre-Approved
Single Family Residence
Built in 1994
$70/mo HOA
12,765 sqft lot
$232/sq.ft
Description
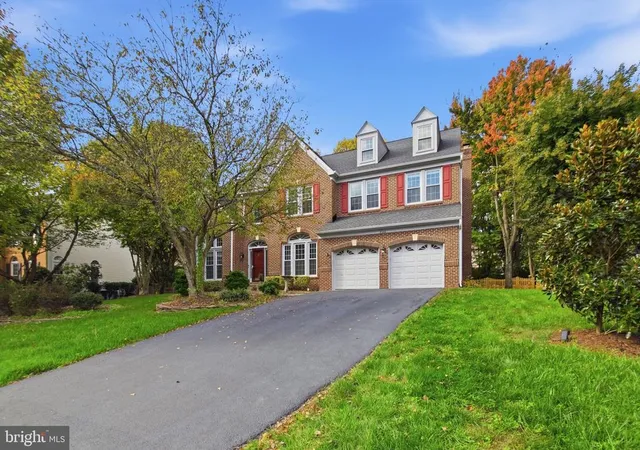
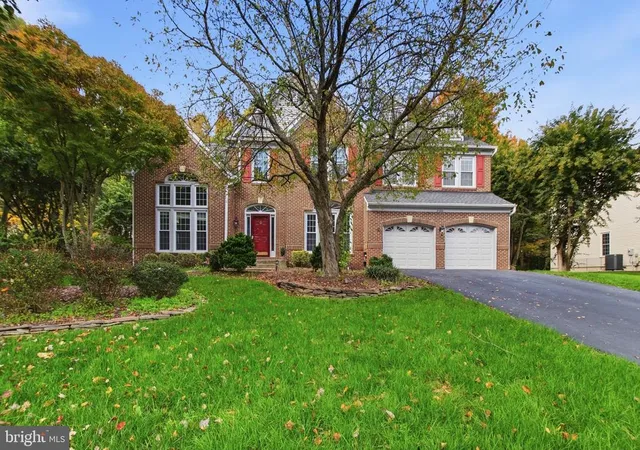
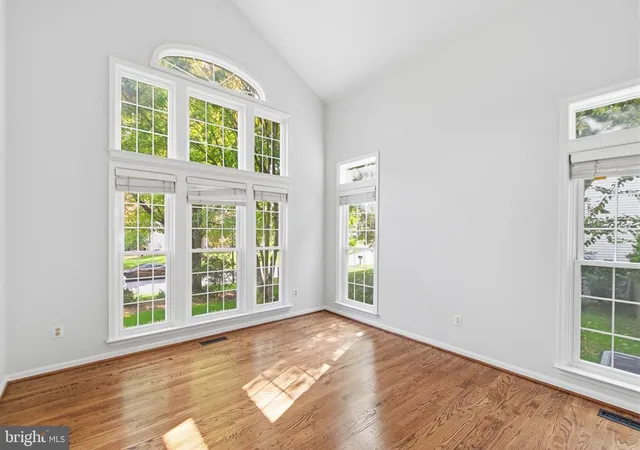
Welcome to this beautifully updated luxury residence in Fairfax Station’s sought-after Crosspointe community, where timeless architecture, thoughtful upgrades, and versatile living spaces create an exceptional turnkey home. With more than $175,000 in improvements over the years, this property blends refined finishes with major system updates and inviting spaces for everyday living and entertaining.
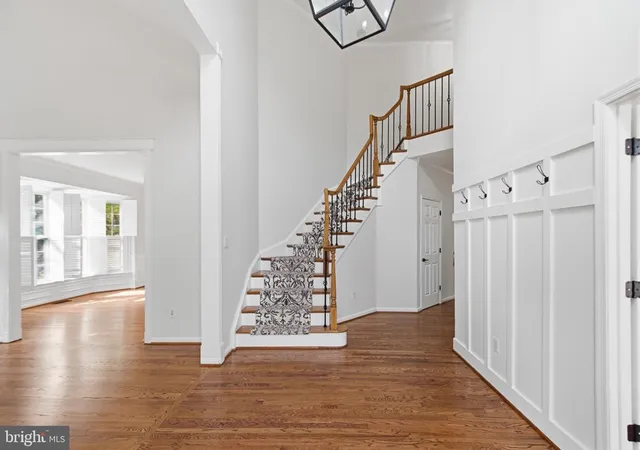
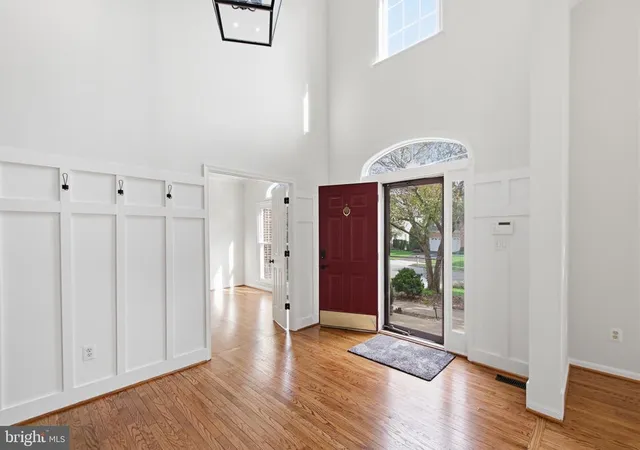
Inside, newly installed hardwood flooring throughout the upper level, additional hardwood updates on the main level, and brand-new waterproof luxury vinyl flooring in the finished lower level establish a fresh, cohesive aesthetic. An upgraded staircase with wrought iron balusters, custom board-and-batten millwork, designer lighting, and elegant chandeliers adds architectural interest and a welcoming sense of sophistication.
The remodeled gourmet eat-in kitchen balances style and function with newly installed quartz countertops, a new tile backsplash, upgraded lighting, and newer stainless steel appliances. A spacious center island provides generous prep space and seating, while an oversized pantry offers abundant storage. Surrounded by windows and illuminated by skylights, the breakfast nook is a bright, inviting gathering place, with new patio doors opening to the deck for easy indoor-outdoor living.
The luxurious primary suite offers a private retreat, complete with a fully remodeled, spa-inspired bathroom featuring an oversized shower and jetted tub. An adjoining custom walk-in closet provides spacious, thoughtfully upgraded storage. Additional fully renovated bathrooms throughout the home pair modern comfort with timeless style.
Generous bedrooms and expansive formal and casual living areas offer room to gather, relax, and recharge. The fully finished lower level adds flexible living space and an upgraded kitchenette, making it well suited for entertaining, hosting guests, recreation, fitness, or multigenerational living.
Extensive improvements extend beyond the interiors, enhancing comfort, functionality, and long-term value:
- New energy-efficient windows throughout
- New architectural roof, upgraded gutters and downspouts, and new skylights
- New water heater and sump pump
- Updated sunroom HVAC system
- Widened driveway
- In-ground sprinkler system
- Electric fence
- Professionally landscaped grounds with outdoor lighting
- New garage doors and openers
Set on a quiet cul-de-sac with mature landscaping and inviting outdoor living spaces, this home combines privacy with convenient access to parks, trails, shopping, dining, major commuter routes, Fort Belvoir, the Pentagon, Metro connections, and Fairfax County schools.
With extensive updates, timeless curb appeal, and a desirable Crosspointe location, this move-in-ready residence offers an outstanding opportunity to enjoy luxury living in Fairfax Station. ******OPEN HOUSE SATURDAY NOV 7th 2-4pm and SUNDAY NOV 8th 2-4pm ***
- Houzeo last checked: 14 minutes ago
- Listing updated: November 6, 2026 at 4:43 am
- Listing Provided by: Heather Carlson (703) 401-5805 | RE/MAX Allegiance (703) 971-5555
- Source: Bright MLS-NJ | MLS#: VAFX2317988

Property Details
Status
Active
Type
Single Family Residence
No. of Stories
-
County
City
Neighborhood
--
Year Built
1994
HOA Fees
$70/mo
Finished Area
5,909 sqft
Lot Size
12,765 sqft lot
Basement Area
- sqft
MLS Name
Bright MLS
MLS Number
VAFX2317988
MLS Status
ACTIVE-BRIGHT
Days on Market
2

Continue Your Journey in App
Find your dream home, receive real-time updates, and many more!
Continue Your Journey in App
Find your dream home, receive real-time updates, and many more!
Location
HOA Management
CROSSPOINTE
HOA Fees
$210/ Quarterly
Amenities
 Amenities and services may be covered by one or multiple associations and service providers.
 Park Playground
 Pool
 Insurance
 Trash Pickup
 Club House
 Basket Ball
 Tennis
 Management
Disclaimer: Amenities are based on third-party information and may vary; buyers must independently verify all amenities, as information is deemed reliable but not guaranteed.
Facts & Features
Rooms
Bedrooms & bathrooms
Bedrooms: 4
Bathrooms: 5
Interior
Exterior Features
Flood Lights, Chimney Cap(s), Underground Lawn Sprinkler
Heating
Forced Air, Zoned, Central, Programmable Thermostat
Flooring
Solid Hardwood, Luxury Vinyl Plank
Interior Features
Breakfast Area, Kitchen Gourmet, Dining Area, Window Treatments, Upgraded Countertops, Wood Floors, Floor Plan Open, 2nd Kitchen, Attic, Bathroom Jetted Tub, Bathroom Soaking Tub, Bathroom Walk In Shower, Ceiling Fan(s), Combination Kitchen/dining, Crown Moldings, Floor Plan Traditional, Formal/separate Dining Room, Kitchen Eat In, Kitchen Island, Kitchen Table Space, Kitchenette, Pantry, Primary Bath(s), Recessed Lighting, Skylight(s), Sprinkler System, Walk In Closet(s)
Appliances
Oven Wall, Oven/range Gas, Refrigerator, Built In Microwave, Cooktop Down Draft, Dishwasher, Disposal, Washer, Dryer, Extra Refrigerator/freezer, Icemaker, Freezer, Range Hood, Six Burner Stove, Stainless Steel Appliances
Cooling
Ceiling Fan(s), Central A/c
Window Features
Double Hung, Double Pane Windows, Energy Efficient, Low E, Skylights, Screens, Vinyl Clad, Transom, Atrium, Palladian
Sewer
Public Sewer
Construction
Year Built
Year Built: 1994
Home type
Single Family Residence
Construction Materials
Brick, Vinyl Siding
Foundation Details
Brick/mortar
Property Condition
Excellent
Roof
Architectural Shingle
Architectural Style
Colonial
Utilities & Energy
Fireplace Features
Brick, Fireplace Glass Doors, Gas/propane, Mantel(s), Wood
Parking Features
Paved Driveway, Secure Parking, Surface, Asphalt Driveway
Water Source
Public
Association Amenities
Basketball Courts, Community Center, Pool Outdoor, Tennis Courts, Tot Lots/playground
Security Features
Carbon Monoxide Detectors, Smoke Detector, Security System
Basement
Full, Fully Finished, Interior Access, Outside Entrance, Sump Pump, Space For Rooms, Walkout Stairs
Other Features
Lot Features
Backs To Trees, Cul De Sac, Landscaping
Subdivision Name
Crosspointe
Price History
| Date | Event | Price |
|---|---|---|
11/05/2026 Source: | Listed for Sale | $1,369,900 $232/sqft |
10/31/2026 Source: | Coming Soon | $1,369,900 +71.24% $232/sqft |
11/17/2012 Source: | Sold | $800,000 $135/sqft |

Nearby Homes


Find Homes by Property Features in Fairfax Station, VA


Based on information from Bright MLS through Nov 06, 2026, 09:30PM. Listing information is from various brokers who participate in the Bright MLS IDX program and not all listings may be visible on the site. The property information being provided on or through the website is for the personal, non-commercial use of consumers and such information may not be used for any purpose other than to identify prospective properties consumers may be interested in purchasing. Some properties which appear for sale on the website may no longer be available because they are for instance, under contract, sold or are no longer being offered for sale. Property information displayed is deemed reliable but is not guaranteed. IDX information is provided exclusively for personal, non-commercial use, and may not be used for any purpose other than to identify prospective properties consumers may be interested in purchasing. Information is deemed reliable but not guaranteed. © 2026 Bright MLS, Inc. All Rights Reserved. Click here for more information
 Advertising Broker: Joe Hawkins | Hawkins Real Estate Services
