- Overview
- Description
- Property Details
- Location
- Facts & Features
- Getting Around
- Nearby Homes


$336,000
Monthly Est:$1,672
 3 Beds
 2 Baths
2 full baths
 1,424sqft
8309 Liberty Ln, Rowlett, TX 75089
$336,000
$1,672/moEst:
Get Pre-Approved
Single Family Residence
Built in 1986
$-- HOA
0.17 acre lot
$236/sq.ft
Description
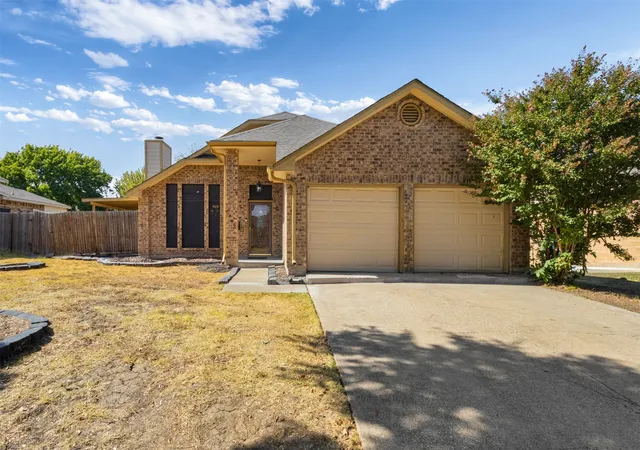
PRICED TO SELL!!! Why Rent When You Can Make This, Light and Bright, Beautifully Renovated Home in Rowlett YOURS!!! Discover this totally move-in ready gem featuring 3 bedrooms, 2 baths, and a spacious 2-car garage. Enjoy an open living area with soaring ceilings, adorned by tons of natural light. Also including a cozy brick fireplace with gas logs and large hearth, complemented by newly installed, gorgeous luxury vinyl plank flooring. Freshly painted throughout and newly replaced carpet in all bedrooms. The split bedroom floor plan offers privacy and functionality, enhanced by elegant crown molding and updated ceiling fans, decorative lighting and stylish hardware throughout. This home boasts enhanced recessed lighting in living room and kitchen. NO popcorn ceilings!!! Both bathrooms have been completely transformed with new decorative tile walls and flooring, including a master bath to die for with double shower fixtures and spray heads. New quartz covered vanities, sinks and hardware. Must see to appreciate the elegant updates to bathrooms! The spacious kitchen invites you to cook and entertain with a new gas stove and microwave, recently painted cabinets and abundant serving space, with a sunlit window over the sink to let in the natural light. Relax at the window seat in the dining area overlooking the fenced backyard complete with mature trees for much needed shade from the Texas heat. HVAC system replaced in 2024, Hot water replaced in 2022.
Exterior updates to include Freshly painted exterior and gutters new garage doors and openers, front and backyard light fixtures. Recently replaced windows in master bedroom. Beautiful, large pecan tree in the front yard. DON'T MISS OUT on this AMAZING, AFFORDABLE home in a great, well established neighborhood with easy access to shopping, dining, GBT and I30. Call today for your private tour! PROFESSIONAL PHOTOTS COMING SOON!
- Houzeo last checked: 7 minutes ago
- Listing updated: October 11, 2026 at 1:10 pm
- Listing Provided by: Kimberly Cade Perez | Coldwell Banker Apex, REALTORS (972) 772-9300
- Source: NTREIS MLS-TX | MLS#: 21383623

Property Details
Status
Active
Type
Single Family Residence
No. of Stories
1
County
City
Neighborhood
--
Year Built
1986
HOA Fees
-
Finished Area
1,424 sqft
Lot Size
0.17 acre lot
Basement Area
- sqft
MLS Name
NTREIS MLS
MLS Number
21383623
MLS Status
Active

Continue Your Journey in App
Find your dream home, receive real-time updates, and many more!
Download App
Continue Your Journey in App
Find your dream home, receive real-time updates, and many more!
Location
Facts & Features
Rooms
Bedrooms & bathrooms
Bedrooms: 3
Bathrooms: 2
Bedroom
Level: First
Area: 120.00 Square Feet
Dimensions: 10 x 12
Bedroom
Level: First
Area: 110.00 Square Feet
Dimensions: 10 x 11
PrimaryBedroom
Level: First
Area: 180.00 Square Feet
Dimensions: 15 x 12
DiningRoom
Level: First
Area: 120.00 Square Feet
Dimensions: 12 x 10
Kitchen
Level: First
Area: 144.00 Square Feet
Dimensions: 12 x 12
LivingRoom
Level: First
Area: 320.00 Square Feet
Dimensions: 20 x 16
Interior
Interior Features
Decorative Designer Lighting Fixtures, High Speed Internet, Open Floorplan, Cable Tv
Flooring
Carpet, Laminate, Tile
Cooling
Central Air, Ceiling Fans
Heating
Natural Gas
Appliances
Dishwasher, Disposal, Gas Range
Sewer
Public Sewer
Construction
Year Built
Year Built: 1986
Home type
Single Family Residence
Roof
Composition
Construction Materials
Brick
Architectural Style
Traditional, Detached
Utilities & Energy
Water Source
Public
Utilities
Sewer Available, Water Available, Cable Available
Fireplace Features
Gas Log, Living Room, Masonry
Parking Features
Garage Faces Front, Garage, Garage Door Opener
Pool Features
None
Other Features
Subdivision Name
Spinnaker Cove
Price History
| Date | Event | Price |
|---|---|---|
09/10/2026 Source: | Price Increased | $336,000 +3.38% $236/sqft |
03/15/2025 Source: | Off Market | $325,000 -3.27% $228/sqft |
03/15/2025 Source: | Listed for Sale | $336,000 $236/sqft |

Nearby Homes




Find Homes by Property Features in Rowlett, TX
Nearby New Homes For Sale

Based on information from the North Texas Real Estate Information Systems, Inc., through Oct 11, 2026, 02:30PM. Information is provided exclusively for consumers’ personal, non-commercial use. It may not be used for any purpose other than to identify prospective properties consumers may be interested in purchasing. Data is deemed reliable but is not guaranteed accurate. This website may not include listings or property addresses of sellers who have directed their listing brokers to withhold their listing or their property address from display on the Internet. ©2026 North Texas Real Estate Information Systems, Inc. All Rights Reserved.
 Advertising Broker: Michelle Brecker | Pathway To Home Realty