- Overview
- Description
- Property Details
- Location
- Facts & Features
- Getting Around
- Nearby Homes

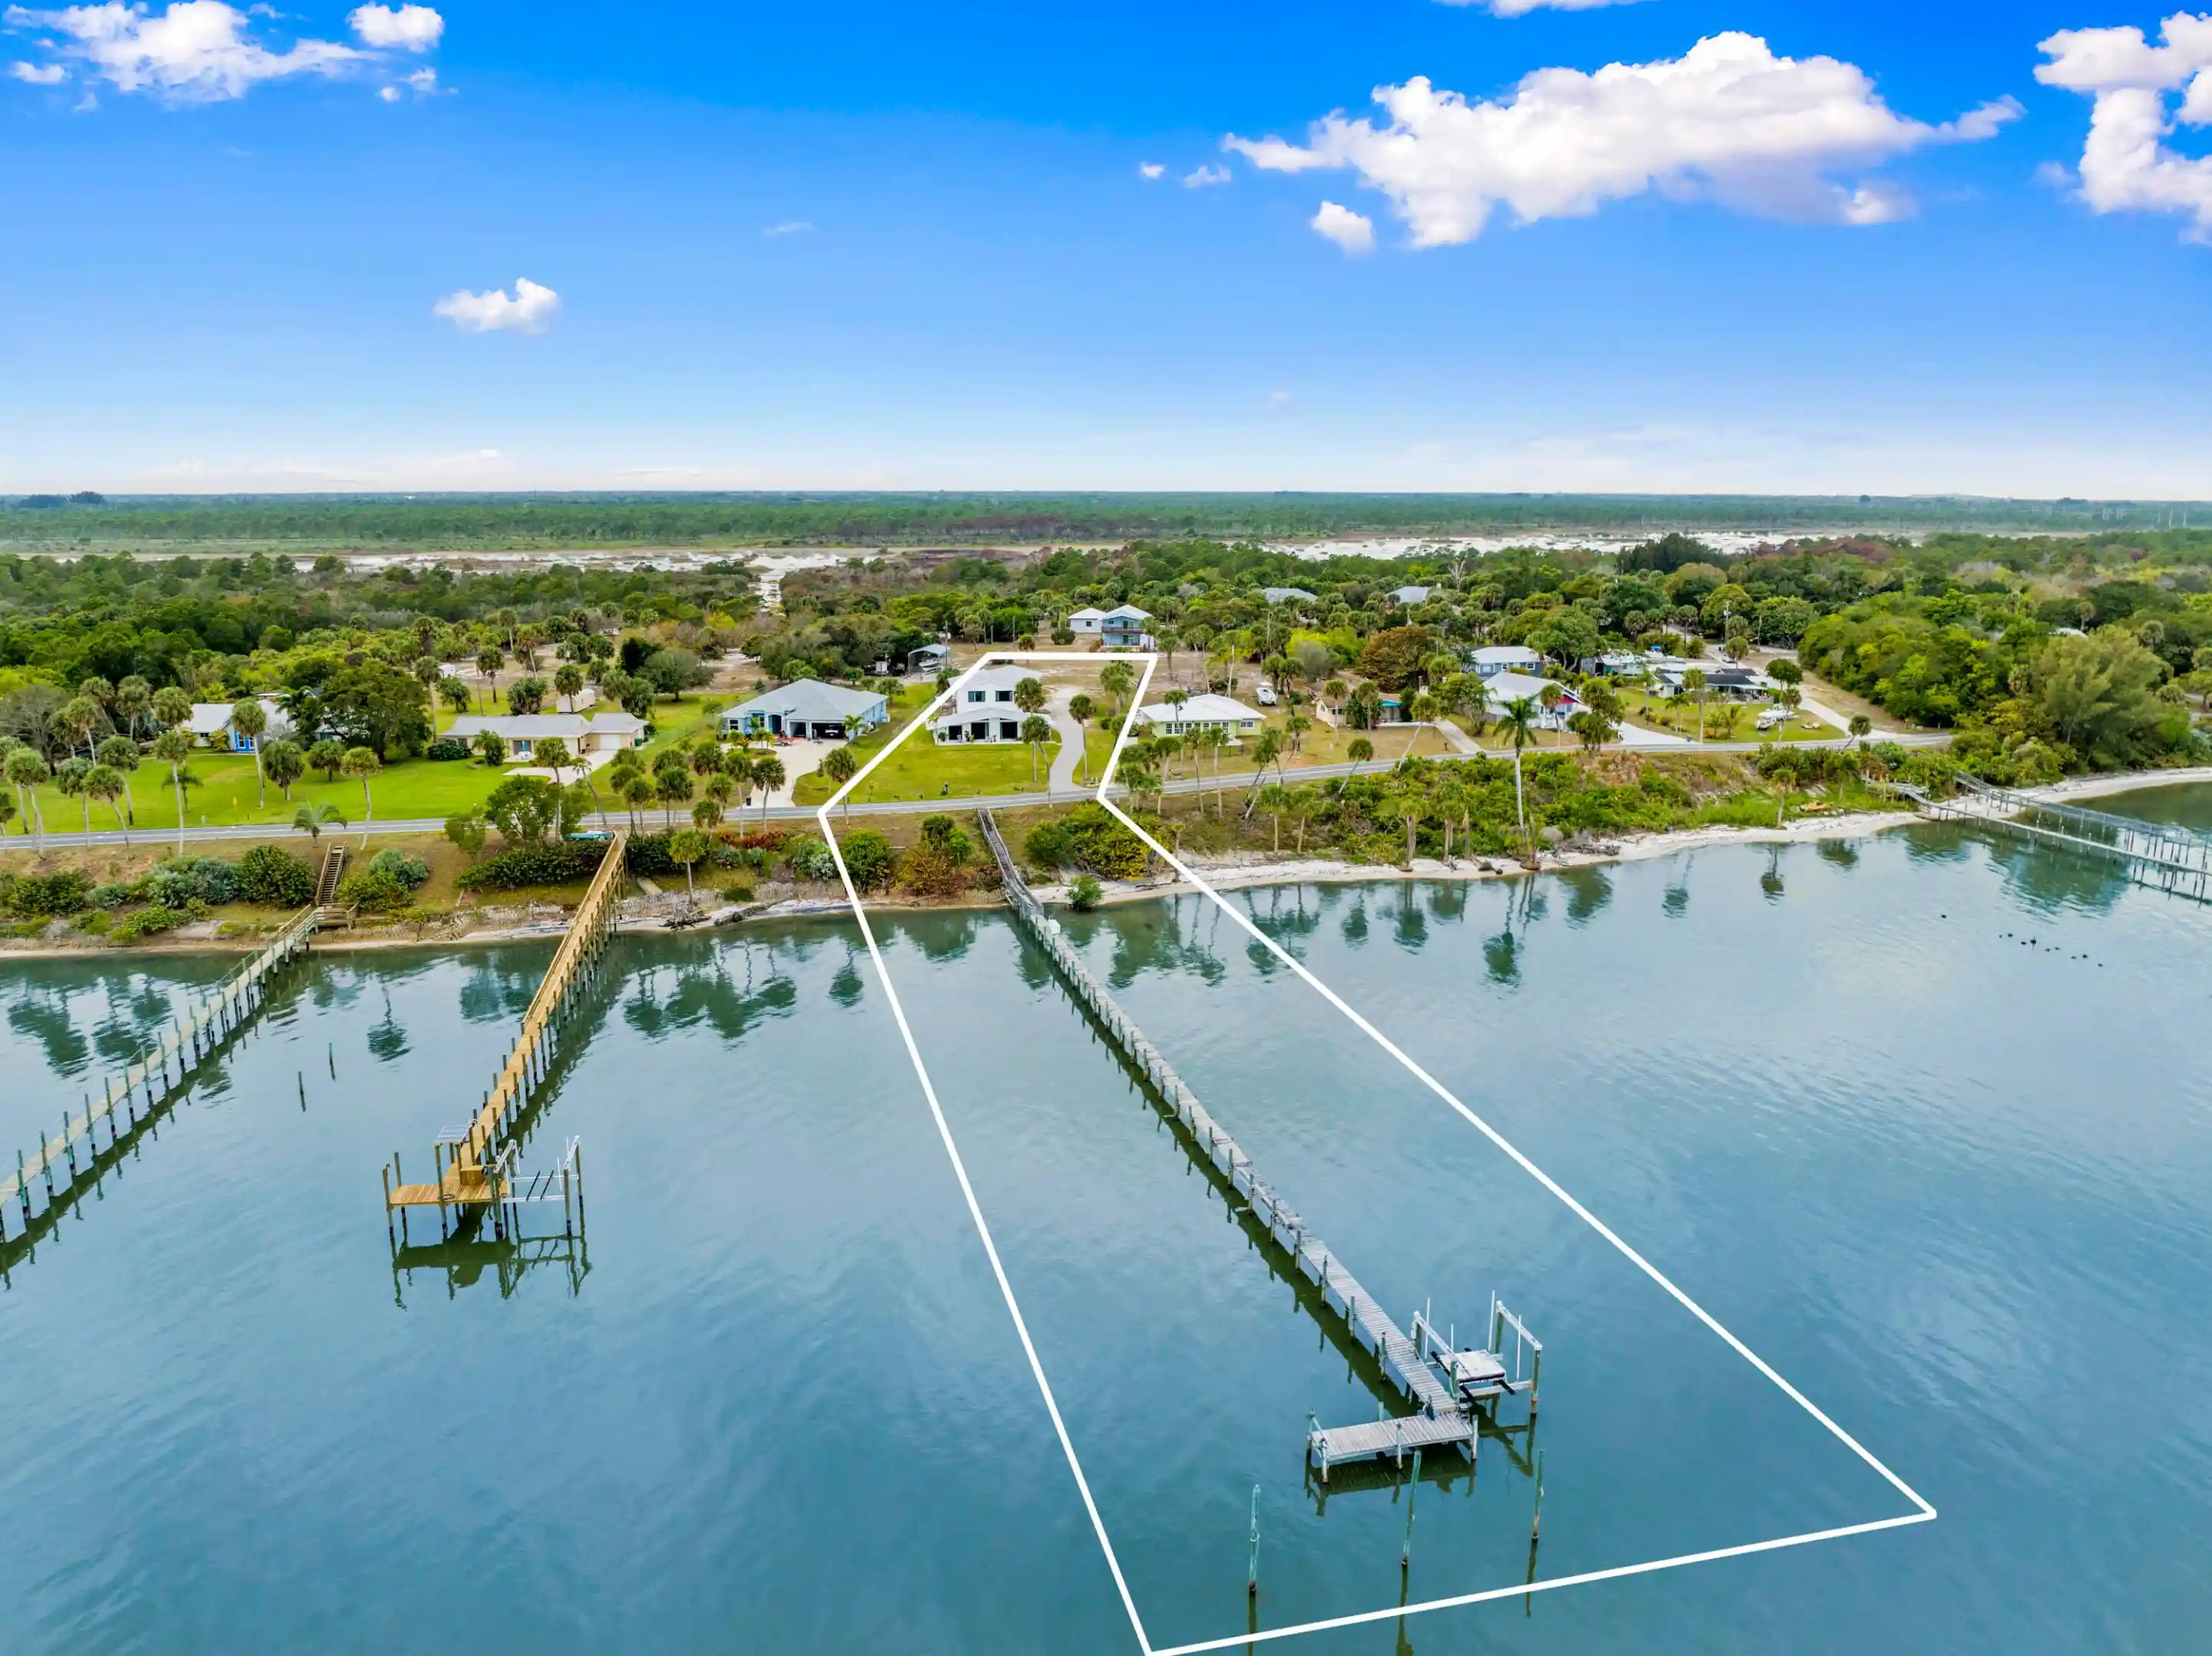


$1,125,000
Monthly Est:$5,600
 5 Beds
 3 Baths
3 full baths
 2,748sqft
8309 S Indian River Dr, Fort Pierce, FL 34982
$1,125,000
$5,600/moEst:
Get Pre-Approved
Single Family Residence
Built in 1957
$-- HOA
1.15 acres lot
$409/sq.ft
Description
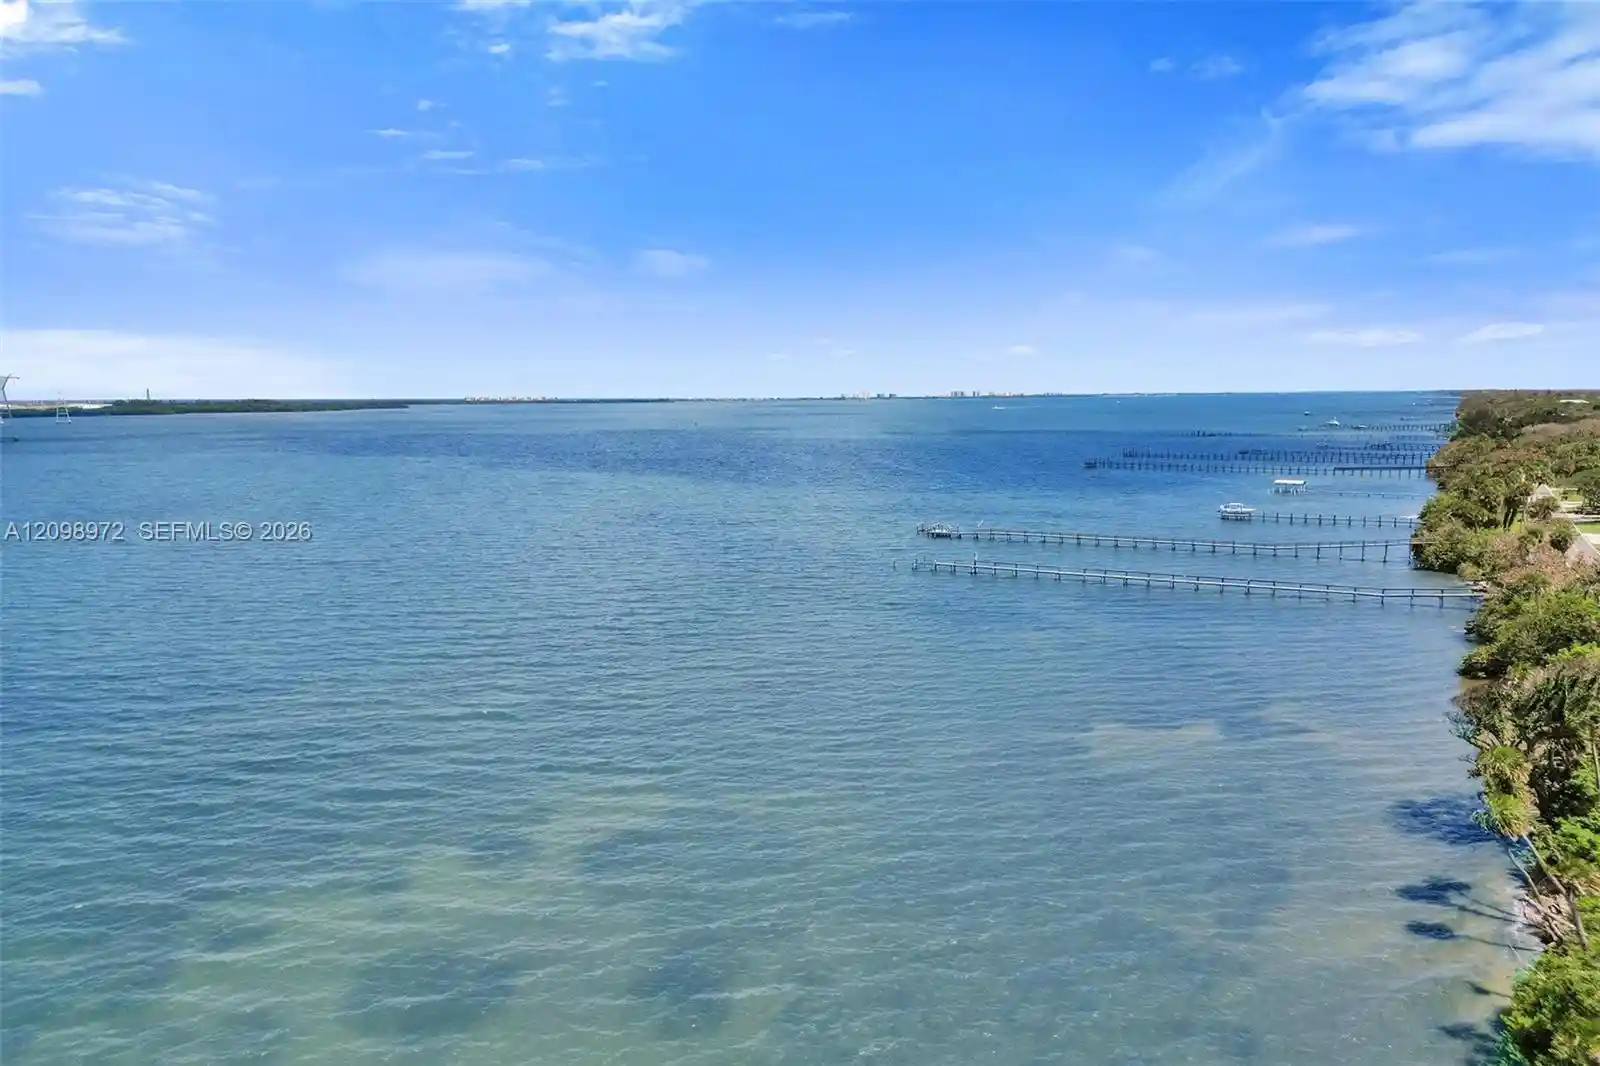
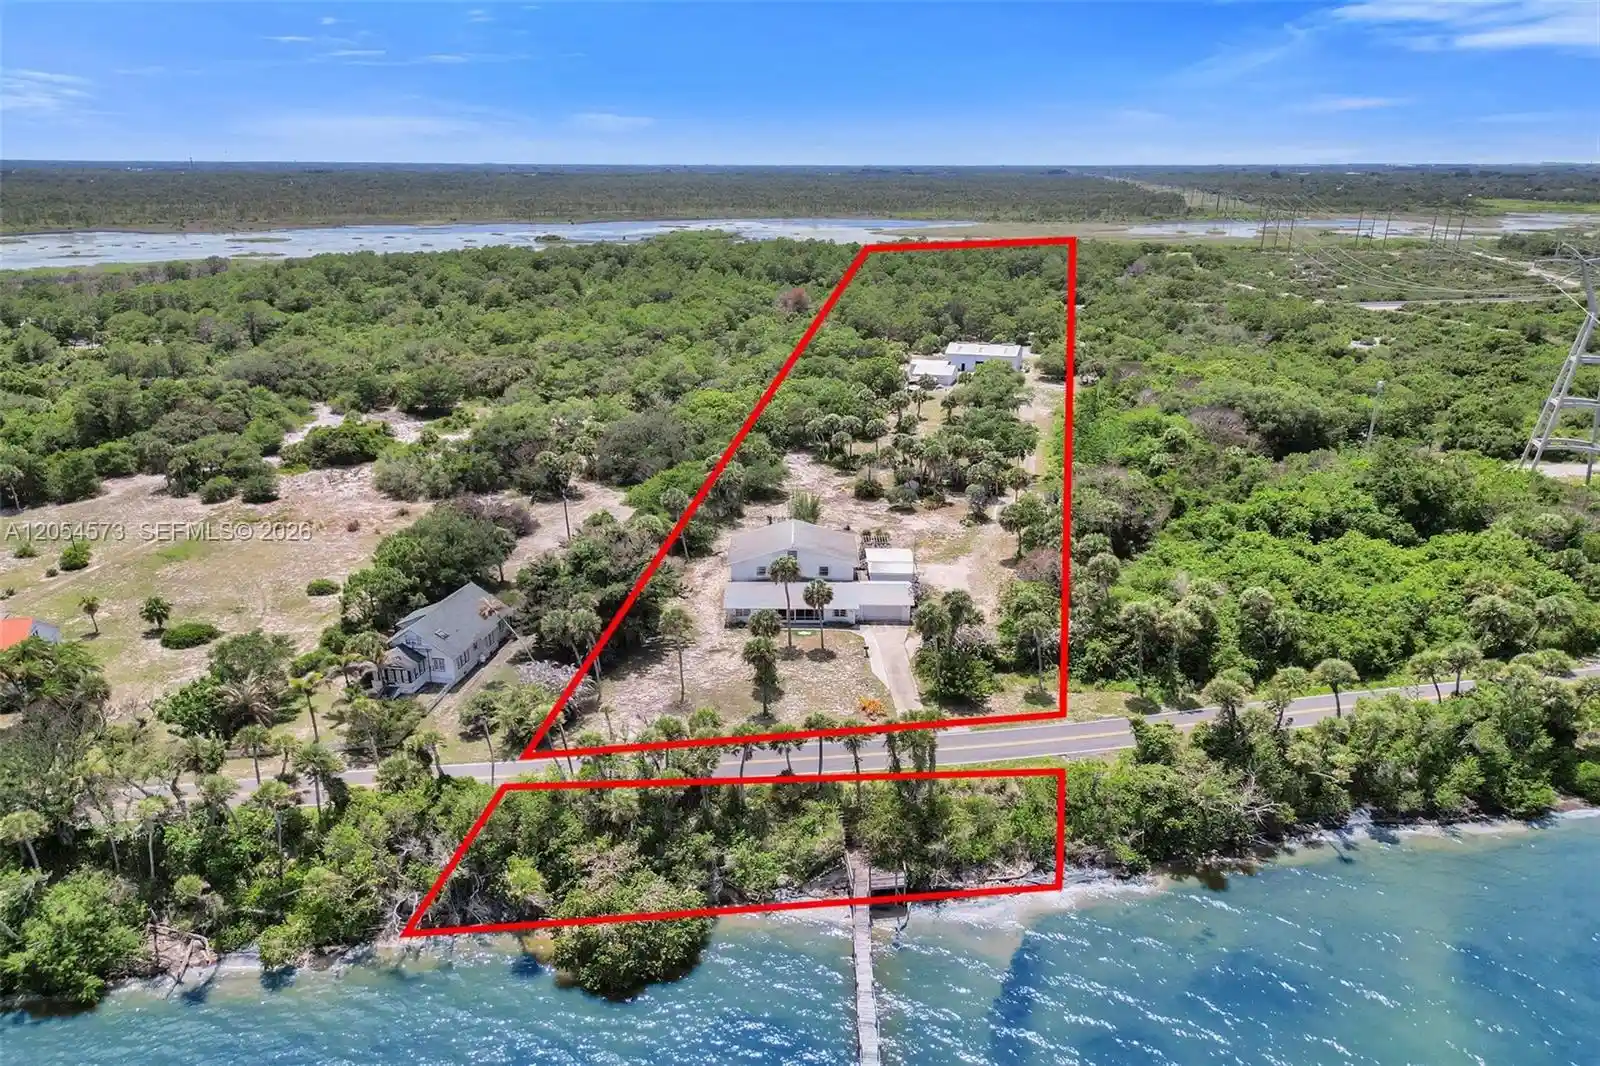
This is what Indian River Drive living is supposed to feel like. Set on 1.15 acres with 95 feet of direct river frontage, this reimagined contemporary estate delivers along one of Florida's most iconic scenic routes. Every inch of this two-story residence blends timeless character with modern luxury across 5 bedrooms, 3 bathrooms, and over 2,700 square feet of living space. Inside, volume and texture take center stage. Soaring cypress plank ceilings and original terrazzo floors ground the home in authenticity. The kitchen is anchored by quartz countertops, an antique island, gas range, stainless steel appliances, open shelving, and a designer tile backsplash. Impact windows throughout capture breathtaking river views from nearly every room. Recent upgrades include a 2024 metal roof, 2025 water heater, 2018 A/C, and a 125-gallon whole-house diesel generator for year-round peace of mind. Upstairs, a fully equipped private apartment offers exceptional versatility with a private entrance, two bedrooms, a full bath, spacious living area, kitchenette, in-unit washer and dryer, and its own porch overlooking the water. Outdoors, a covered patio with a summer kitchen and full outdoor bath is built for effortless entertaining, all set against a stunning riverfront backdrop. The private dock is dialed in with new water lines, 6-gauge electric, and a 20,000 lb. lift capable of accommodating up to a 40-foot vessel. A 2-car garage/workshop, attached 1-car garage, 2022 irrigation system, and a dedicated backyard septic system already in place for a future guest home or RV.
- Houzeo last checked: 9 minutes ago
- Listing updated: September 23, 2026 at 12:39 pm
- Listing Provided by: Bryce Miranda DRE #3513033 | Keller Williams Realty Of The (772) 419-0400
- Source: Beaches MLS-FL | MLS#: B26013093

Property Details
Status
Active
Type
Single Family Residence
No. of Stories
2
County
City
Neighborhood
--
Year Built
1957
HOA Fees
-
Finished Area
2,748 sqft
Lot Size
1.15 acres lot
Basement Area
- sqft
MLS Name
Beaches MLS
MLS Number
B26013093
MLS Status
Active
Days on Market
208
Cumulative Days on Market
151

Continue Your Journey in App
Find your dream home, receive real-time updates, and many more!
Continue Your Journey in App
Find your dream home, receive real-time updates, and many more!
Location
Facts & Features
Rooms
Bedrooms & bathrooms
Bedrooms: 5
Bathrooms: 3
Interior
Appliances
Cooktop, Dryer, Dishwasher, Electric Water Heater, Gas Cooktop, Microwave, Oven, Refrigerator, Water Softener Owned, Water Softener, Water Heater, Washer
Exterior Features
Balcony, Outdoor Kitchen, Outdoor Living Area, Outdoor Shower, Rv Hookup, Room For Pool
Interior Features
Central Vacuum, Kitchen Island, Living Dining Room, Pantry, Split Bedrooms, Separate Shower, Vaulted Ceilings
Flooring
Terrazzo, Vinyl
Heating
Central, Electric
Window Features
Blinds, Drapes, Rods, Sliding, Storm Windows
Sewer
Septic Tank
Cooling
Central Air, Ceiling Fans, Electric
Construction
Year Built
Year Built: 1957
Home type
Single Family Residence
Roof
Metal
Construction Materials
Block
Architectural Style
Contemporary
Property Condition
Resale, Updated Remodeled
Utilities & Energy
Laundry Features
Inside
Parking Features
Concrete, Driveway, Detached, Garage, Garage Door Opener, Gravel, Rv Access Parking, Unpaved
Water Source
Well
Utilities
Cable Available, Electricity Available, Water Available
Security Features
Security System Owned, Smoke Detectors
Electric
Amps200or More, Generator
Other Features
Subdivision Name
Metes And Bounds
Patio And Porch Features
Deck, Open, Porch, Balcony
Lot Features
One To Two Acres, Oversized Lot, Sprinkler System
Price History
| Date | Event | Price |
|---|---|---|
09/02/2026 Source: | Listed for Sale | $1,125,000 $409/sqft |
08/17/2026 Source: | Off Market | $1,125,000 $409/sqft |
08/17/2026 Source: | Contingent (Active Under Contract) | $1,125,000 $409/sqft |
07/06/2026 Source: | Price Decreased | $1,125,000 -11.76% $409/sqft |
04/09/2026 Source: | Price Decreased | $1,275,000 -8.93% $464/sqft |

Show more
Nearby Homes
Find Homes by Property Features in Fort Pierce, FL
Nearby New Homes For Sale


IDX information is provided exclusively for consumers’ personal, non-commercial use, that it may not be used for any purpose other than to identify prospective properties consumers may be interested in purchasing, and that the data is deemed reliable but is not guaranteed accurate by BeachesMLS. All listings featuring the BMLS logo are provided by BeachesMLS, Inc. This data is not verified for authenticity or accuracy and may not reflect all real estate activity in the market. Based on information © 2026 BeachesMLS, Inc. All Rights Reserved.
 Advertising Broker: Moe Mossa (Savvy Avenue) | Savvy Avenue, LLC
