- Overview
- Description
- Property Details
- Location
- HOA Management
- Facts & Features
- Getting Around
- Nearby Homes




$974,900
Monthly Est:$4,852
 4 Beds
 5 Baths
4 full baths + 1 half bath
 3,720sqft
831 Greenhorn St, Bentonville, AR 72712
$974,900
$4,852/moEst:
Get Pre-Approved
Single Family Residence
Built in 2026
$37.5/mo HOA
0.32 acre lot
$262/sq.ft
Description
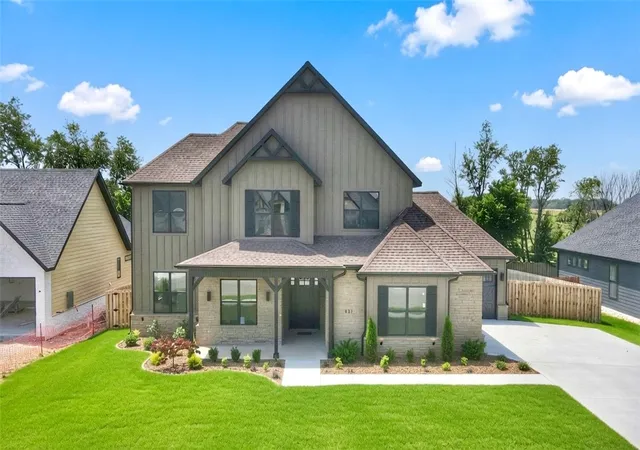
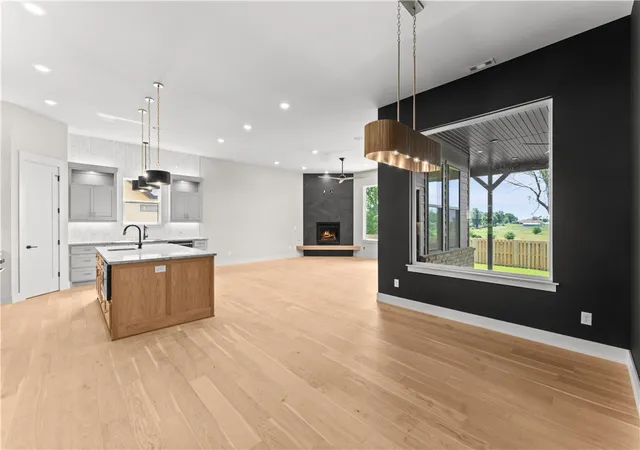
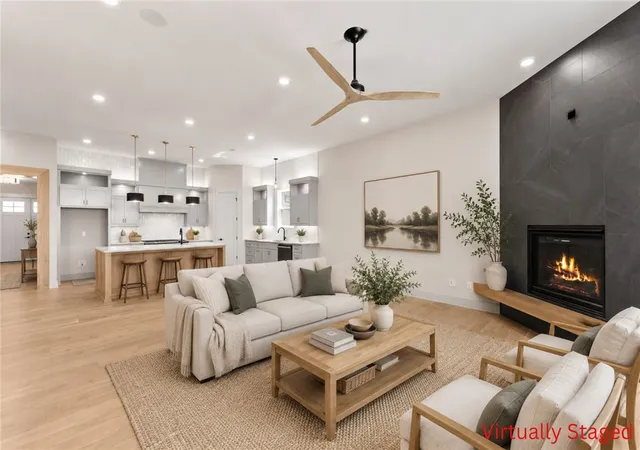
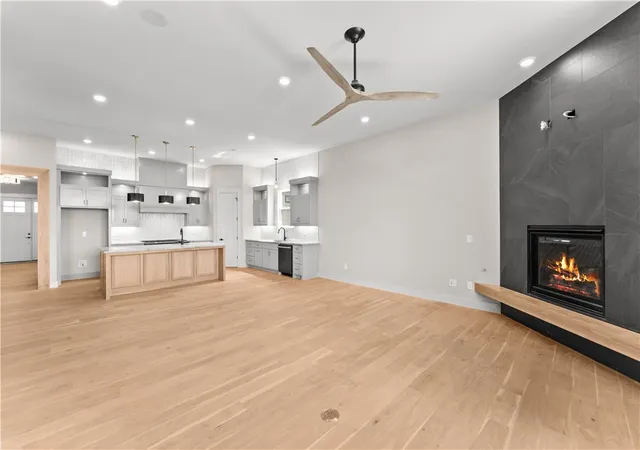
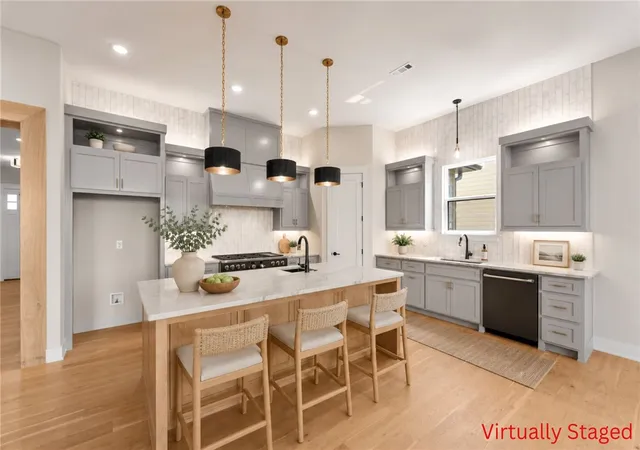
Located in sought-after neighborhood of Big Sky this masterpiece of design & luxury, is a testament to impeccable taste. The heart of this haven is undoubtedly the chef's kitchen, sprawling island, vegetable sink, 5-burner/double oven gas range, quartz counters, walk in pantry, and custom stain. Living room centers around stunning tile gas fireplace, enveloped by oversized windows that bathe the space in natural light. Adjacent, the dedicated dining area with painted accents is positioned for a seamless flow. Retreat to the primary suite, where oversized windows invite in sunlight & spa-inspired bath with a walk-in tile shower featuring double showerheads, soaking tub, double sinks & walk-in closet and direct access to the laundry room. Study with French doors and stunning accent wall and secondary bedrooom on the main level. Upstairs reveals a generous bonus room with a wet bar and two secondary bedrooms. Enjoy the oversized covered patio overlooking the fenced backyard. $3,000 if you use the preferred Lenders
- Houzeo last checked: 0 minutes ago
- Listing updated: July 18, 2026 at 5:30 am
- Listing Provided by: Heather Campbell (479) 366-3026 DRE #SA00063918 | Weichert, REALTORS Griffin Company Bentonville (479) 268-5500
- Source: ArkansasOne MLS-AR | MLS#: 1333204

Property Details
Status
Pending
Type
Single Family Residence
No. of Stories
2
County
City
Neighborhood
--
Year Built
2026
HOA Fees
$37.5/mo
Finished Area
3,720 sqft
Lot Size
0.32 acre lot
Basement Area
- sqft
MLS Name
ArkansasOne MLS
MLS Number
1333204
MLS Status
Pending
Days on Market
292
Cumulative Days on Market
153

Continue Your Journey in App
Find your dream home, receive real-time updates, and many more!
Continue Your Journey in App
Find your dream home, receive real-time updates, and many more!
Location
HOA Management
N/A
HOA Fees
$450/ Annually
Amenities
 Amenities and services may be covered by one or multiple associations and service providers.
 SeeAgent
Disclaimer: Amenities are based on third-party information and may vary; buyers must independently verify all amenities, as information is deemed reliable but not guaranteed.
Facts & Features
Rooms
Bedrooms & bathrooms
Bedrooms: 4
Bathrooms: 5
BonusRoom
Level: Second
Area: 352.00 Square Feet
Dimensions: 16x22
Library
Level: Main
Area: 168.00 Square Feet
Dimensions: 12x14
DiningRoom
Level: Main
Area: 130.00 Square Feet
Dimensions: 10x13
Kitchen
Level: Main
Area: 221.00 Square Feet
Dimensions: 17x13
LivingRoom
Level: Main
Area: 399.00 Square Feet
Dimensions: 19x21
Bedroom
Level: Second
Area: 180.00 Square Feet
Dimensions: 12x15
Bedroom
Level: Second
Area: 195.00 Square Feet
Dimensions: 13x15
Bedroom
Level: Main
Area: 195.00 Square Feet
Dimensions: 13x15
PrimaryBedroom
Level: Main
Area: 285.00 Square Feet
Dimensions: 15x19
Interior
Appliances
Double Oven, Dishwasher, Electric Range, Disposal, Gas Range, Gas Water Heater, Microwave, Plumbed For Ice Maker
Exterior Features
Concrete Driveway
Sewer
Public Sewer
Cooling
Central Air, Electric
Heating
Central, Gas
Flooring
Carpet, Tile, Wood
Interior Features
Attic, Wet Bar, Ceiling Fans, Central Vacuum, Eat In Kitchen, Pantry, Quartz Counters, Split Bedrooms, Storage, Walk In Closets, Wired For Sound
Construction
Year Built
Year Built: 2026
Home type
Single Family Residence
Roof
Architectural, Shingle
Foundation Details
Slab
Construction Materials
Concrete, Rock
Utilities & Energy
Utilities
Cable Available, Electricity Available, Natural Gas Available, Phone Available, Sewer Available, Water Available
Fireplace Features
Gas Starter, Living Room
Security Features
Security System, Smoke Detectors
Water Source
Public
Parking Features
Attached, Garage, Garage Door Opener
Laundry Features
Washer Hookup, Dryer Hookup
Other Features
Patio And Porch Features
Covered, Patio, Porch
Community Features
Curbs, Near Fire Station, Near Schools, Park, Shopping, Sidewalks
Disclosures
Seller Disclosure
Lot Features
Central Business District, Cleared, City Lot, Landscaped, Level, Near Park, Subdivision
Subdivision Name
Big Sky
Price History
| Date | Event | Price |
|---|---|---|
06/17/2026 Source: | Pending | $974,900 $262/sqft |
06/08/2026 Source: | Price Decreased | $974,900 -2.50% $262/sqft |
01/15/2026 Source: | Price Increased | $999,900 +2.55% $269/sqft |
01/15/2026 Source: | Listed for Sale | $975,000 $262/sqft |

Nearby Homes
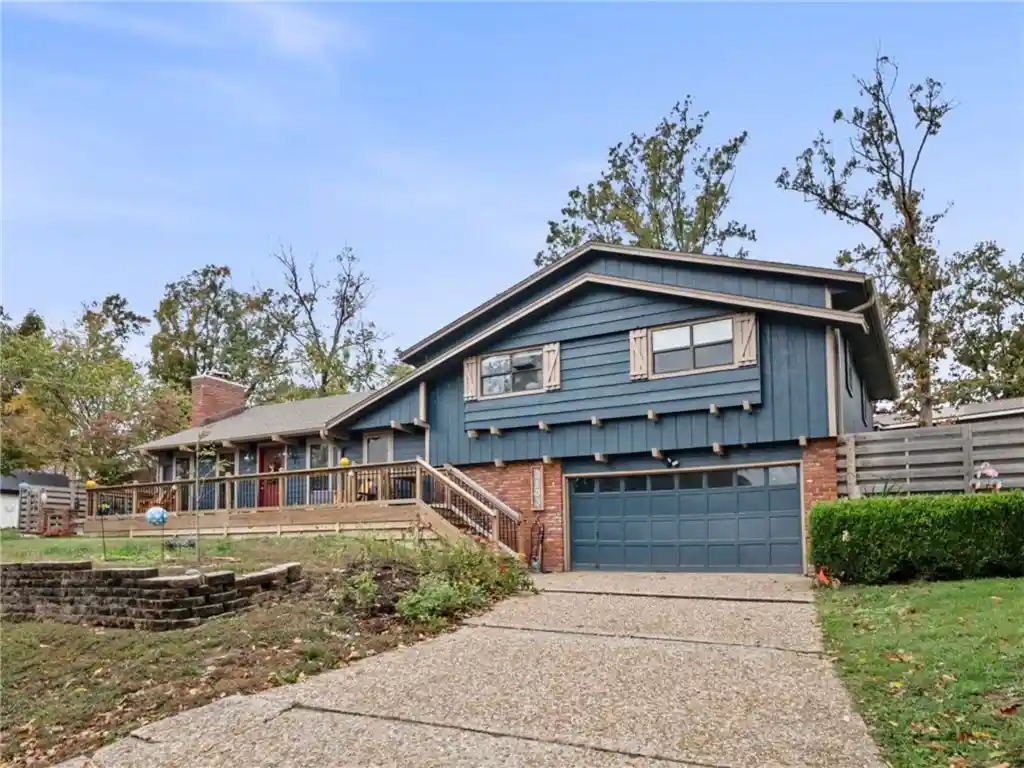
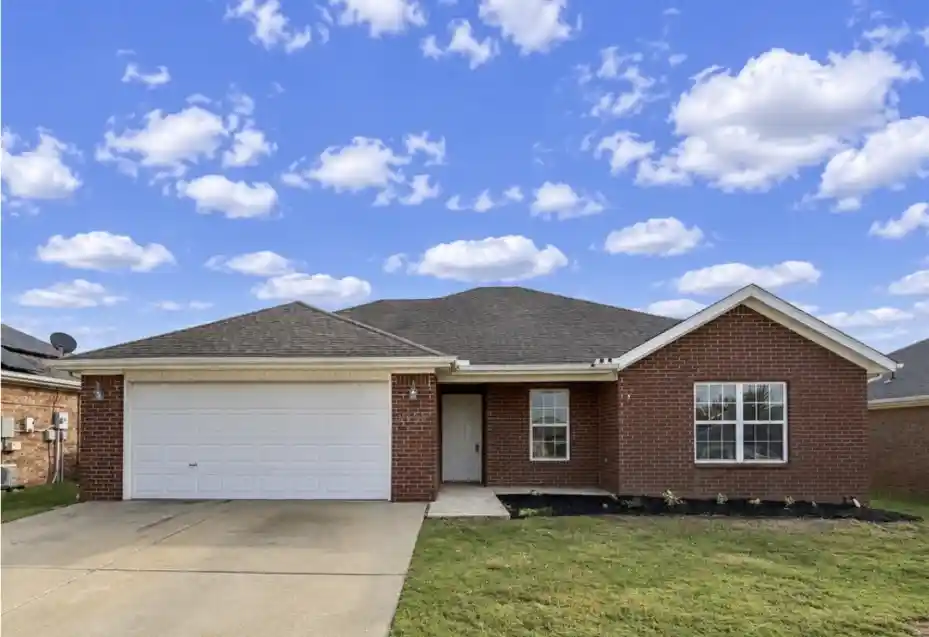
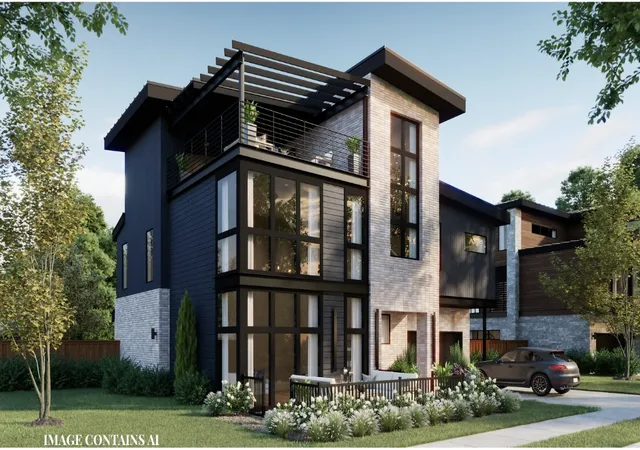
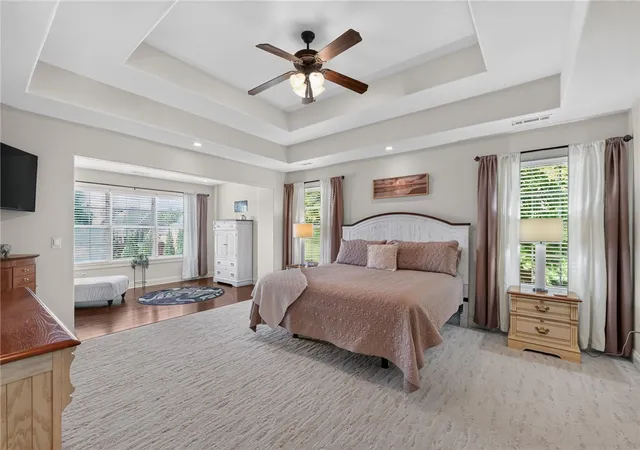
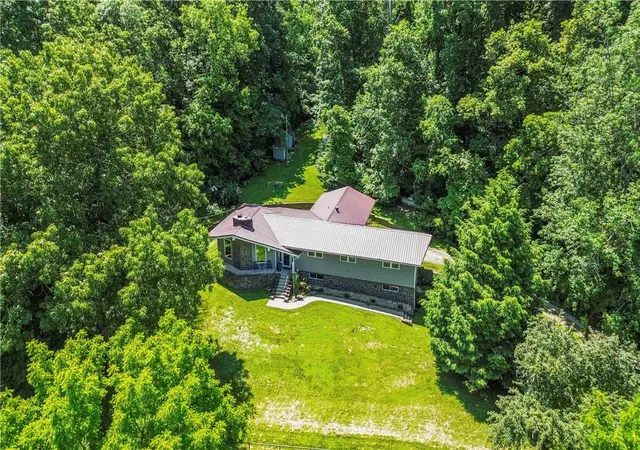
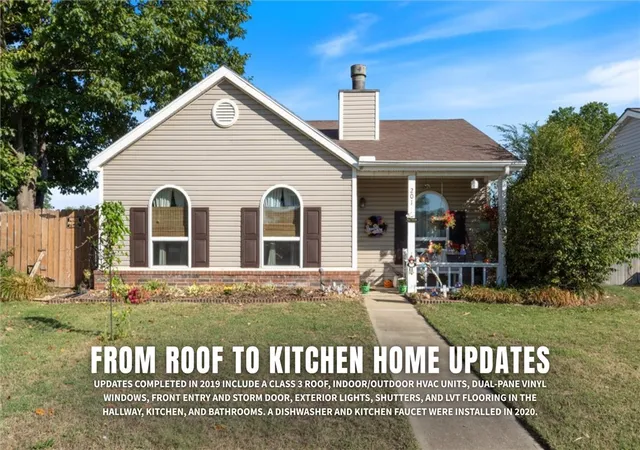
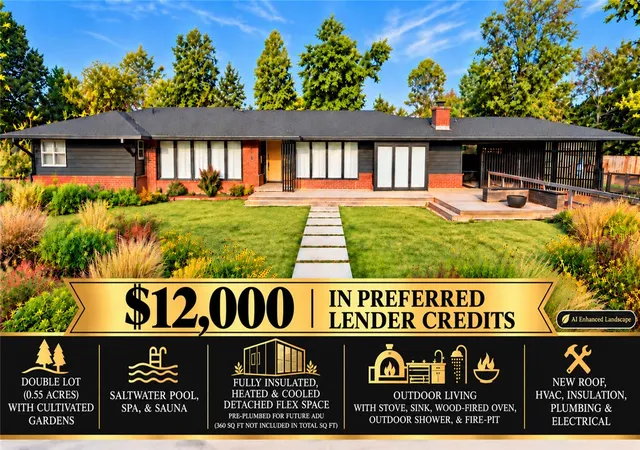
Find Homes by Property Features in Bentonville, AR
Nearby New Homes For Sale

Based on information from the Northwest Arkansas Board of REALTORS® through Nov 04, 2026, 10:00PM. Information is provided exclusively for personal, non-commercial use, and may not be used for any purpose other than to identify prospective properties consumers may be interested in purchasing. This website may not include listings or property addresses of sellers who have directed their listing brokers to withhold their listing or their property address from display on the Internet. All information deemed reliable but not guaranteed. ©2026 Northwest Arkansas Board of REALTORS®. All Rights Reserved.
 Advertising Broker: William Johnson | William Johnson Brokerage
