- Overview
- Description
- Property Details
- Location
- Facts & Features
- Getting Around
- Nearby Homes
 No HOA
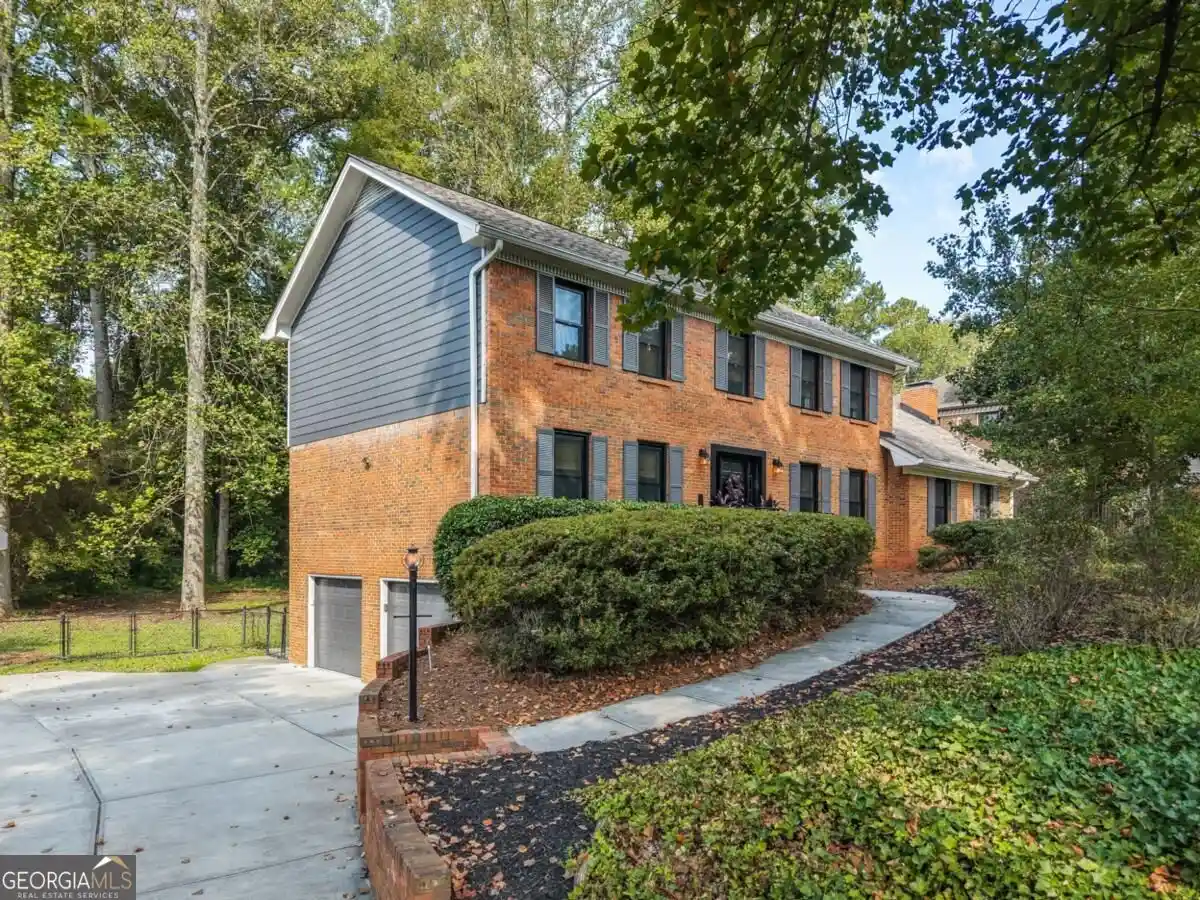


Street View
$540,000
Monthly Est:$2,688
 4 Beds
 3 Baths
3 full baths
 3,111sqft
831 Montego Way SW, Lilburn, GA 30047
$540,000
$2,688/moEst:
Get Pre-Approved
Single Family Residence
Built in 1977
$-- HOA
19,602 sqft lot
$174/sq.ft
Description
SPACE, CHARACTER, AND A FLOOR PLAN WITH ROOM TO LIVE. Some homes are decorated. This one was directed. Welcome to 831 Montego Way SW, a 4-bedroom, 3-bath home in Lilburn's sought-after Parkview High School district, where a generous, flexible floor plan meets a level of personality you won't find on a spec sheet. Step inside to a dramatic, light-filled living room, soaring ceilings, skylights, and a sense of scale that sets the tone for the rest of the house. The main level also delivers a separate dining room, a dedicated office, and a private guest bedroom with a full bath - ideal for visitors, multigenerational living, or a work-from-home setup that doesn't feel like an afterthought. The kitchen is a statement in itself: modern cabinetry, stainless steel appliances, a large island, a walk-in pantry, and striking Moon Rock countertops you won't see in every subdivision. Just off the kitchen, the original laundry room has been reimagined as a butler's pantry, because storage should look as good as it functions. Bathrooms have been fully remodeled from their original finishes, and custom light fixtures throughout give every room its own distinct mood. Upstairs, the primary suite delivers something most homes simply can't: a massive custom closet, created by converting the 4th bedroom, a rare and covetable upgrade for anyone who takes personal style seriously (and easily reversed for a buyer who wants that bedroom back). Laundry has been relocated upstairs for everyday ease. Outside, a Trex deck overlooks a large, flat, fully fenced backyard built for actual living, a fire pit for late nights, a sprinkler system, and enough usable space to host, garden, or just breathe. The unfinished basement offers exterior access and serious future potential, a blank canvas for a studio, gym, or additional living space, or simply excellent storage as-is. A two-car garage and extended driveway round out the convenience, and the home sits on approximately 0.45 acres, a rare footprint this close to Lilburn. For families, there's another standout: Camp Creek Elementary offers a Spanish Dual Language Immersion (DLI) program for grades K-5, a distinctive, increasingly sought-after academic option in Gwinnett County. 831 Montego Way isn't just move-in ready, it's already got a point of view. All it needs now is you.
- Houzeo last checked: 10 minutes ago
- Listing updated: September 30, 2026 at 7:59 pm
- Listing Provided by: | Keller Williams Chattahoochee (678) 578-2700
- Source: Georgia MLS-GA | MLS#: 10848325

Property Details
Status
Active
Type
Single Family Residence
No. of Stories
-
County
City
Neighborhood
--
Year Built
1977
HOA Fees
-
Finished Area
3,111 sqft
Lot Size
19,602 sqft lot
Basement Area
- sqft
MLS Name
Georgia MLS
MLS Number
10848325
MLS Status
New
Days on Market
47
Cumulative Days on Market
13

Continue Your Journey in App
Find your dream home, receive real-time updates, and many more!
Continue Your Journey in App
Find your dream home, receive real-time updates, and many more!
Location
Facts & Features
Rooms
Bedrooms & bathrooms
Bedrooms: 4
Bathrooms: 3
Interior
Appliances
Dishwasher, Electric Water Heater, Microwave
Heating
Electric, Forced Air
Exterior Features
Gas Grill
Cooling
Ceiling Fan(s), Central Air
Interior Features
Bookcases, Walk In Closet(s)
Window Features
Skylight(s)
Flooring
Other, Tile
Sewer
Septic Tank
Construction
Year Built
Year Built: 1977
Home type
Single Family Residence
Property Condition
Resale
Construction Materials
Concrete
Architectural Style
Brick 3 Side, Brick Front, Traditional
Roof
Composition
Foundation Details
Slab
Utilities & Energy
Parking Features
Garage, Basement, Garage Door Opener, Side/rear Entrance
Utilities
Cable Available, Electricity Available, Sewer Available, Water Available
Fireplace Features
Gas Log, Gas Starter, Living Room
Water Source
Public
Laundry Features
Upper Level
Basement
Exterior Entry, Interior Entry, Partial, Unfinished
Security Features
Carbon Monoxide Detector(s), Smoke Detector(s)
Other Features
Vegetation
Partially Wooded
Subdivision Name
Cedar Creek
Community Features
None
Lot Features
Level, Private
Patio And Porch Features
Deck
Price History
| Date | Event | Price |
|---|---|---|
09/17/2026 Source: | Listed for Sale | $540,000 +25.58% $174/sqft |
04/28/2021 Source: | Sold | $430,000 $138/sqft |


Nearby Homes
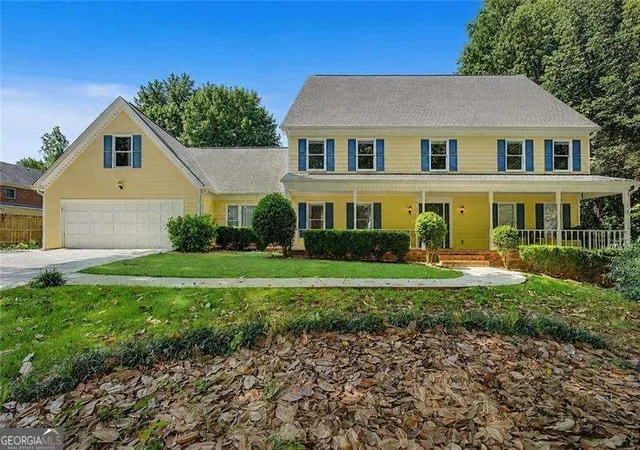
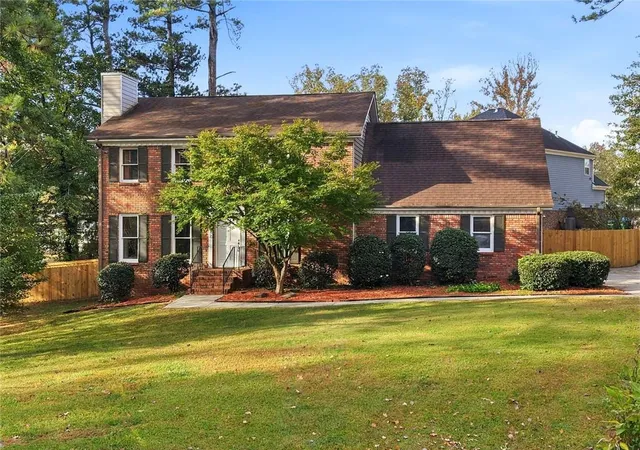
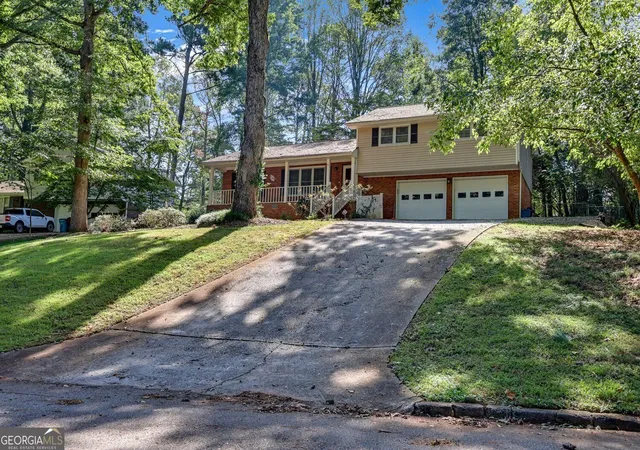
Find Homes by Property Features in Lilburn, GA
Nearby New Homes For Sale


Information Deemed Reliable But Not Guaranteed. © 2026 Georgia Multiple Listing Service. All Rights Reserved.
 Advertising Broker: Fred McGill | Simple Showing, Inc
