- Overview
- Description
- Property Details
- Location
- HOA Management
- Facts & Features
- Getting Around
- Nearby Homes




$435,000
Monthly Est:$2,165
 5 Beds
 3 Baths
3 full baths
 2,906sqft
831 Oak Holw Loop, Deland, FL 32724
$435,000
$2,165/moEst:
Get Pre-Approved
Single Family Residence
Built in 2016
$130/mo HOA
10,890 sqft lot
$150/sq.ft
Description
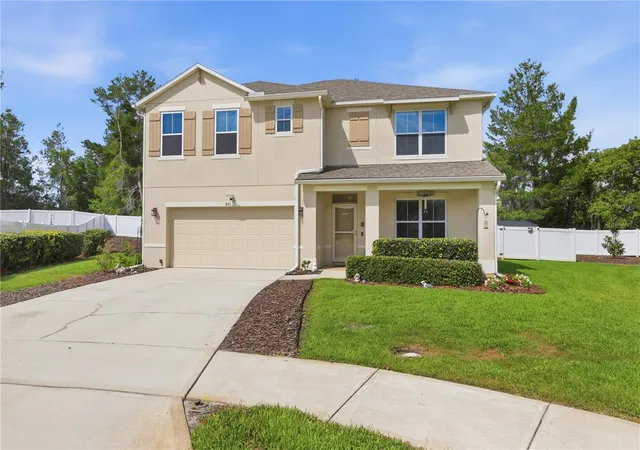
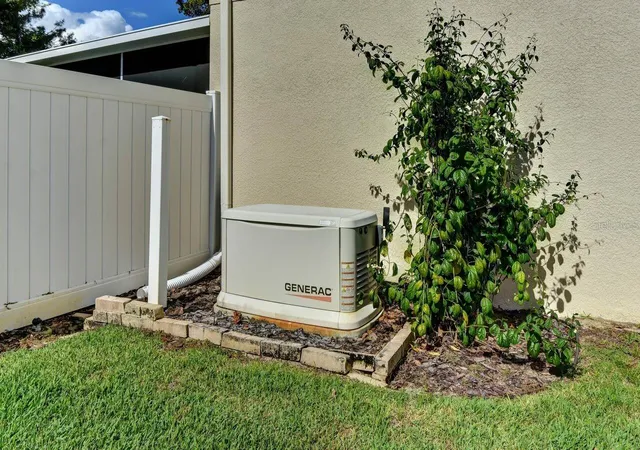
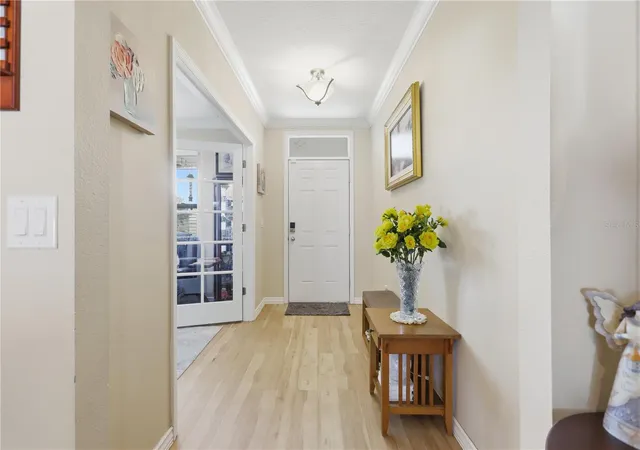
Motivated and Ready For You to Move In! This meticulously maintained two-story home offers over 2,900 square feet of comfortable living space and has upgrades throughout. Featuring a WHOLE HOUSE GENERATOR with 400 gallon buried propane tank that is owned. The open concept downstairs layout is centered around a spacious kitchen, the true heart of the home, complete with newly updated stainless steel appliances, granite countertops, abundant cabinetry, and generous prep space, 2 large pantries, perfect for cooking and entertaining. A versatile flex room with French door can serve as a home office, study, or media room. The first floor also includes a bedroom and a full size bathroom, ideal for guests or multi-generational living. Upstairs, the spacious owner suite provides a private retreat with room for a sitting area. There are 4 additional bedrooms offering the flexibility for a 6th bedroom, home gym, office, or playroom. At the top of the stairs is a solar tube skylight enhancing the upstairs with natural lighting. Crown Molding in main areas and primary bedroom.. Commercial grade vinyl flooring throughout home. All carpeting replaced. Ceiling fans in every room.
Step outside to your backyard oasis featuring a 35 x 15 screened enclosed back porch, extended paved outdoor patio areas, and a fully vinyl fenced yard. Beautiful landscaping around entire perimeter with lighting system. Rain Gutters upper and lower levels. Upgraded Irrigation system (Rachio). WiFi Garage door opener. Epoxy Garage Floor. Water Softener System. Alarm System includes 4 exterior security cameras, as well as the Knox Box system for Firefighters to access. Crown Molding in main areas and primary bedroom. Ceiling fans in every room. Newer 40 gallon hot water heater. Located in one of DeLand’s most desirable sidewalk-lined neighborhoods. Situated on an oversized lot, this property stands out with its lush, meticulously cared-for lawn and garden, creating impressive curb appeal and a welcoming outdoor environment.
Enjoy added privacy and open space with a community green space directly next door—no future construction, no through traffic, just a peaceful extension of your surroundings. Roof 12/6/2022. Low HOA includes Spectrum Master Plan with Fiber Optic Cable and WiFi included that is a huge monthly saviings.
- Houzeo last checked: 10 hours ago
- Listing updated: October 7, 2026 at 5:47 pm
- Listing Provided by: Pam Dean (386) 747-5054 , Nicole Dean | LANE REALTY SERVICES, LLC (386) 747-5054
- Source: Stellar MLS-FL | MLS#: V4948653

Property Details
Status
Active
Type
Single Family Residence
No. of Stories
-
County
City
Neighborhood
--
Year Built
2016
HOA Fees
$130/mo
Finished Area
2,906 sqft
Lot Size
10,890 sqft lot
Basement Area
- sqft
MLS Name
Stellar MLS
MLS Number
V4948653
MLS Status
Active
Days on Market
169
Cumulative Days on Market
167
Open House

Continue Your Journey in App
Find your dream home, receive real-time updates, and many more!
Download App
Continue Your Journey in App
Find your dream home, receive real-time updates, and many more!
Location
HOA Management
Heather Mosler
HOA Fees
$390/ Quarterly
Amenities
 Amenities and services may be covered by one or multiple associations and service providers.
 Insurance
 Internet
 Cable TV
 Vehicle Restrictions
Disclaimer: Amenities are based on third-party information and may vary; buyers must independently verify all amenities, as information is deemed reliable but not guaranteed.
Facts & Features
Rooms
Bedrooms & bathrooms
Bedrooms: 5
Bathrooms: 3
Kitchen
Level: First
Area: 110.00 Square Feet
Dimensions: 11x10
Living Room
Level: First
Area: 210.00 Square Feet
Dimensions: 15x14
Dining Room
Level: First
Area: 143.00 Square Feet
Dimensions: 11x13
Den
Level: First
Area: 144.00 Square Feet
Dimensions: 12x12
Bedroom 1
Level: First
Area: 110.00 Square Feet
Dimensions: 11x10
Primary Bedroom
Level: Second
Area: 280.00 Square Feet
Dimensions: 20x14
Primary Bathroom
Level: Second
Area: 120.00 Square Feet
Dimensions: 10x12
Bedroom 2
Level: Second
Area: 144.00 Square Feet
Dimensions: 12x12
Bedroom 3
Level: Second
Area: 120.00 Square Feet
Dimensions: 12x10
Bedroom 4
Level: Second
Area: 120.00 Square Feet
Dimensions: 12x10
Bedroom 5
Level: Second
Area: 132.00 Square Feet
Dimensions: 12x11
Bathroom 2
Level: First
Area: 40.00 Square Feet
Dimensions: 8x5
Bathroom 3
Level: Second
Area: 108.00 Square Feet
Dimensions: 12x9
Interior
Appliances
Convection Oven, Dishwasher, Disposal, Electric Water Heater, Microwave, Refrigerator, Water Softener
Exterior Features
Lighting, Rain Gutters, Sidewalk
Interior Features
Ceiling Fans(s), Crown Molding, Eat In Kitchen, Kitchen/family Room Combo, Open Floorplan, Stone Counters, Walk In Closet(s), Window Treatments
Sewer
Public Sewer
Window Features
Skylight(s), Blinds, Double Pane Windows, Insulated Windows
Cooling
Central Air
Flooring
Luxury Vinyl, Tile
Heating
Central
Construction
Year Built
Year Built: 2016
Home type
Single Family Residence
Roof
Shingle
Foundation Details
Slab
Construction Materials
Block, Stucco
Utilities & Energy
Association Amenities
Vehicle Restrictions
Utilities
Bb/hs Internet Available, Cable Available, Cable Connected, Propane, Underground Utilities
Laundry Features
Inside, Laundry Room, Upper Level
Water Source
Public
Security Features
Closed Circuit Camera(s), Security Lights, Security System, Security System Owned, Smoke Detector(s)
Other Features
Vegetation
Mature Landscaping, Oak Trees
Community Features
Community Mailbox, Irrigation Reclaimed Water, Sidewalks, Special Community Restrictions, Street Lights
Subdivision Name
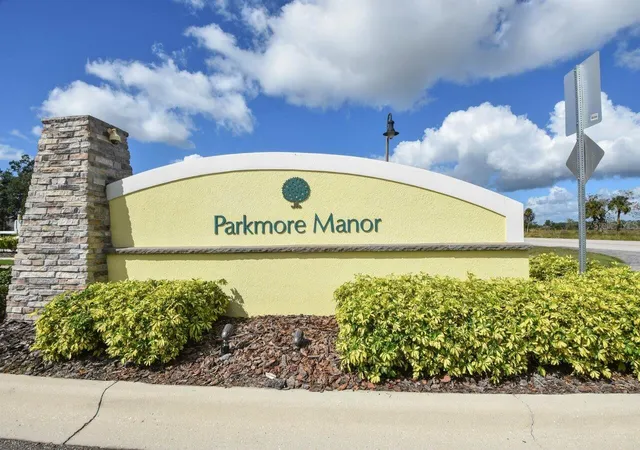
Parkmore Manor
Patio And Porch Features
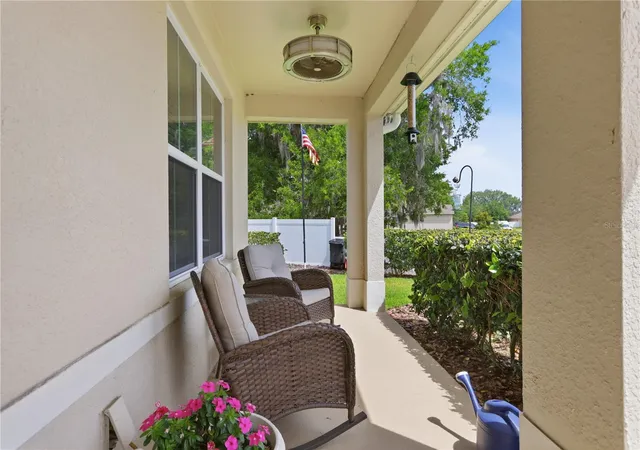
Covered, Front Porch, Patio, Rear Porch, Screened
Lot Features
Cleared, City Limits, Landscaped, Level, Oversized Lot, Sidewalk, Paved
Price History
| Date | Event | Price |
|---|---|---|
09/14/2026 Source: | Price Decreased | $435,000 -0.91% $150/sqft |
09/03/2026 Source: | Price Decreased | $439,000 -1.13% $151/sqft |
08/17/2026 Source: | Price Decreased | $444,000 -1.11% $153/sqft |
07/29/2026 Source: | Price Decreased | $449,000 -0.22% $155/sqft |
07/03/2026 Source: | Price Decreased | $450,000 -0.88% $155/sqft |

Show more
Getting Around 831 Oak Holw Loop
Bike Score®

Somewhat Bikeable
35/100
Walk Score®

Car-Dependent
5/100
Data provided by Redfin
Nearby Homes




Find Homes by Property Features in Deland, FL
Nearby New Homes For Sale

Based on information from Stellar MLS® through Oct 09, 2026, 02:30PM as submitted to and distributed by MLS GRID. All data is obtained from various sources and may not have been verified by the broker or MLS GRID. Supplied Open House Information is subject to change without notice. All information should be independently reviewed and verified for accuracy. Properties may or may not be listed by the office/agent presenting the information. IDX information is provided exclusively for consumers’ personal non-commercial use. It may not be used for any purpose other than to identify prospective properties consumers may be interested in purchasing. The data is deemed reliable but is not guaranteed by MLS GRID. The use of the MLS GRID Data may be subject to an end-user license agreement prescribed by the Member Participant’s applicable MLS, if any, and as amended from time to time. © 2026 Stellar MLS. All Rights Reserved.
 Advertising Broker: Fred McGill | Simple Showing, Inc