- Overview
- Description
- Property Details
- Location
- HOA Management
- Facts & Features
- Getting Around
- Nearby Homes


Street View
$840,000
Monthly Est:$4,181
 5 Beds
 6 Baths
5 full baths + 1 half bath
 4,468sqft
831 Pathlow Dr, Pickerington, OH 43147
$840,000
$4,181/moEst:
Get Pre-Approved
Single Family Residence
Built in 2023
$16.67/mo HOA
16,552.8 sqft lot
$188/sq.ft
Description
Seller is now offering a $10,000 credit towards buyers closing costs. Price adjustment has been made as well.
SO MANY UPGRADES, this house is a must see. The north-facing street side gives classic curb appeal while the south-facing rear fills the home with sunlight. Gourmet kitchen with upgraded cabinets, herringbone backsplash, and built-in appliances. Open dining, two-story great room with cultured stone fireplace, study with French doors, expanded morning room, powder room. Primary suite with sitting area, tray ceiling, two walk-in closets, spa bath w/ garden tub, herringbone tile shower, & double vanity. Private laundry room on this level -- no carrying laundry up or down.
The upper level offers 3 bedrooms, one with walk-in closet and private en-suite, and one w, pocket door to hall bath. The lower lever offers a flex room that can be used either as additional living space or as a private en-suite with its full bathroom and walk-in closet. The Walkout basement includes the 5th full bathroom in the home as well as a fully equipped kitchenette -- granite countertop, stainless under mount sink, full-size Samsung Bespoke refrigerator, and microwave. The finished area has home theater plug-ins pre-installed -- just add your screen and sound. There is an unfinished portion of the basement as well as a large crawl space which provides generous storage. 220V hot tub outlet and gas outdoor kitchen rough-in already in place.
- Houzeo last checked: 2 hours ago
- Listing updated: October 6, 2026 at 9:18 pm
- Listing Provided by: Kristy D Waite (614) 596-9293 | Red 1 Realty (614) 585-9020
- Source: Columbus and Central Ohio Regional MLS-OH | MLS#: 226018910

Property Details
Status
Active
Type
Single Family Residence
No. of Stories
-
County
City
Neighborhood
--
Year Built
2023
HOA Fees
$16.67/mo
Finished Area
4,468 sqft
Lot Size
16,552.8 sqft lot
Basement Area
- sqft
MLS Name
Columbus and Central Ohio Regional MLS
MLS Number
226018910
MLS Status
Active
Days on Market
133
Open House

Continue Your Journey in App
Find your dream home, receive real-time updates, and many more!
Download App
Continue Your Journey in App
Find your dream home, receive real-time updates, and many more!
Location
HOA Management
N/A
HOA Fees
$200/ Annually
Amenities
 Amenities and services may be covered by one or multiple associations and service providers.
 Walk path
Disclaimer: Amenities are based on third-party information and may vary; buyers must independently verify all amenities, as information is deemed reliable but not guaranteed.
Facts & Features
Rooms
Bedrooms & bathrooms
Bedrooms: 5
Bathrooms: 6
Interior
Flooring
Wood, Carpet
Sewer
Public Sewer
Cooling
Central Air
Appliances
Dishwasher, Gas Range, Microwave, Refrigerator
Heating
Forced Air
Construction
Year Built
Year Built: 2023
Home type
Single Family Residence
Architectural Style
Craftsman
Foundation Details
Poured
Utilities & Energy
Water Source
Public
Association Amenities
Sidewalk
Basement
Walk Out Access, Crawl Space, Partial
Parking Features
Garage Door Opener, Attached Garage
Fireplace Features
Gas Log
Other Features
Subdivision Name
Wellington Park
Patio And Porch Features
Porch, Deck
Lot Features
Wooded
Price History
| Date | Event | Price |
|---|---|---|
10/06/2026 Source: | Price Decreased | $840,000 -0.59% $188/sqft |
08/28/2026 Source: | Price Decreased | $845,000 -0.59% $189/sqft |
07/27/2026 Source: | Price Decreased | $850,000 -1.05% $190/sqft |
07/06/2026 Source: | Price Decreased | $859,000 -1.82% $192/sqft |
06/12/2026 Source: | Price Decreased | $874,900 -2.78% $196/sqft |

Show more
Nearby Homes
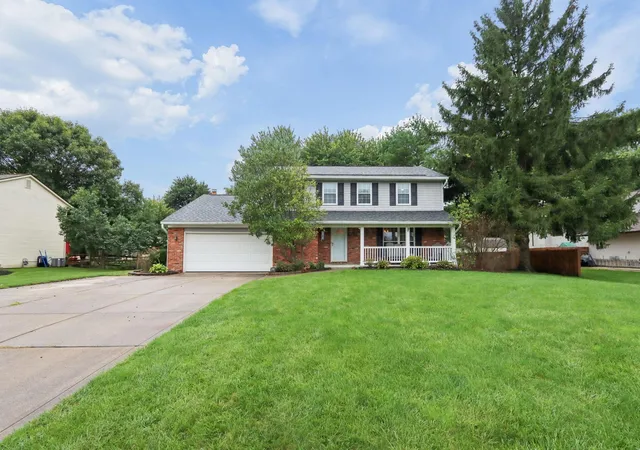

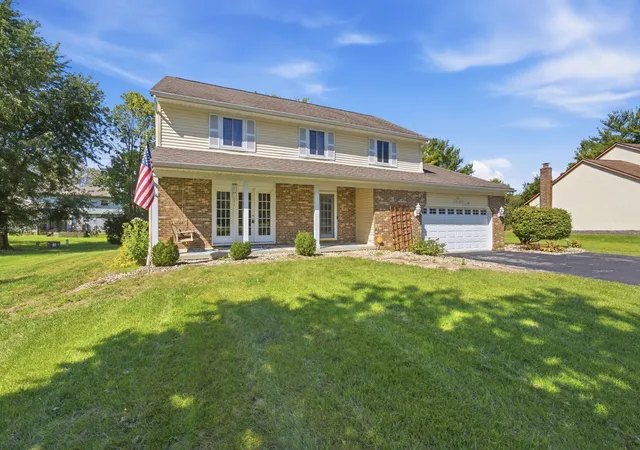


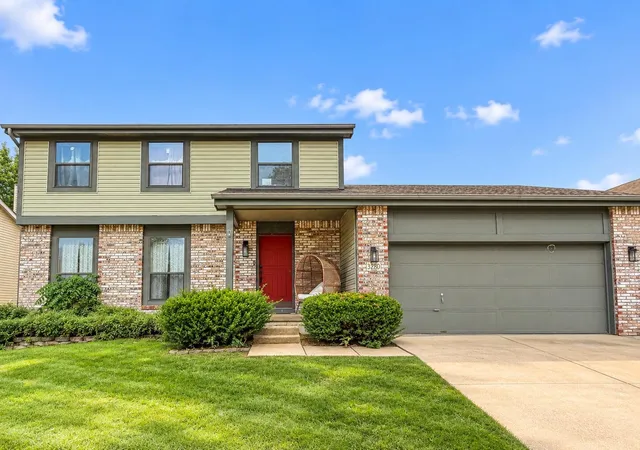

Find Homes by Property Features in Pickerington, OH
Nearby New Homes For Sale

Based on information from the Columbus Association of REALTORS (alternatively, from Multiple Listing Service of the Columbus Association of Realtors, Inc.) through Oct 09, 2026, 02:30PM. Information is provided exclusively for consumers’ personal, non-commercial use. It may not be used for any purpose other than to identify prospective properties that consumers may be interested in purchasing. The data is deemed reliable but is not guaranteed accurate by the MLS. No guarantee, warranty or representation of any kind is made regarding the completeness or accuracy of property information; such should be independently verified. Columbus Association of REALTORS expressly disclaims any liability in connection therewith. This website may not include listings or property addresses of sellers who have directed their listing brokers to withhold their listing or their property address from display on the Internet. © 2026 Copyright Columbus Association of REALTORS. All rights reserved.
 Advertising Broker: Nicholas Huscroft | Chosen Realty