- Overview
- Description
- Property Details
- Location
- Facts & Features
- Getting Around
- Nearby Homes
 Price Drop: $5K (09/23)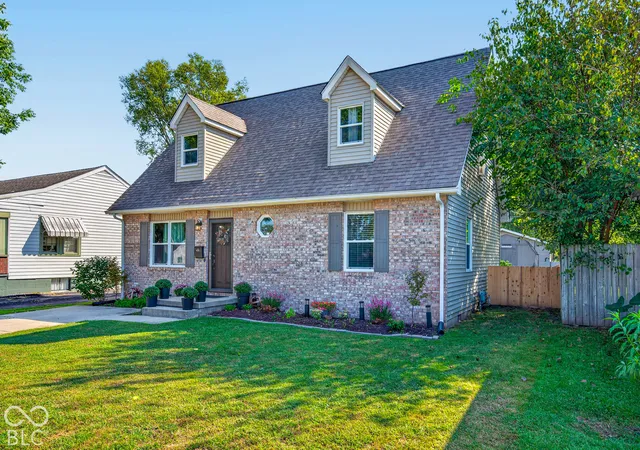

Street View
$274,900
Monthly Est:$1,368
 3 Beds
 3 Baths
2 full baths + 1 half bath
 2,016sqft
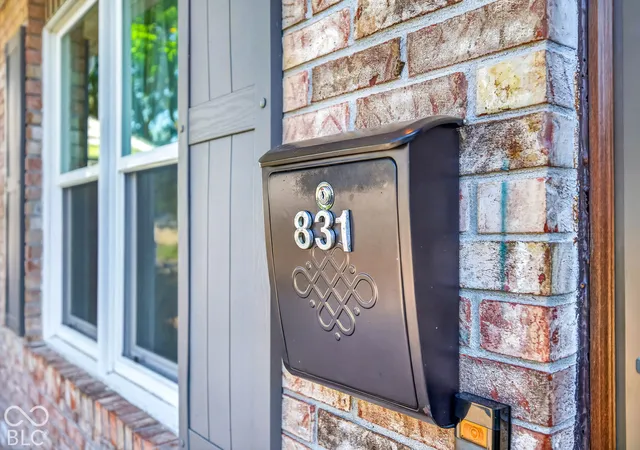
831 Sarasota Dr, Seymour, IN 47274
$274,900
$1,368/moEst:
Get Pre-Approved
Single Family Residence
Built in 1993
$-- HOA
8,600 sqft lot
$136/sq.ft
Description
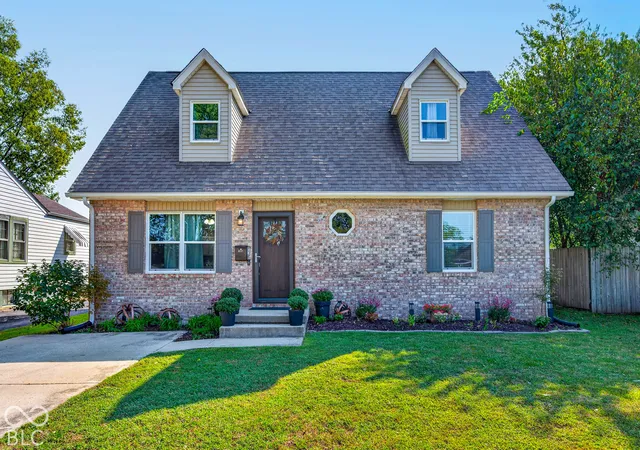
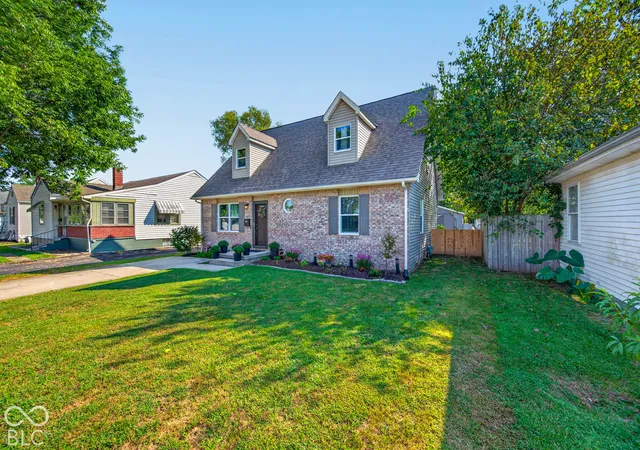
Classic Cape Cod charm outside, fresh style inside! Welcome to 831 Sarasota Drive, a beautifully remodeled 3 bedroom, 2.5 bath home in Seymour with plenty of personality. A handsome brick front, charming dormer windows, and neatly landscaped entry set the stage for what's inside. The bright open living area flows into a kitchen that deserves the spotlight. Crisp white cabinetry, a bold dark hexagon backsplash, and stainless steel appliances create a polished look, while the large island adds color and generous space for prepping, serving and pulling up a seat. Pendant lights bring a little sparkle overhead, and recessed lighting keeps the room bright. From morning coffee at the island to a full house on the weekend, this space makes it easy to stay part of the conversation. Warm wood look flooring and a soft neutral palette tie the living area and kitchen together. The main floor primary suite is a welcome retreat, complete with a beautiful walk-in closet and private en suite bathroom. Three bedrooms and 2.5 baths provide room to spread out, host overnight guests, or create a home office. The backyard is just as inviting. A new wooden picket fence surrounds the lawn, creating a lovely setting for outdoor dinners, gardening, or a relaxed afternoon at home. The back yard offers a spot for your favorite chairs and a chance to enjoy the trees and surrounding greenery. With direct access from the kitchen, taking dinner outside is easy. Tucked at the rear of the property, the privately situated two car garage offers alley access and a concrete parking pad for convenient off-street parking. It's a practical finishing touch to a home filled with character. A standout kitchen, a main-floor primary suite, and outdoor space you'll look forward to using. This Seymour Cape Cod brings it all together. Schedule your showing and take a closer look!
- Houzeo last checked: 12 hours ago
- Listing updated: September 28, 2026 at 2:57 pm
- Listing Provided by: Daniel Smith | F.C. Tucker Real Estate Experts (812) 418-8522
- Source: Metropolitan Indianapolis Board of REALTORS (MIBOR) MLS-IN | MLS#: 22127724

Property Details
Status
Active
Type
Single Family Residence
No. of Stories
-
County
City
Neighborhood
--
Year Built
1993
HOA Fees
-
Finished Area
2,016 sqft
Lot Size
8,600 sqft lot
Basement Area
- sqft
MLS Name
Metropolitan Indianapolis Board of REALTORS (MIBOR) MLS
MLS Number
22127724
MLS Status
Active
Days on Market
15
Cumulative Days on Market
7

Continue Your Journey in App
Find your dream home, receive real-time updates, and many more!
Download App
Continue Your Journey in App
Find your dream home, receive real-time updates, and many more!
Location
Facts & Features
Rooms
Bedrooms & bathrooms
Bedrooms: 3
Bathrooms: 3
Kitchen
Level: Main
Area: 182.00 Square Feet
Dimensions: 14x13
Master Bedroom
Level: Main
Area: 242.00 Square Feet
Dimensions: 22x11
Bedroom 2
Level: Upper
Area: 228.00 Square Feet
Dimensions: 12x19
Bedroom 3
Level: Upper
Area: 266.00 Square Feet
Dimensions: 14x19
Living Room
Level: Main
Area: 221.00 Square Feet
Dimensions: 17x13
Interior
Heating
Forced Air, Natural Gas
Window Features
Vinyl Windows
Cooling
Central Air
Interior Features
Kitchen Island, Walk In Closet(s)
Appliances
Dishwasher, Dryer, Energy Star Qualified Appliances, Micro Hood, Electric Oven, Refrigerator, Washer
Construction
Year Built
Year Built: 1993
Home type
Single Family Residence
Foundation Details
Block
Construction Materials
Brick, Vinyl With Brick
Architectural Style
Cape Cod
Property Condition
Updated/remodeled
Utilities & Energy
Laundry Features
Laundry Closet
Parking Features
Detached
Electric
200+ Amp Service
Water Source
Public
Utilities
Cable Available, Electricity Connected, Natural Gas Connected, Sewer Connected, Water Connected
Other Features
Subdivision Name
No Subdivision
Lot Features
Sidewalks
Price History
| Date | Event | Price |
|---|---|---|
09/23/2026 Source: | Listed for Sale | $279,900 +1.82% $139/sqft |
09/23/2026 Source: | Price Decreased | $274,900 -5.17% $136/sqft |
11/22/2024 Source: | Listing Removed | $289,900 +7.41% $144/sqft |
05/08/2023 Source: | Price Increased | $269,900 +5.84% $134/sqft |
05/08/2023 Source: | Price Increased | $255,000 +82.14% $126/sqft |

Show more
Nearby Homes
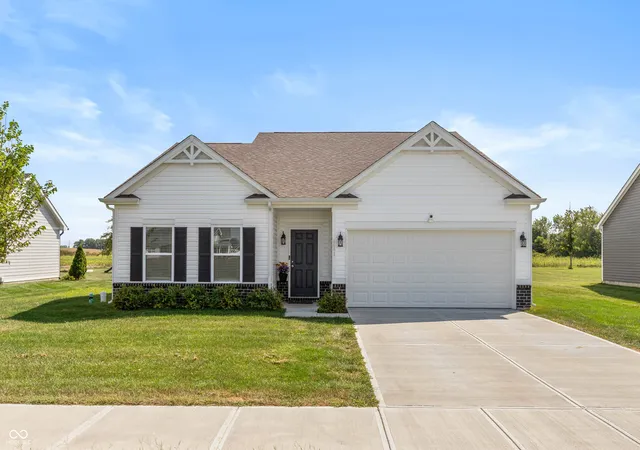
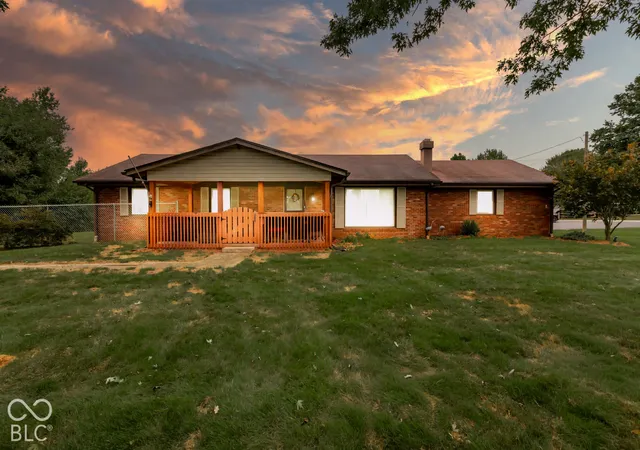
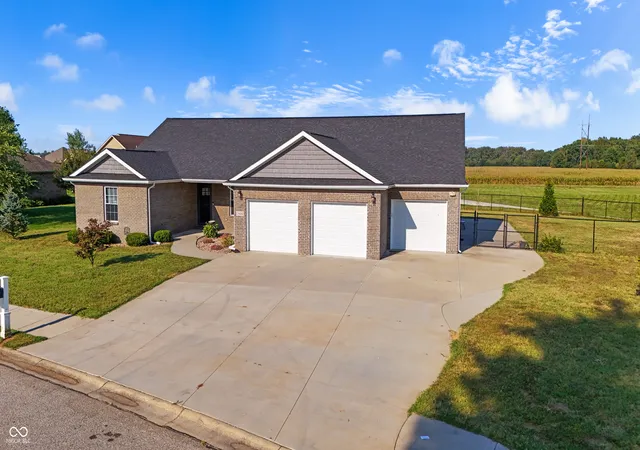
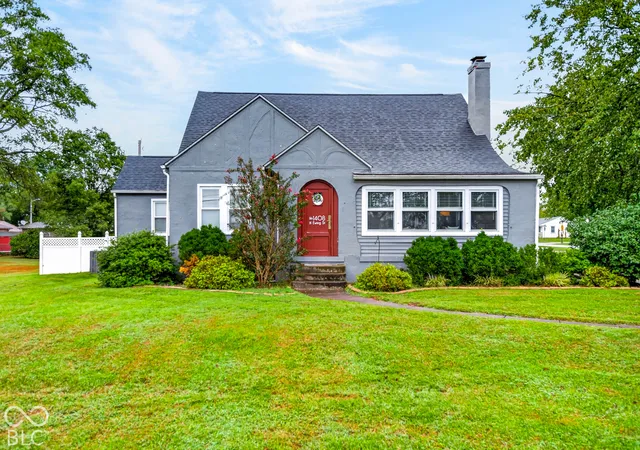
Find Homes by Property Features in Seymour, IN
Nearby New Homes For Sale

Based on information from MIBOR REALTOR® Association through Oct 07, 2026, 06:00AM. The Broker Listing Cooperative® listing service's Listing information is deemed reliable but is not guaranteed accurate by the Broker Listing Cooperative® listing service. All data is obtained from various sources and may not have been verified by broker or Broker Listing Cooperative listing service. Supplied Open House Information is subject to change without notice. All information should be independently reviewed and verified for accuracy. Properties may or may not be listed by the office/agent presenting the information.. All Rights Reserved. © 2026 MIBOR REALTOR® Association.
 Advertising Broker: Jonah Hartsburg | Hoosier Hub Realty