- Overview
- Description
- Property Details
- Location
- HOA Management
- Facts & Features
- Getting Around
- Nearby Homes
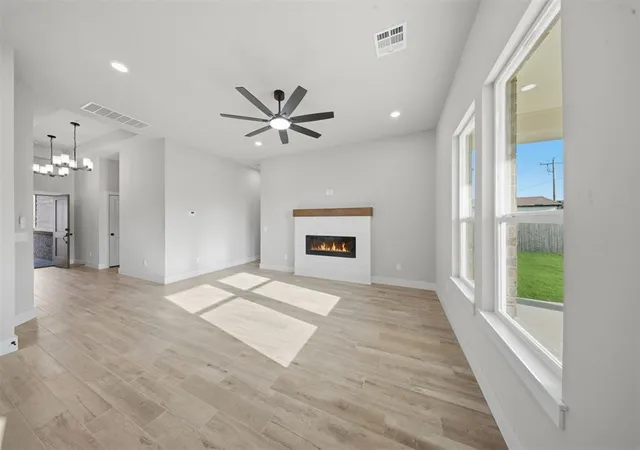

Street View
$279,900
Monthly Est:$1,393
 3 Beds
 2 Baths
2 full baths
 1,627sqft
831 Virginia Ave, Newcastle, OK 73065
$279,900
$1,393/moEst:
Get Pre-Approved
Single Family Residence
Built in 2026
$-- HOA
8,002 sqft lot
$172/sq.ft
Description
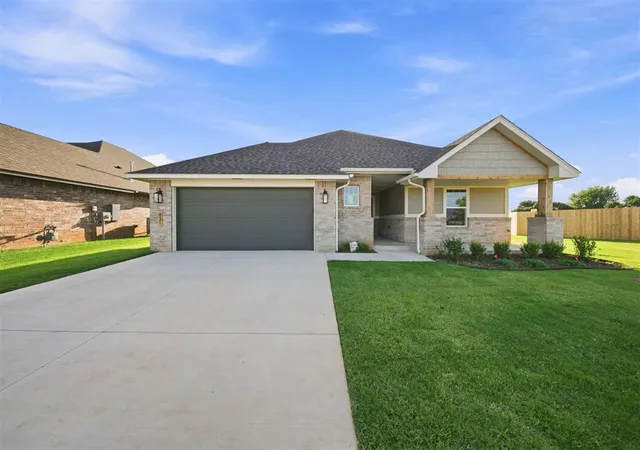
Welcome to Wyndemere, one of Newcastle's most desirable new home communities, ideally located next to the expansive 100-acre Veterans Park. The place in Newcastle where everything happens, from the Farmer's Market, Splash Pad, Holiday Events, and Food Truck, with a real sense of community.
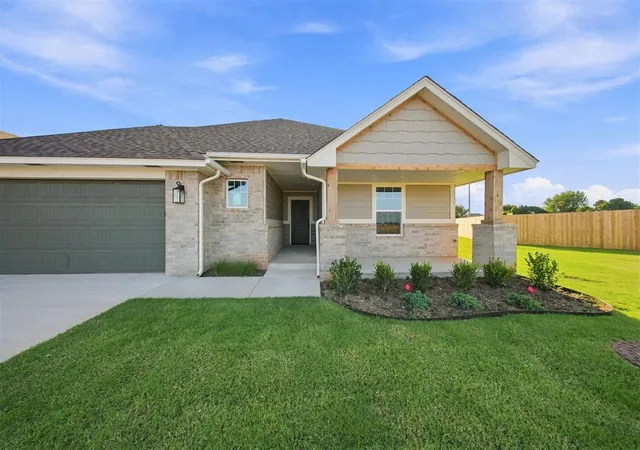
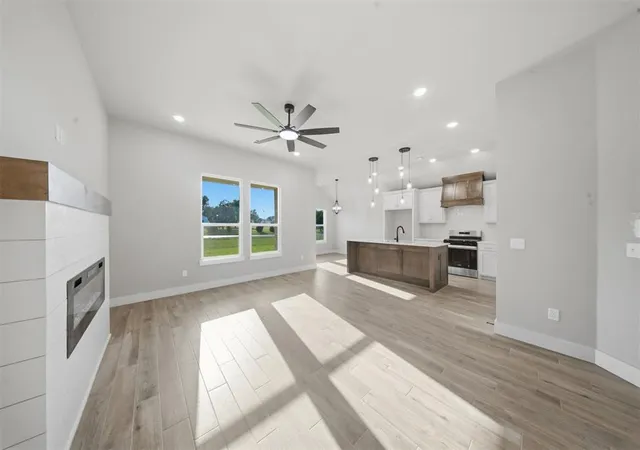
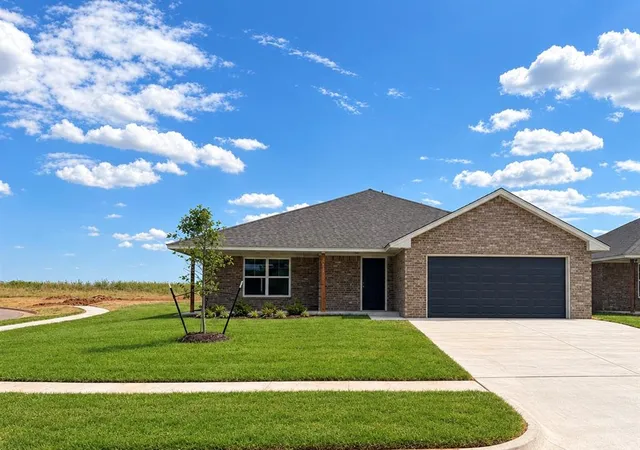
This stunning new construction home in Newcastle, OK, offers the perfect combination of modern design, energy efficiency, and everyday comfort. The open-concept floor plan creates an inviting atmosphere, highlighted by a beautifully accented fireplace and abundant natural light throughout the main living area.
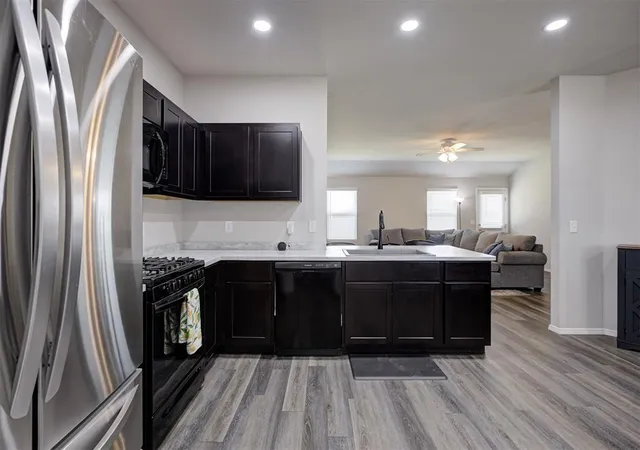
The chef-inspired kitchen is the heart of the home, featuring a large center island, quartz countertops, custom cabinetry, decorative finishes, and a spacious pantry. Designed for both entertaining and daily living, the kitchen seamlessly connects to the dining and living spaces.
The private primary suite provides a relaxing retreat with a ceiling fan, large Low-E energy-efficient windows, and a luxurious en-suite bathroom. Enjoy dual vanities, a garden tub, a tiled walk-in shower with decorative tile flooring, and an oversized walk-in closet, with access to your laundry room.
Additional features include a guest bathroom with a tiled shower/tub combination, an extended covered back patio perfect for outdoor entertaining, and a full sprinkler system that makes lawn maintenance effortless.
Homeowners can enjoy peace of mind with a 10-year structural warranty along with manufacturers' warranties, helping make this home both low-maintenance and worry-free.
Located in the highly sought-after Wyndemere community, this move-in-ready Newcastle home offers convenient access to Veterans Park, local shopping, dining, and major highways connecting you to the Oklahoma City metro area.
Wyndemere delivers the quality, style, and location you've been looking for in your next home.
- Houzeo last checked: 0 minutes ago
- Listing updated: September 11, 2026 at 1:23 pm
- Listing Provided by: Millie Eubanks (405) 476-3466 , Steve Augustine | Gable & Grace Group (405) 317-7700
- Source: MLSOK-OK | MLS#: 1220448

Property Details
Status
Pending
Type
Single Family Residence
No. of Stories
-
County
City
Neighborhood
--
Year Built
2026
HOA Fees
-
Finished Area
1,627 sqft
Lot Size
8,002 sqft lot
Basement Area
- sqft
MLS Name
MLSOK
MLS Number
1220448
MLS Status
Pending
Days on Market
202

Continue Your Journey in App
Find your dream home, receive real-time updates, and many more!
Download App
Continue Your Journey in App
Find your dream home, receive real-time updates, and many more!
Location
HOA Management
N/A
HOA Fees
$200/
Amenities
 Amenities and services may be covered by one or multiple associations and service providers.
 Greenbelt
Common Area Maintenance
Disclaimer: Amenities are based on third-party information and may vary; buyers must independently verify all amenities, as information is deemed reliable but not guaranteed.
Facts & Features
Rooms
Bedrooms & bathrooms
Bedrooms: 3
Bathrooms: 2
Interior
Cooling
Electric
Appliances
Dishwasher, Disposal, Water Heater
Interior Features
Ceiling Fan(s), Combo Woodwork, Paint Woodwork
Heating
Natural Gas
Flooring
Combo, Carpet, Tile
Construction
Year Built
Year Built: 2026
Home type
Single Family Residence
Architectural Style
Craftsman
Roof
Heavy Comp
Construction Materials
Brick & Frame, Brick Veneer
Foundation Details
Slab
Utilities & Energy
Utilities
Cable Available, Electricity Available, High Speed Internet, Public
Fireplace Features
Electric
Parking Features
Concrete
Laundry Features
Laundry Room
Other Features
Disclosures
Exempt
Patio And Porch Features
Patio, Porch
Lot Features
Interior Lot
Price History
| Date | Event | Price |
|---|---|---|
09/11/2026 Source: | Pending | $279,900 $172/sqft |
08/14/2026 Source: | Listed for Sale | $279,900 -5.10% $172/sqft |
03/28/2026 Source: | Price Increased | $294,950 +0.02% $181/sqft |
03/28/2026 Source: | Listed for Sale | $294,900 $181/sqft |

Nearby Homes
Find Homes by Property Features in Newcastle, OK

Based on information from the MLSOK through Oct 12, 2026, 04:45AM. This information is not verified for authenticity or accuracy, is not guaranteed, and may not reflect all real estate activity in the market. This information is not verified for authenticity or accuracy, is not guaranteed and may not reflect all real estate activity in the market. We do not attempt to verify the currency, completeness, accuracy, or authenticity of the data contained herein. Information is subject to transcription and transmission errors and is provided “as is”. All information, including but not limited to property square footage and lot size, zoning, and fitness for a particular purpose is subject to inaccuracies and should be independently verified through personal inspection and/or consultation with appropriate professionals. The listing information provided is for consumers’ personal, non-commercial use and may not be used for any purpose other than to identify prospective purchasers. This data is copyrighted and may not be transmitted, retransmitted, copied, framed, repurposed, or altered in any way for any other site, individual and/or purpose without the express written permission of MLSOK, Inc. Information last updated on Oct 12, 2026, 04:45AM. © 2026 MLSOK, Inc. All rights reserved.
 Advertising Broker: Tomas Barrientos | Home Smart Stellar Realty