- Overview
- Description
- Property Details
- Location
- Facts & Features
- Getting Around
- Nearby Homes
 Price Drop: $9K (10/02)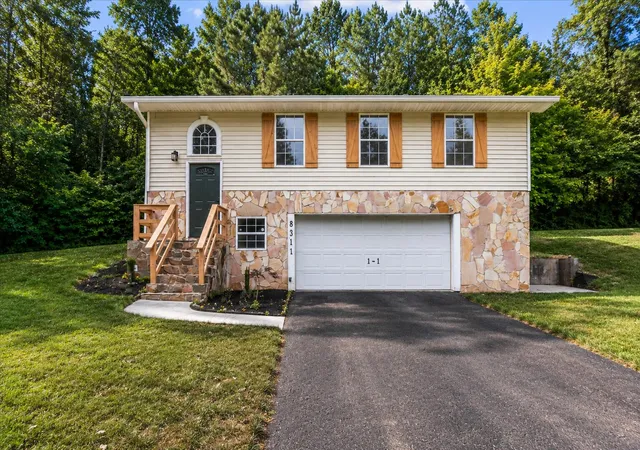

Street View
$300,000
Monthly Est:$1,493
 3 Beds
 2 Baths
2 full baths
 1,360sqft
8311 Bill Reed Rd, Ooltewah, TN 37363
$300,000
$1,493/moEst:
Get Pre-Approved
Single Family Residence
Built in 2000
$-- HOA
0.14 acre lot
$221/sq.ft
Description
!!IMPROVED!!
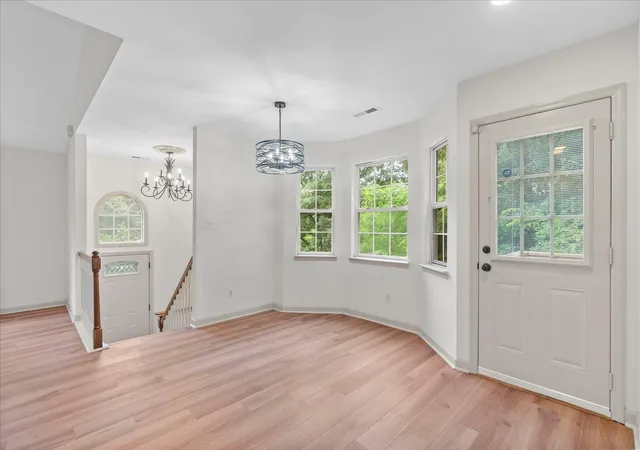
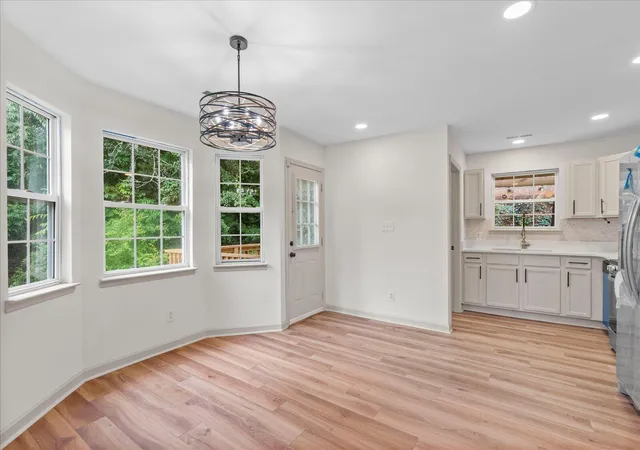
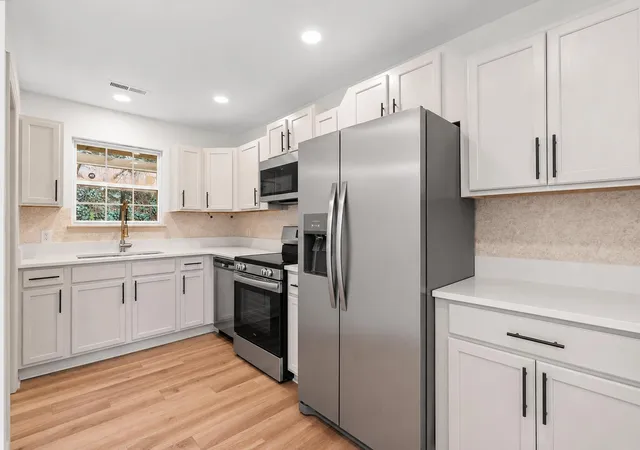
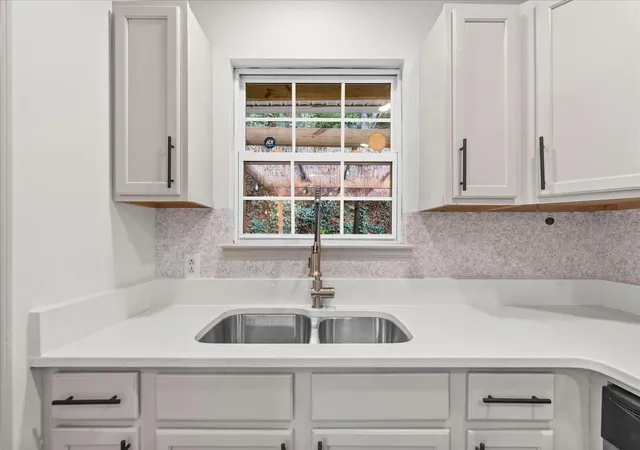
Say hello to this adorable, move-in ready 3-bedroom, 2-bath home conveniently located in Ooltewah! Thoughtfully remodeled throughout, this home features fresh interior paint, a reconfigured kitchen with beautiful quartz countertops and new appliances, new light fixtures, ceiling fans, and durable luxury vinyl plank flooring throughout.
The vaulted living room creates an open, airy feel with plenty of room to gather. The spacious primary suite offers a tray ceiling and an ensuite bath with a double vanity. Exterior doors have also been replaced.
The seller's care goes beyond the cosmetic updates. Helping the next owner feel confident in their purchase was a priority, so the work also included a full basement correction, added access to the sump pump and water shutoffs, and additional outlets for greater convenience in the garage. The basement warranty transfers with the home, and the seller will also provide a home warranty at purchase for added peace of mind.
Step outside to enjoy the large private patio with a pergola--ideal for entertaining, relaxing, or outdoor dining.
With thoughtful improvements inside and out, this charming Ooltewah home is ready for its next chapter!
The vaulted living room creates an open, airy feel and provides the perfect space for gathering with family and friends. The spacious primary suite offers a tray ceiling and an ensuite bath with a double vanity. Exterior doors have also been replaced, adding both style and efficiency.
Step outside and enjoy the large private patio with a pergola, ideal for entertaining, relaxing, or outdoor dining.
With modern updates, functional living spaces, and a convenient location, this charming Ooltewah home is ready for its next owner.
- Houzeo last checked: 11 hours ago
- Listing updated: October 2, 2026 at 5:46 pm
- Listing Provided by: Brooke Littell (423) 716-4930 DRE #379414 | EXP Realty, LLC (888) 519-5113
- Source: Greater Chattanooga AOR MLS-AL | MLS#: 1536514

Property Details
Status
Active
Type
Single Family Residence
No. of Stories
-
County
City
Neighborhood
--
Year Built
2000
HOA Fees
-
Finished Area
1,360 sqft
Lot Size
0.14 acre lot
Basement Area
- sqft
MLS Name
Greater Chattanooga AOR MLS
MLS Number
1536514
MLS Status
Active
Days on Market
7

Continue Your Journey in App
Find your dream home, receive real-time updates, and many more!
Download App
Continue Your Journey in App
Find your dream home, receive real-time updates, and many more!
Location
Facts & Features
Rooms
Bedrooms & bathrooms
Bedrooms: 3
Bathrooms: 2
Interior
Appliances
Refrigerator, Free Standing Electric Range, Electric Water Heater, Dishwasher
Cooling
Central Air, Electric
Flooring
Carpet, Tile
Heating
Central, Electric
Sewer
Septic Tank
Exterior Features
None
Interior Features
Breakfast Nook, Ceiling Fan(s), En Suite, Pantry, Tray Ceiling(s), Vaulted Ceiling(s), Walk In Closet(s)
Construction
Year Built
Year Built: 2000
Home type
Single Family Residence
Roof
Shingle
Foundation Details
Block
Construction Materials
Block, Stone, Vinyl Siding
Utilities & Energy
Water Source
Public
Laundry Features
Laundry Room
Utilities
Electricity Connected, Natural Gas Not Available, Sewer Connected, Water Connected
Fireplace Features
Gas Log, Living Room
Parking Features
Driveway, Garage
Security Features
Smoke Detector(s)
Pool Features
None
Basement
Partially Finished
Other Features
Community Features
None
Patio And Porch Features
Deck, Patio
Lot Features
Sloped, Wooded
Subdivision Name
Barrett Trace
Price History
| Date | Event | Price |
|---|---|---|
10/02/2026 Source: | Listed for Sale | $300,000 $221/sqft |
07/14/2026 Source: | Off Market | $300,000 -2.91% $221/sqft |
06/30/2026 Source: | Price Decreased | $309,000 -1.90% $227/sqft |
06/15/2026 Source: | Listed for Sale | $315,000 +117.24% $232/sqft |
11/10/2017 Source: | Sold | $145,000 $107/sqft |

Getting Around 8311 Bill Reed Rd
Bike Score®

Somewhat Bikeable
2/100
Walk Score®

Car-Dependent
13/100
Data provided by Redfin
Nearby Homes






Find Homes by Property Features in Ooltewah, TN
Nearby New Homes For Sale


Based on information from the Greater Chattanooga REALTORS® (or, alternatively, from the MLS of Chattanooga, Inc.) through Oct 09, 2026, 02:30PM. IDX information is provided exclusively for consumers' personal, non-commercial use; it may not be used for any purpose other than to identify prospective properties consumers may be interested in purchasing, and the data is deemed reliable but is not guaranteed accurate by the MLS. © 2026 the Greater Chattanooga REALTORS®. All Rights Reserved. Angela Fowler | Angela Fowler Real Estate, LLC. | (423) 320-4620 | afowler@catt.com Mailing Address: 452 Kailors Cove Cir Ringgold, GA 30736
 Advertising Broker: Angela Fowler | Angela Fowler Real Estate, LLC.