- Overview
- Description
- Property Details
- Location
- HOA Management
- Facts & Features
- Getting Around
- Nearby Homes

Street View
$3,150,000
Monthly Est:$15,679
 3 Beds
 4 Baths
3 full baths + 1 half bath
 4,003sqft
8312 Carranzo Dr, Austin, TX 78735
$3,150,000
$15,679/moEst:
Get Pre-Approved
Single Family Residence
Built in 2020
$266.67/mo HOA
14,810.4 sqft lot
$787/sq.ft
Description
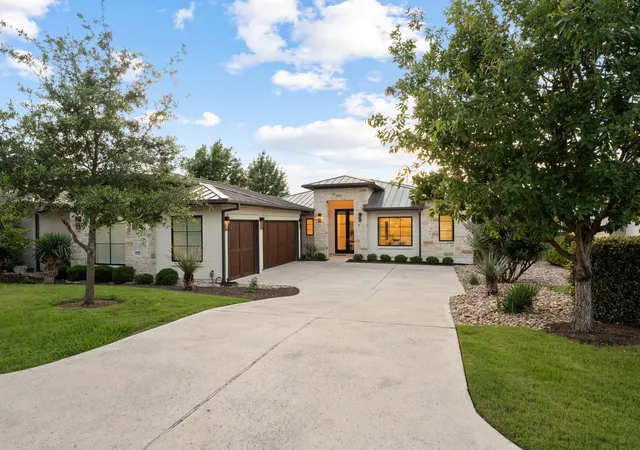
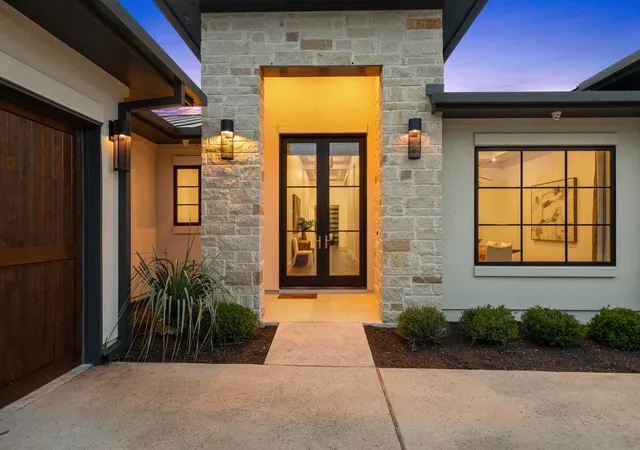
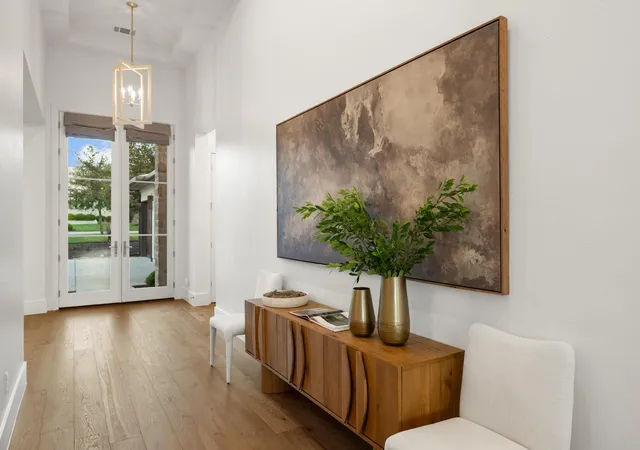
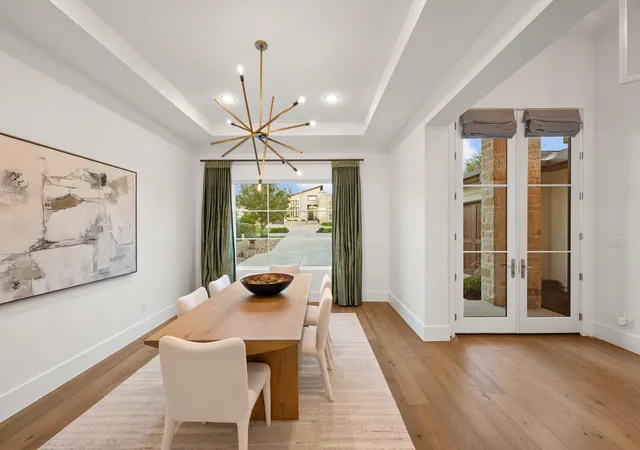
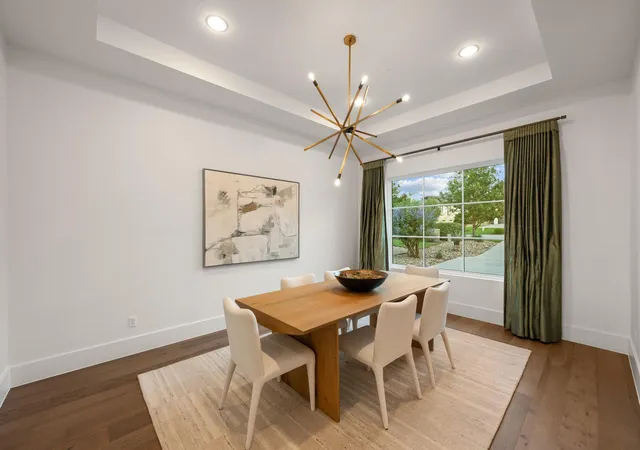
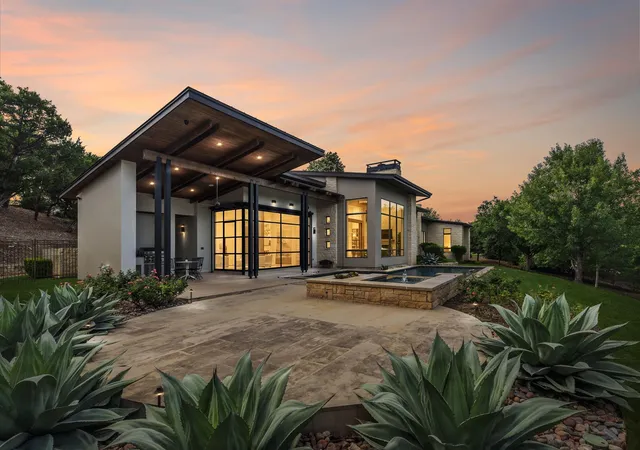
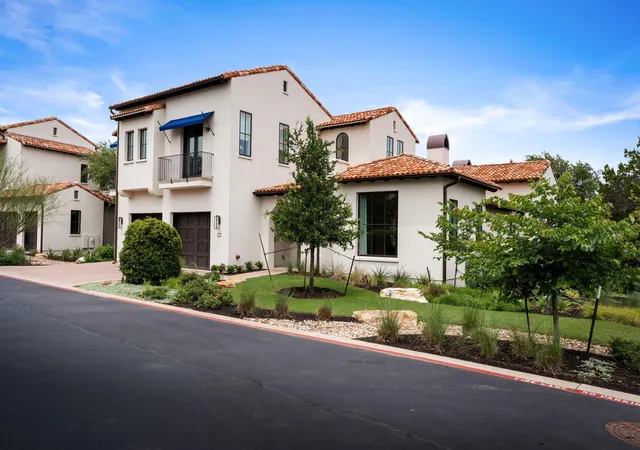
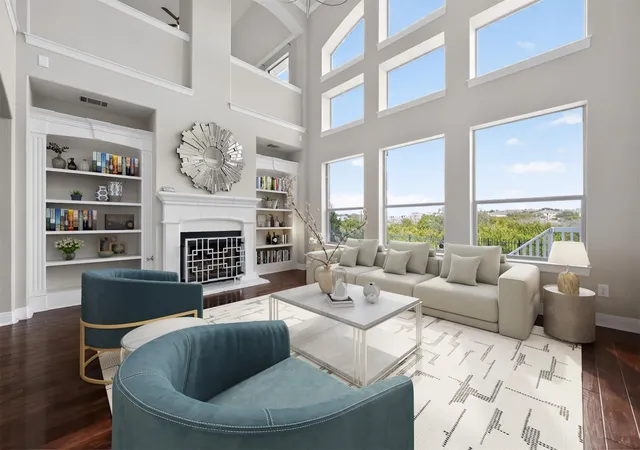
Located behind two private gates in the exclusive Amarra Section of Barton Creek, 8312 Carranzo Drive offers luxury golf course living in one of Austin's most sought-after communities. Built in 2020 and situated on approximately .34 acres along the 9th hole of Fazio Canyons, this residence combines a clean transitional design, refined modern finishes and the convenience of a single-level floor plan offering approximately 4003 square feet. Designed to capture natural light and sweeping views, the home features high ceilings, wood floors, custom window treatments and an expansive wall of glass that create a seamless connection between indoor and outdoor living. The main living spaces open directly to covered outdoor dining and lounge areas. Thoughtfully designed for both everyday living and entertaining, the open floor plan connects the formal dining room, well-appointed kitchen with high-end appliances, breakfast area, island seating, wet bar and spacious living room anchored by a limestone fireplace. Additional spaces include a study or second living area with custom built-ins, walk-in pantry, storage closet and powder bath. Privately positioned to enjoy views of the pool and golf course, the primary suite serves as a peaceful retreat. The spa-inspired bath features dual vanities, a soaking tub, dual-entry shower and two walk-in closets. The secondary bedrooms are generously sized, each offering an en-suite bath and walk-in closet. Outdoor living offers multiple spaces for lounging and entertaining. The two-level negative edge pool includes areas for lap swimming along with a spa, waterfalls, fountains and a grotto. Additional features include a three-car garage, metal roof and professional landscaping. Just a short walk to the Fazio Canyons Clubhouse, this Amarra residence offers modern luxury and golf course living in one of Austin's most exclusive gated communities. Buyer and buyer's agent to verify all information.
- Houzeo last checked: 12 hours ago
- Listing updated: October 2, 2026 at 4:10 pm
- Listing Provided by: Theran Greer (512) 797-7849 | Moreland Properties (512) 480-0848
- Source: Unlock MLS-TX | MLS#: 1672520

Property Details
Status
Active
Type
Single Family Residence
No. of Stories
-
County
City
Neighborhood
--
Year Built
2020
HOA Fees
$266.67/mo
Finished Area
4,003 sqft
Lot Size
14,810.4 sqft lot
Basement Area
- sqft
MLS Name
Unlock MLS
MLS Number
1672520
MLS Status
Active
Days on Market
127

Continue Your Journey in App
Find your dream home, receive real-time updates, and many more!
Download App
Continue Your Journey in App
Find your dream home, receive real-time updates, and many more!
Location
HOA Management
Barton Creek
HOA Fees
$800/ Quarterly
Amenities
 Amenities and services may be covered by one or multiple associations and service providers.
 Common Area Maintenance
Disclaimer: Amenities are based on third-party information and may vary; buyers must independently verify all amenities, as information is deemed reliable but not guaranteed.
Facts & Features
Rooms
Bedrooms & bathrooms
Bedrooms: 3
Bathrooms: 4
Primary Bedroom
Level: Main
Primary Bathroom
Level: Main
Kitchen
Level: Main
Interior
Heating
Central, Natural Gas
Sewer
Mud
Interior Features
Bar, Bookcases, Breakfast Bar, Built In Features, Ceiling Fan(s), Coffered Ceiling(s), Ceiling High, Chandelier, Stone Counters, Double Vanity, Entrance Foyer, Kitchen Island, Multiple Dining Areas, Open Floorplan, Pantry, Primary Bedroom On Main, Recessed Lighting, Smart Thermostat, Soaking Tub, Storage, Study/home Office, Two Primary Closets, Walk In Closet(s), Wet Bar
Flooring
Tile, Wood
Window Features
Drapes, Double Pane Windows, Insulated Windows, Window Coverings, Window Treatments
Appliances
Bar Fridge, Built In Electric Oven, Built In Refrigerator, Dishwasher, Disposal, Dryer, Exhaust Fan, Gas Cooktop, Ice Maker, Microwave, Self Cleaning Oven, Vented Exhaust Fan, Washer, Water Heater, Water Softener, Water Softener Owned, Wine Refrigerator
Cooling
Ceiling Fan(s), Central Air
Exterior Features
Exterior Steps, Rain Gutters, Outdoor Grill, Private Yard
Construction
Year Built
Year Built: 2020
Home type
Single Family Residence
Foundation Details
Slab
Construction Materials
Frame, Masonry – Partial, Stucco
Roof
Metal
Property Condition
Resale
Utilities & Energy
Utilities
Cable Connected, Electricity Connected, Natural Gas Connected
Security Features
Security System
Parking Features
Attached, Door Multi, Garage, Garage Door Opener, Garage Faces Side
Pool Features
Fenced, Outdoor Pool, Pool Sweep, Pool/spa Combo, Tile, Waterfall
Fireplace Features
Gas Log, Living Room
Water Source
Mud
Other Features
Subdivision Name
Amarra Drive Ph 03
Community Features
See Remarks, Clubhouse, Cluster Mailbox, Common Grounds, Controlled Access, Fitness Center, Gated, Golf
Disclosures
Mud, Seller Disclosure
Lot Features
Back Yard, Cul De Sac, Gentle Sloping, Near Golf Course, Backs To Golf Course, Private, Sprinkler Automatic, Sprinklers In Rear, Sprinklers In Front, Sprinklers On Side, Trees Medium (20 Ft 40 Ft), Trees Small (under 20 Ft)
Patio And Porch Features
Front Porch, Patio, Rear Porch
Price History
| Date | Event | Price |
|---|---|---|
10/02/2026 Source: | Listed for Sale | $3,150,000 +472.73% $787/sqft |
06/01/2019 Source: | Listing Removed | $550,000 $137/sqft |

Nearby Homes

Find Homes by Property Features in Austin, TX

Based on information submitted to the MLS GRID from Unlock MLS through Oct 02, 2026, 09:00AM. All information provided is deemed reliable but is not guaranteed and should be independently verified. Unlock MLS and its affiliates provide the MLS and all content therein “AS IS” and without any warranty, express or implied. All data is obtained from various sources and may not have been verified by broker or MLS GRID. Supplied Open House Information is subject to change without notice. All information should be independently reviewed and verified for accuracy. Properties may or may not be listed by the office/agent presenting the information. The information being provided is for consumers’ personal, non-commercial use. It may not be used for any purpose other than to identify prospective properties consumers may be interested in purchasing. © 2026 Unlock MLS. All Rights Reserved.
 Advertising Broker: Michelle Brecker | Pathway To Home Realty