- Overview
- Description
- Property Details
- Location
- HOA Management
- Facts & Features
- Getting Around
- Nearby Homes



$335,000
Monthly Est:$1,667
 4 Beds
 3 Baths
2 full baths + 1 half bath
 3,074sqft
8313 Rock Cyn Ct, Fort Worth, TX 76123
$335,000
$1,667/moEst:
Get Pre-Approved
Single Family Residence
Built in 2001
$210/mo HOA
0.16 acre lot
$109/sq.ft
Description
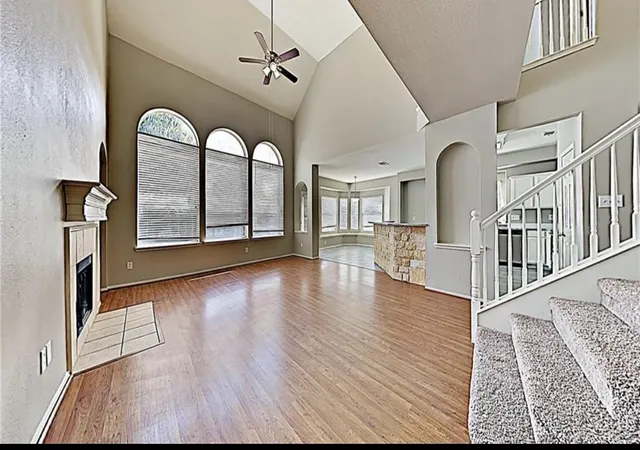
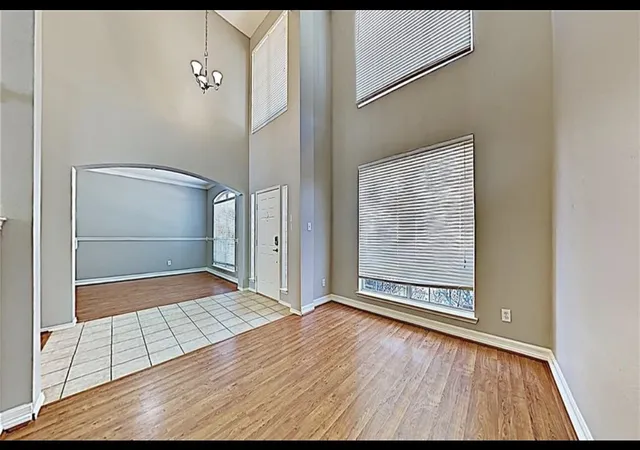
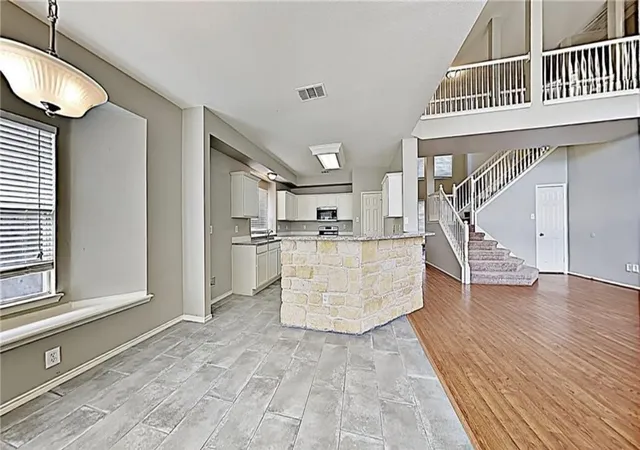
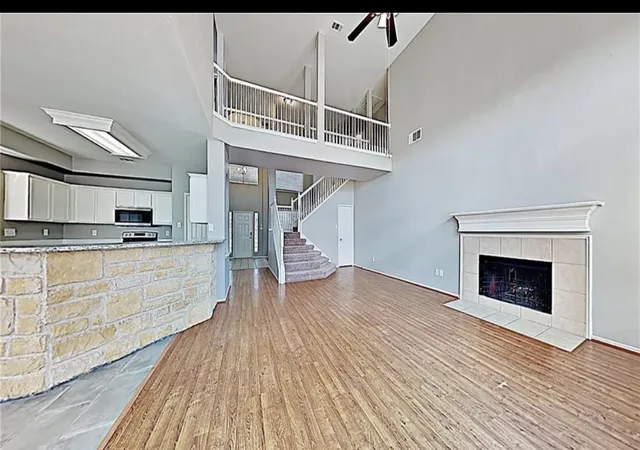
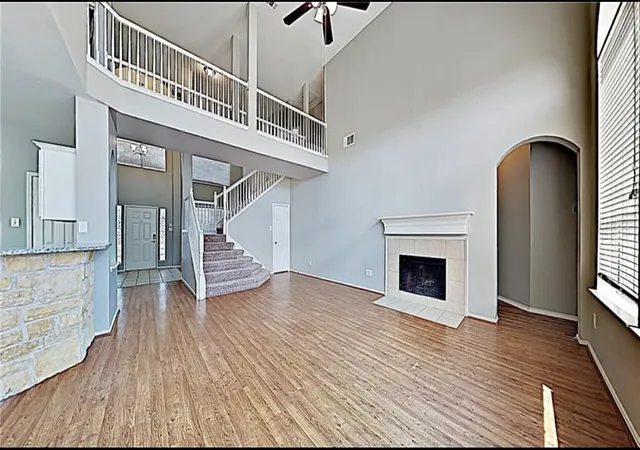
PRIME INVESTMENT OPPORTUNITY IN FORT WORTH! Welcome to this high-yield, turn-key potential asset located in the highly desirable and rapidly growing Stone Meadow Addition subdivision. Positioned perfectly in the 76123 zip code, this home offers real estate investors an exceptional property with built-in market demand. Strategically situated within walking distance to C.P. Hadley Park, residents will enjoy seamless access to the community pool, neighborhood walking trails, and modern playground facilities maintained by the active Stone Meadow HOA.This massive 3,074-square-foot floor plan maximizes functional space and long-term rental appeal. The main floor features a broad, light-filled central living room highlighted by a cozy wood-burning fireplace. Investors and tenants alike will love the highly coveted downstairs primary suite, complete with a private en-suite bathroom, separate vanities, and a generous walk-in closet. Upstairs, a huge secondary living room or game room loft offers incredible layout flexibility for a media space, home office, or recreational zone.Storage and utility are optimized with a front-facing, attached two-car garage boasting a single double-wide door for easy entry. Located inside the top-tier Crowley Independent School District (CISD) boundaries, the home is zoned for Dallas Park Elementary, Summer Creek Middle, and North Crowley High School campuses. This premier commuter location offers rapid access to the Chisholm Trail Parkway, I-20, and downtown Fort Worth. Whether you are looking to expand your rental portfolio or execute a high-return buy-and-hold strategy, this Fort Worth gem delivers on every front. Schedule your walk through today! Buyer and Buyer's agent to verify all details. All information deemed reliable but not guaranteed. PICTURES FOR REFERENCE ONLY. PROPERTY CURRENTLY HAS THEN BEEN OWNER OCCUPIED AND FURNITURE IS PRESENT. PLEASE TEXT AGENT DAY AND TIME OF SHOWING.
- Houzeo last checked: 12 hours ago
- Listing updated: September 30, 2026 at 6:43 pm
- Listing Provided by: Hansell Cabanas | Jason Mitchell Real Estate Texas (210) 379-9207
- Source: NTREIS MLS-TX | MLS#: 21388212

Property Details
Status
Active
Type
Single Family Residence
No. of Stories
2
County
City
Neighborhood
Year Built
2001
HOA Fees
$210/mo
Finished Area
3,074 sqft
Lot Size
0.16 acre lot
Basement Area
- sqft
MLS Name
NTREIS MLS
MLS Number
21388212
MLS Status
Active
Cumulative Days on Market
14

Continue Your Journey in App
Find your dream home, receive real-time updates, and many more!
Continue Your Journey in App
Find your dream home, receive real-time updates, and many more!
Location
HOA Management
Stone Meadow HOA
HOA Fees
$210/ SemiAnnually
Amenities
 Amenities and services may be covered by one or multiple associations and service providers.
 AllFacilities
Disclaimer: Amenities are based on third-party information and may vary; buyers must independently verify all amenities, as information is deemed reliable but not guaranteed.
Facts & Features
Rooms
Bedrooms & bathrooms
Bedrooms: 4
Bathrooms: 3
LivingRoom
Level: First
Area: 323.00 Square Feet
Dimensions: 19 x 17
PrimaryBedroom
Level: First
Area: 306.00 Square Feet
Dimensions: 18 x 17
Interior
Interior Features
Other
Appliances
Dishwasher
Sewer
Public Sewer
Construction
Year Built
Year Built: 2001
Home type
Single Family Residence
Architectural Style
Detached
Utilities & Energy
Fireplace Features
Wood Burning
Utilities
Electricity Available, Sewer Available, Water Available
Parking Features
Driveway, Garage
Pool Features
None
Water Source
Public
Other Features
Subdivision Name
Stone Meadow Add
Price History
| Date | Event | Price |
|---|---|---|
09/29/2026 Source: | Price Increased | $340,000 +1.49% $111/sqft |
09/17/2026 Source: | Price Decreased | $335,000 -2.90% $109/sqft |
09/17/2026 Source: | Listed for Sale | $345,000 $112/sqft |

Nearby Homes
Find Homes by Property Features in Fort Worth, TX
Nearby New Homes For Sale

Based on information from the North Texas Real Estate Information Systems, Inc., through Nov 02, 2026, 02:15PM. Information is provided exclusively for consumers’ personal, non-commercial use. It may not be used for any purpose other than to identify prospective properties consumers may be interested in purchasing. Data is deemed reliable but is not guaranteed accurate. This website may not include listings or property addresses of sellers who have directed their listing brokers to withhold their listing or their property address from display on the Internet. ©2026 North Texas Real Estate Information Systems, Inc. All Rights Reserved.
 Advertising Broker: Michelle Brecker | Pathway To Home Realty
