- Overview
- Description
- Property Details
- Location
- HOA Management
- Facts & Features
- Getting Around
- Nearby Homes

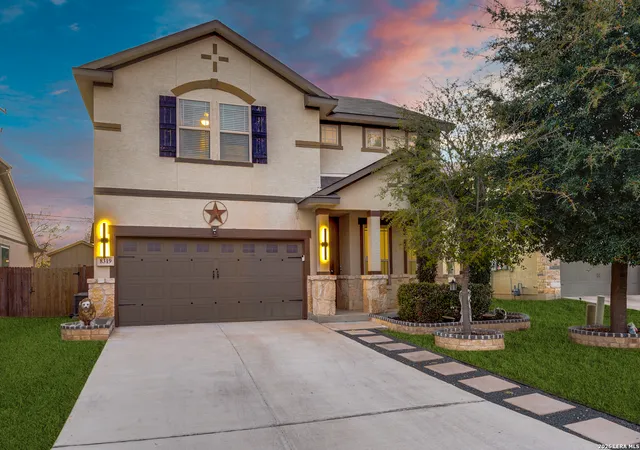
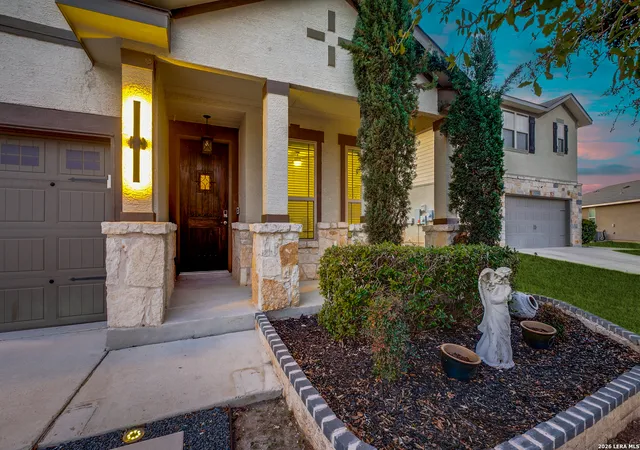
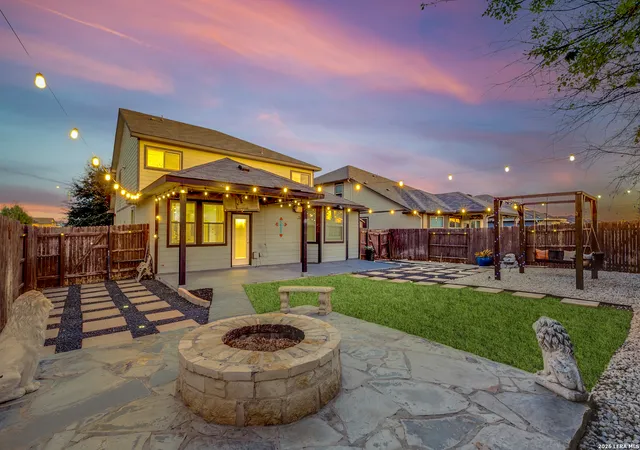
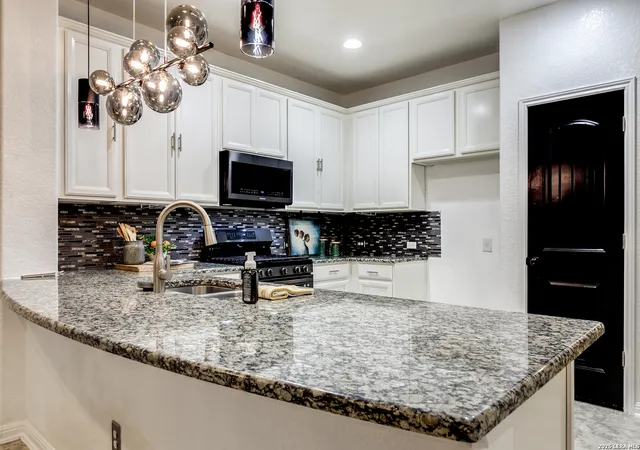


$350,000
Monthly Est:$1,742
 4 Beds
 3 Baths
2 full baths + 1 half bath
 2,412sqft
8319 Oak Harvest, San Antonio, TX 78254
$350,000
$1,742/moEst:
Get Pre-Approved
Single Family Residence
Built in 2016
$-- HOA
6,534 sqft lot
$145/sq.ft
Description
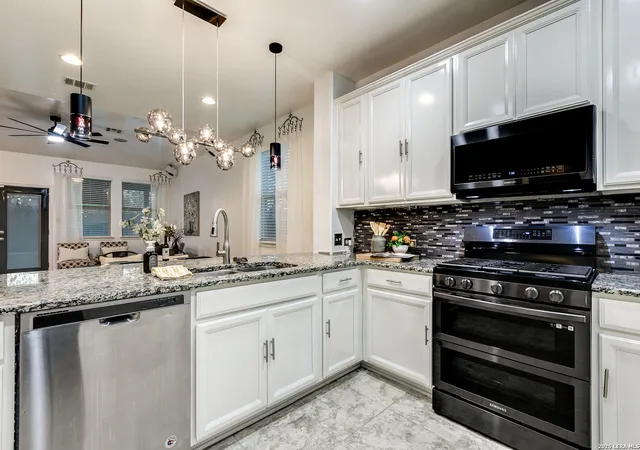
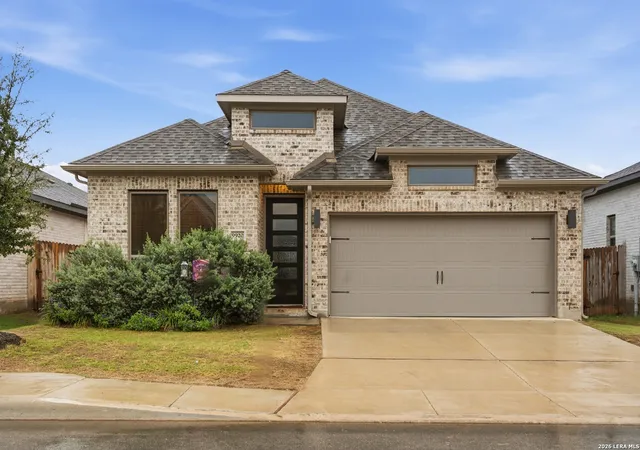
This is the one that makes you stop scrolling. Better than new and anything but builder-grade, this home is designed for the way you actually want to live-relax, entertain, and enjoy every space. Step outside first... because this backyard is where you'll want to be. An oversized patio with swing seating, a covered area for shade, extended entertaining space, and a fire pit for cozy evenings-all surrounded by a beautifully manicured yard. It's the kind of space where weekends turn into memories. ________________________ Inside, the home opens up to a layout that feels both inviting and elevated. The kitchen anchors the space with an expansive granite peninsula for gathering, bar seating, gas cooking, modern statement lighting, and abundant storage-all flowing seamlessly into the main living area. And then there's the living room-the true showpiece. A custom floor-to-ceiling media wall with integrated surround sound, sleek linear fireplace, and ambient accent lighting creates a space that feels straight out of a design magazine while still being warm and livable. The downstairs primary suite offers a true retreat, complete with a bay window sitting area and a spa-like bath featuring a soaking tub and separate shower. ___________________ Flexibility is everywhere in this home. A front flex room can be a formal dining space, office, or sitting room. A second flex room, currently set up as a custom bar and entertainment area, can easily transform into a home office, gym, playroom, private retreat, or even a 5th bedroom-seller can remove the bar setup if desired. ____________________ When it's time to entertain, this home delivers. The media room is ready for it all, with tiered seating, projector setup, and a custom dining ledge-perfect for movie nights, game days, or hosting friends. ______________________ And beyond the home, the community adds even more to love-enjoy neighborhood amenities including a pool, playground, clubhouse, and scenic walking trails. With over 2,400 square feet of thoughtfully upgraded space, every detail feels intentional, elevated, and move-in ready. _______________________ Not cookie-cutter. Not basic. Just a home that stands out the moment you walk in.
- Houzeo last checked: 12 hours ago
- Listing updated: April 21, 2026 at 5:08 am
- Listing Provided by: Kimberly Herrera | Keller Williams City-View (210) 696-9996
- Source: LERA MLS-TX | MLS#: 1948609

Property Details
Status
Active
Type
Single Family Residence
No. of Stories
-
County
City
Neighborhood
--
Year Built
2016
HOA Fees
-
Finished Area
2,412 sqft
Lot Size
6,534 sqft lot
Basement Area
- sqft
MLS Name
LERA MLS
MLS Number
1948609
MLS Status
ACT
Days on Market
228

Continue Your Journey in App
Find your dream home, receive real-time updates, and many more!
Continue Your Journey in App
Find your dream home, receive real-time updates, and many more!
Location
HOA Management
TALISE DE CULEBRA HOA
HOA Fees
$600/
Amenities
 Amenities and services may be covered by one or multiple associations and service providers.
 Pool
 Club House
 Park Playground
 Bike Trails
Disclaimer: Amenities are based on third-party information and may vary; buyers must independently verify all amenities, as information is deemed reliable but not guaranteed.
Facts & Features
Rooms
Bedrooms & bathrooms
Bedrooms: 4
Bathrooms: 3
Interior
Window Features
Some
Utilities & Energy
Fireplace Features
One, Livrm, Mock, Glassenclscreen
Association Amenities
Pool, Clbhs, Park, Trail
Other Features
Subdivision Name
Talise De Culebra
Price History
| Date | Event | Price |
|---|---|---|
04/10/2026 Source: | Price Decreased | $350,000 -2.78% $145/sqft |
03/20/2026 Source: | Price Decreased | $360,000 -2.70% $149/sqft |
01/12/2026 Source: | Price Decreased | $370,000 -3.90% $153/sqft |
11/21/2025 Source: | Price Decreased | $385,000 -3.73% $160/sqft |
10/23/2025 Source: | Price Decreased | $399,900 -2.46% $166/sqft |

Show more
Nearby Homes









Find Homes by Property Features in San Antonio, TX

Based on information from the San Antonio Board of REALTORS® MLS through Nov 02, 2026, 02:15PM. Information is provided exclusively for consumers’ personal, non-commercial use, and it may not be used for any purpose other than to identify prospective properties consumers may be interested in purchasing. The data is deemed reliable but is not guaranteed. © 2026 San Antonio Board of REALTORS - All Rights Reserved.
 Advertising Broker: David Montalvo | CapTex Realty
