Andover RE
Powered by 
- 0
- 6
- Overview
- Description
- Property Details
- Location
- Facts & Features
- Getting Around
- Nearby Homes
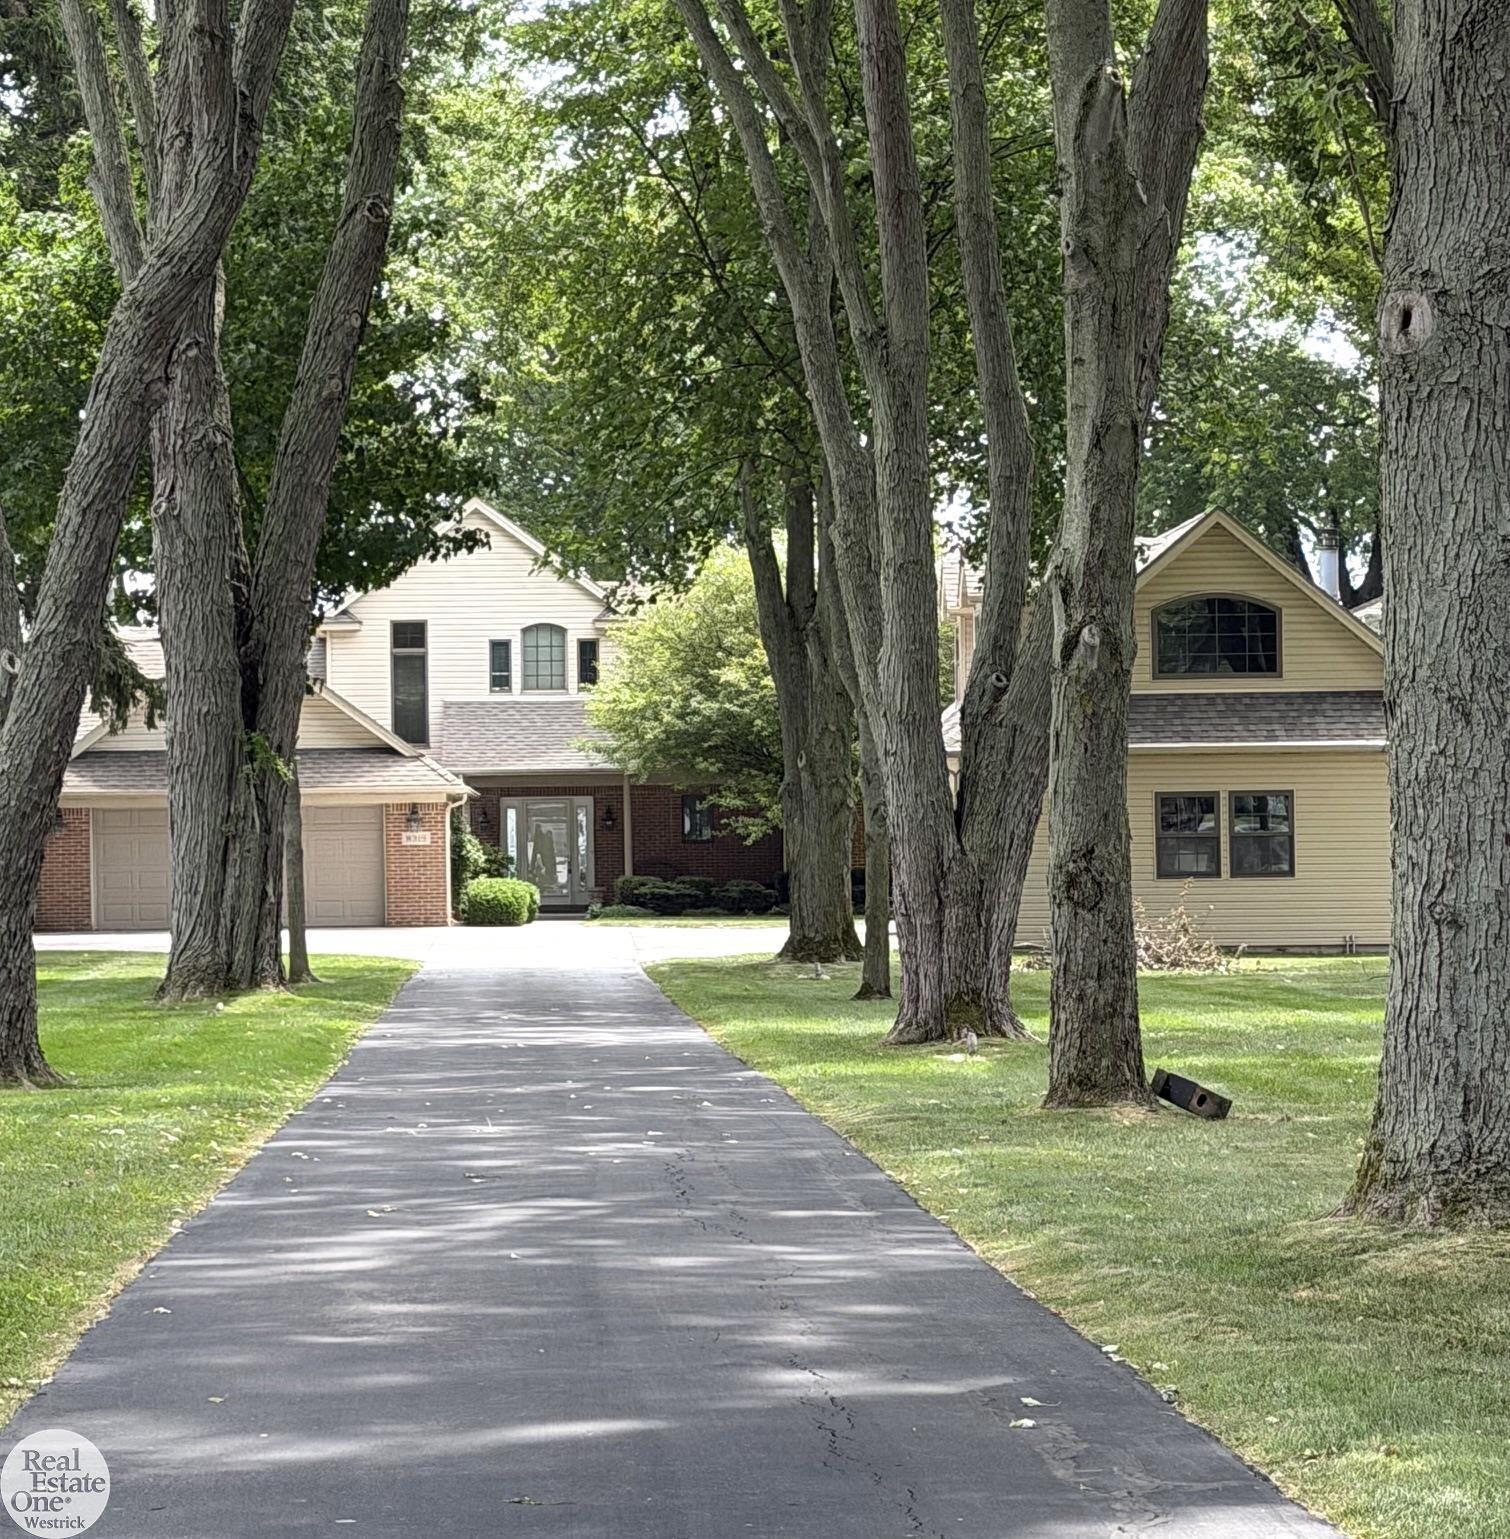

Street View
$949,750
Monthly Est:$4,727
 3 Beds
 4 Baths
3 full baths + 1 half bath
 3,350sqft
8319 River Rd, Cottrellville, MI 48039
$949,750
$4,727/moEst:
Get Pre-Approved
Single Family Residence
Built in 1998
$-- HOA
42,253.2 sqft lot
$284/sq.ft
Description
Just outside Marine City on the St. Clair River There are so many options with this Brick 3/4 bedroom 3 full bath and 1 half bath near garage off laundry room quality home. (Spacious Primary bedroom on south side of home has doorwall to deck for your morning coffee, sauna tub, 2 full vanities with sinks, walk in shower, 2 califormia style closets and a 2 sided natual gas fireplace with other side in the living room. As you leave the primary bedroom you can enter a mechanical room with a gas hot water heater and newer gas furnace. Leaving the primary bedroom area you go into the Living room which faces the river all along the east side of the home. from the living room you can view dining room and kitchen or you can go upstairs to an area that could be living space, another primary bedroom space, an office, game room - whatever your heart desires. This area has a natural gas fireplace and a full view of the river, a full bathroom and large closet. Going back downstairs going from living room into the dining room and then the kitchen on the north side of the home you will see upgraded stainless steel appliances, a large snack bar with 4 chairs, a built in desk and chair and lots of counter and cabinet space. Now we have 2 choices: from here there is a door wall going to the deck with a lighted MaryGrove awning over looking the river or you can go down the hall where there are 2 bedrooms, full bath, large laundry storage room and access to the huge garage with a private workshop. This could easily be a multi generational home or a great place to have all the family come home for the holidays. So many options home has a Generac Generator as well. Now for the Bonus there is a 2nd detached garage with 2 rooms upstairs, Dock, Boat Hoist, Second dock on other side of hoist. 2 decks one off primary bedroom on south side and one off kitchen on north side.
- Houzeo last checked: 0 minutes ago
- Listing updated: September 22, 2026 at 12:43 am
- Listing Provided by: Wynne E Achatz | Real Estate One Westrick-Marine City (810) 765-8861
- Source: Realcomp MLS-MI | MLS#: 58050215594

- Originating MLS: MiRealSource
Property Details
Status
Pending
Type
Single Family Residence
No. of Stories
-
County
City
Neighborhood
--
Year Built
1998
HOA Fees
-
Finished Area
3,350 sqft
Lot Size
42,253.2 sqft lot
Basement Area
- sqft
MLS Name
Realcomp MLS
MLS Number
58050215594
MLS Status
Pending
Days on Market
81
Cumulative Days on Market
53

Continue Your Journey in App
Find your dream home, receive real-time updates, and many more!
Download App
Continue Your Journey in App
Find your dream home, receive real-time updates, and many more!
Location
Facts & Features
Rooms
Bedrooms & bathrooms
Bedrooms: 3
Bathrooms: 4
Interior
Appliances
Bar Fridge, Dishwasher, Disposal, Dryer, Microwave, Oven, Refrigerator, Range, Washer
Heating
Baseboard, Electric, Forced Air, Hot Water, Natural Gas, Radiant, Steam
Window Features
Window Treatments
Cooling
Central Air
Interior Features
Cathedral Ceilings, Eat In Kitchen, High Speed Internet, Other, Pantry, Walk In Closets
Sewer
Public Sewer
Construction
Year Built
Year Built: 1998
Home type
Single Family Residence
Architectural Style
Contemporary
Construction Materials
Brick, Vinyl Siding
Foundation Details
Crawl Space, Slab
Utilities & Energy
Parking Features
Four Car Garage, Attached, Detached, Electricityin Garage, Heated Garage, Off Street, Garage Door Opener
Pool Features
None
Water Source
Public
Fireplace Features
Gas, Living Room, Master Bedroom
Other Features
Patio And Porch Features
Deck, Porch
Disclosures
Taxes Homestead Exempt
Lot Features
Sprinklers, Many Trees
Subdivision Name
Na
Price History
| Date | Event | Price |
|---|---|---|
09/21/2026 Source: | Pending | $949,750 $284/sqft |
09/18/2026 Source: | Contingent (Active Under Contract) | $949,750 $284/sqft |
07/21/2026 Source: | Listed for Sale | $949,750 $284/sqft |


Nearby Homes



Find Homes by Property Features in Cottrellville, MI


Based on information from the Board/Association of REALTORS® (alternatively, from the Realcomp II Ltd. MLS) through Oct 11, 2026, 12:30AM. All information provided is deemed reliable, but is not guaranteed to be accurate and should be independently verified. IDX provided courtesy of Realcomp II Ltd. via Andover Real Estate & Houzeo, Copyright 2026 Realcomp II Ltd. Shareholders Any use of search facilities of data on the site, other than by a consumer looking to purchase real estate, is prohibited. IDX information is provided exclusively for consumers' personal, noncommercial use and may not be used for any purpose other than to identify prospective properties consumers may be interested in purchasing. The accuracy of all information, regardless of source, is not guaranteed or warranted. All information should be independently verified. Listing Information presented by local MLS brokerage: Andover Real Estate, local REALTOR®- Scott Rubin - (248)206-3666 . Any use of search facilities of data on the site, other than by a consumer looking to purchase real estate, is prohibited. © 2024 Realcomp II Ltd. MLS. All Rights Reserved.
 Advertising Broker: Andover Real Estate | Andover Real Estate