Realty Solution
Powered by 
- 0
- 10
- Overview
- Description
- Property Details
- Location
- HOA Management
- Facts & Features
- Getting Around
- Nearby Homes


Listed by: Neda Nourani (760) 822-7154 DRE #01441652 | Compass (760) 979-5609
$4,800,000
Monthly Est:$23,891
 5 Beds
 7 Baths
5 full baths + 2 half baths
 5,149sqft
832 Conestoga Ct, Encinitas, CA 92024
$4,800,000
$23,891/moEst:
Get Pre-Approved
Single Family Residence
Built in 2026
$321/mo HOA
11,426 sqft lot
$932/sq.ft
Description
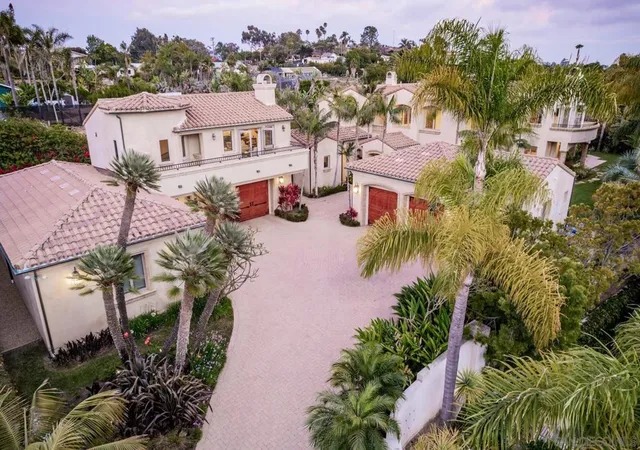
$100,000 Developer Incentive for buyers!! Positioned on one of the largest homesites within Ocean Knoll, this exceptional brand-new luxury residence offers a rare combination of scale, privacy, and outdoor living in the heart of Encinitas. Set on more than a quarter acre and featuring the largest front yard in the community, this stunning home spans approximately 5,149 square feet with 5 bedrooms, a dedicated office, expansive loft, 5 full baths, and 2 half baths, thoughtfully designed for both grand entertaining and everyday living. An inviting entry and grand foyer open to expansive living, dining, and kitchen spaces elevated by soaring ceilings, reclaimed wood beam details, and seamless indoor-outdoor flow. At the center of the home, the chef’s kitchen was designed to impress with an oversized center island, custom Slim Shaker cabinetry, Bianco Carrara marble countertops, handcrafted zellige tile, premium Fisher & Paykel appliances including a 48-inch professional range, paneled refrigerator, freezer and dishwasher, beverage refrigerator, built-in ice maker, and a spacious walk-in pantry. A beautifully integrated bar area with floating shelving and designer finishes creates the perfect setting for entertaining. Every finish throughout the home was hand-selected and curated by the luxury design team at FIXE Design House, creating a level of warmth, texture, and individuality rarely found in new construction. Microcement detailing, designer lighting, marble and quartz surfaces, handcrafted tile selections, tambour accents, and layered matte black finishes give the home a timeless aesthetic that feels both elevated and welcoming. The first floor features a spacious guest suite with en suite bath, a dedicated home office, and an additional powder room for guests. Upstairs, the luxurious primary suite offers a spa-inspired bath with a freestanding soaking tub and oversized walk-in closet. Three additional generously sized bedrooms, each with en suite baths, and a large loft with an additional half bath provide flexible space for family and guests. This home is part of Ocean Knoll, a limited collection of luxury coastal residences thoughtfully designed to blend naturally into the character of Encinitas while offering something truly unique to the market. Residents enjoy a lifestyle rooted in surf culture, wellness, and community, with world-class beaches, boutique shopping, local coffee shops, yoga studios, farmers markets, and some of North County’s most beloved restaurants just moments away.
- Houzeo last checked: 12 minutes ago
- Listing updated: July 15, 2026 at 6:25 pm
- Source: California Regional MLS-CA | MLS#: NDP2605842

Property Details
Status
Active
Type
Single Family Residence
No. of Stories
2
County
City
Neighborhood
--
Year Built
2026
HOA Fees
$321/mo
Finished Area
5,149 sqft
Lot Size
11,426 sqft lot
Basement Area
- sqft
MLS Name
California Regional MLS
MLS Number
NDP2605842
MLS Status
Active
Days on Market
114
Cumulative Days on Market
28

Continue Your Journey in App
Find your dream home, receive real-time updates, and many more!
Download App
Continue Your Journey in App
Find your dream home, receive real-time updates, and many more!
Location
HOA Management
Ocean Knoll
HOA Fees
$321/ Monthly
Amenities
 Amenities and services may be covered by one or multiple associations and service providers.
 Maintenance
Disclaimer: Amenities are based on third-party information and may vary; buyers must independently verify all amenities, as information is deemed reliable but not guaranteed.
Facts & Features
Rooms
Bedrooms & bathrooms
Bedrooms: 5
Bathrooms: 7
Interior
Appliances
Dishwasher, Disposal, Ice Maker, Refrigerator, Range Hood, Water Heater
Cooling
Central Air
Interior Features
Bedroom On Main Level, Loft, Primary Suite, Walk In Pantry, Walk In Closets
Construction
Year Built
Year Built: 2026
Home type
Single Family Residence
Architectural Style
Contemporary
Property Condition
Under Construction
Utilities & Energy
Parking Features
Driveway, Garage
Fireplace Features
Family Room
Pool Features
None
Laundry Features
Laundry Room
Association Amenities
Maintenance Grounds
Other Features
Lot Features
Corner Lot, Cul De Sac, Front Yard
Community Features
Biking, Street Lights, Suburban
Price History
| Date | Event | Price |
|---|---|---|
06/16/2026 Source: | Listed for Sale | $4,800,000 $932/sqft |

Nearby Homes




Find Homes by Property Features in Encinitas, CA
Nearby New Homes For Sale


Based on information from California Regional Multiple Listing Service, Inc. as of Oct 10, 2026, 02:45PM and /or other sources. All data, including all measurements and calculations of area, is obtained from various sources and has not been, and will not be, verified by broker or MLS. All information should be independently reviewed and verified for accuracy. Properties may or may not be listed by the office/agent presenting the information. Information being provided is for consumers’ personal, non-commercial use and may not be used for any purpose other than to identify prospective properties consumers may be interested in purchasing. This website may not include listings or property addresses of sellers who have directed their listing brokers to withhold their listing or their property address from display on the Internet. © 2026 California Regional Multiple Listing Service. All Rights Reserved.
 Advertising Broker: William Johnson DRE #01463271 | William Johnson Brokerage