- Overview
- Description
- Property Details
- Location
- Facts & Features
- Getting Around
- Nearby Homes



$399,900
Monthly Est:$1,990
 3 Beds
 2 Baths
2 full baths
 1,680sqft
832 E Loma Dr, Pueblo, CO 81007
$399,900
$1,990/moEst:
Get Pre-Approved
Single Family Residence
Built in 2026
$-- HOA
1.01 acres lot
$238/sq.ft
Description
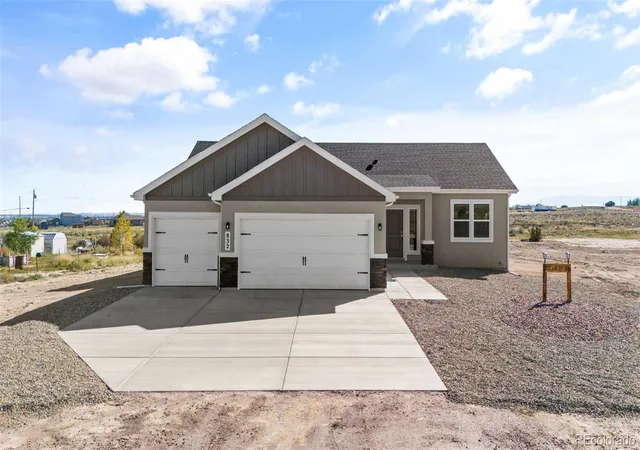
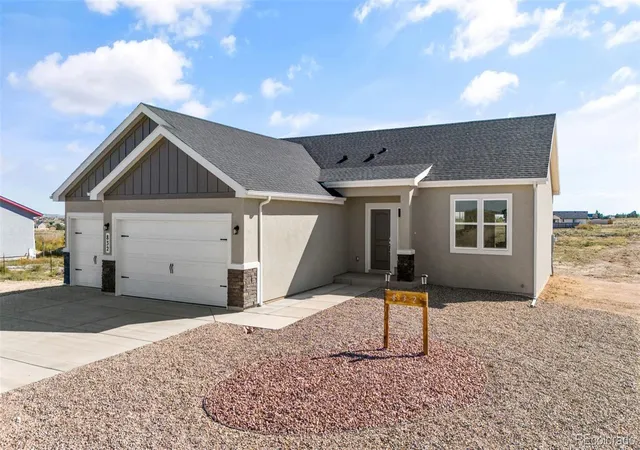
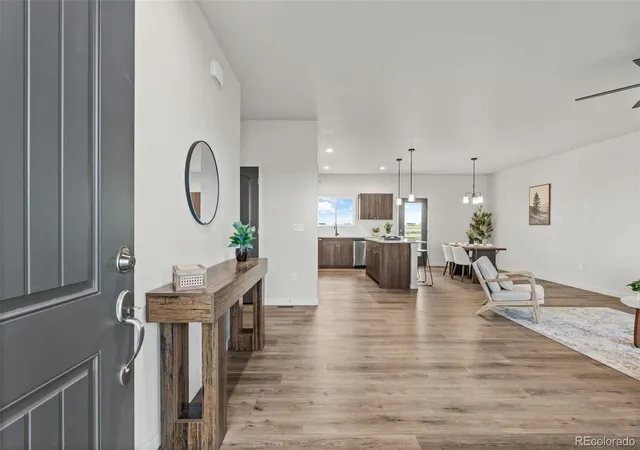
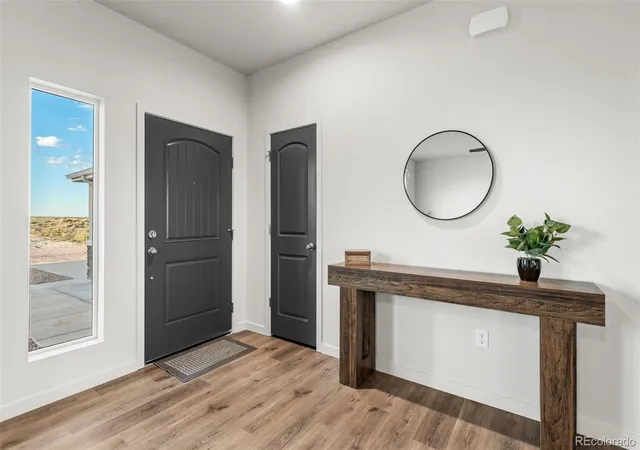
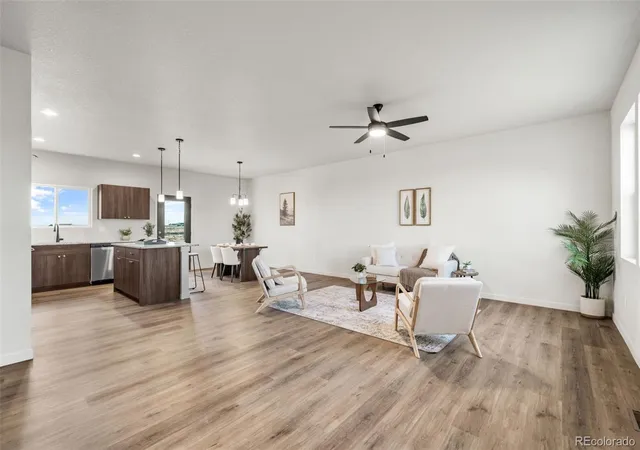
BUILDER INCENTIVES OFFERED! Use towards buyer closing costs, a builder-paid interest rate buy-down, OR explore other flexible options available! Experience the best of Colorado ranch living in the newly built "Harmony" floor plan! Perfectly situated on a quiet 1.01-acre lot, this stunning 1,680 sq. ft. ranch-style home offers an unmatched blend of modern comfort, energy efficiency, and panoramic mountain views. Minutes from I-25, you are less than 30 minutes from Colorado Springs and only 10 minutes from Pueblo. Inside, the bright, open-concept layout features soaring 9-foot ceilings and a seamless flow ideal for entertaining. The spacious gourmet kitchen boasts gorgeous granite countertops, a large center island, premium stainless GE appliances, soft-close cabinetry, and a walk-in pantry. It opens directly to the expansive living and dining areas, keeping you connected with family and guests. Retreat to the private primary suite—a true oasis featuring a luxurious 5-piece bath complete with a soaking tub, separate walk-in shower, and dual granite vanities. Two additional spacious bedrooms and a full guest bath provide plenty of room for family, guests, or a dedicated home office. Functional interior details include central A/C and a convenient, dedicated mudroom/laundry room. Outside, the home shines with a low-maintenance stucco exterior and a beautifully xeriscaped front yard. The massive 3-car garage provides abundant space for vehicles, storage, or a workshop, while the expansive backyard offers endless opportunities for outdoor play, weekend barbecues, and dedicated RV parking. Designed for peak energy efficiency, this fully electric home keeps your utility costs low while maintaining maximum comfort year-round. Prime location, modern elegance, and breathtaking views! Schedule your showing today!
- Houzeo last checked: 12 hours ago
- Listing updated: October 13, 2026 at 7:20 pm
- Listing Provided by: Ryan Marquez (719) 924-3292 , Thomas Kenney | Better Homes & Gardens Real Estate - Kenney & Co. (719) 550-1515
- Source: DENVER (RE COLORADO) MLS-CO | MLS#: 4040551

Property Details
Status
Active
Type
Single Family Residence
No. of Stories
-
County
City
Neighborhood
--
Year Built
2026
HOA Fees
-
Finished Area
1,680 sqft
Lot Size
1.01 acres lot
Basement Area
- sqft
MLS Name
DENVER (RE COLORADO) MLS
MLS Number
4040551
MLS Status
Active
Days on Market
10

Continue Your Journey in App
Find your dream home, receive real-time updates, and many more!
Download App
Continue Your Journey in App
Find your dream home, receive real-time updates, and many more!
Location
Facts & Features
Rooms
Bedrooms & bathrooms
Bedrooms: 3
Bathrooms: 2
Bedroom
Level: Main
Area: Square Feet
Dimensions: 210.00
Bedroom
Level: Main
Area: Square Feet
Dimensions: 154.00
Bedroom
Level: Main
Area: Square Feet
Dimensions: 154.00
Bathroom Full
Level: Main
Area: Square Feet
Dimensions: 126.00
Bathroom Full
Level: Main
Area: Square Feet
Dimensions: 50.00
Laundry
Level: Main
Area: Square Feet
Dimensions: 60.00
Dining Room
Level: Main
Area: Square Feet
Dimensions: 126.00
Kitchen
Level: Main
Area: Square Feet
Dimensions: 140.00
Living Room
Level: Main
Area: Square Feet
Dimensions: 294.00
Interior
Flooring
Carpet, Vinyl
Window Features
Double Pane Windows
Interior Features
Ceiling Fan(s), Five Piece Bath, Granite Counters, Kitchen Island, Open Floorplan, Pantry, Primary Suite, Smart Thermostat, Smoke Free, Vaulted Ceiling(s)
Appliances
Dishwasher, Disposal, Electric Water Heater, Microwave, Oven, Range
Exterior Features
Lighting
Heating
Electric, Forced Air, Heat Pump
Sewer
Septic Tank
Cooling
Central Air
Construction
Year Built
Year Built: 2026
Home type
Single Family Residence
Foundation Details
Concrete Perimeter
Property Condition
New Construction
Roof
Composition
Construction Materials
Frame, Stone, Stucco
Utilities & Energy
Parking Features
Concrete, Oversized
Security Features
Carbon Monoxide Detector(s), Smoke Detector(s)
Utilities
Electricity Connected
Basement
Crawl Space
Water Source
Public
Other Features
Patio And Porch Features
Covered, Front Porch, Patio
Lot Features
Level
Subdivision Name
Pueblo West
Price History
| Date | Event | Price |
|---|---|---|
10/13/2026 Source: | Listed for Sale | $399,900 $238/sqft |

Nearby Homes
Find Homes by Property Features in Pueblo, CO

Based on information from REcolorado®, Inc.through Oct 23, 2026, 01:30PM. Not all properties were listed and/or closed by Company. This representation is based in whole or in part on content supplied by REcolorado®, Inc. REcolorado®, Inc. does not guarantee nor is it in any way responsible for its accuracy. Content maintained by REcolorado®, Inc. may not reflect all real estate activity in the market. Some IDX listings have been excluded from this website. Any use search of data on the website, other than by a consumer looking to purchase real estate, is prohibited. If Houzeo suspect “scraping” of the data has occurred, the suspicion and any evidence will be reported to the MLS. IDX information is provided exclusively for consumers' personal non-commercial use. It may not be used for any purpose other than to identify prospective properties consumers may be interested in purchasing. The data is deemed reliable but is not guaranteed by REcolorado®. The use of the IDX Data may be subject to an end user license agreement prescribed by REcolorado® as amended from time to time.
Based on information submitted to the MLS GRID as of Oct 23, 2026, 01:30PM. All data is obtained from various sources and may not have been verified by broker or MLS GRID. Supplied Open House information is subject to change without notice. All information should be independently reviewed and verified for accuracy. Properties may or may not be listed by the office/agent presenting the information. ©2026 REcolorado®, Inc. All Rights Reserved.
 Advertising Broker: Albert Gollas | Gollas and Company, Inc.
