- Overview
- Description
- Property Details
- Location
- HOA Management
- Facts & Features
- Getting Around
- Nearby Homes



$144,990
Monthly Est:$722
 1 Bed
1 Bed 1 Bath
1 full bath
 826sqft
832 Grand Regency Pointe Point #105, Altamonte Springs, FL 32714
$144,990
$722/moEst:
Get Pre-Approved
Condominium
Built in 2000
$304/mo HOA
488 sqft lot
$176/sq.ft
Description
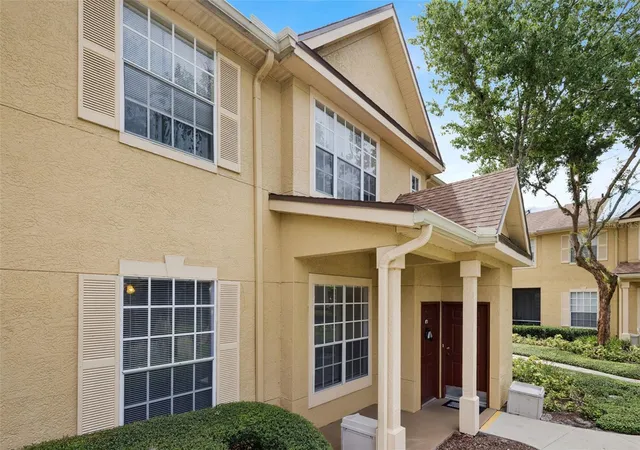
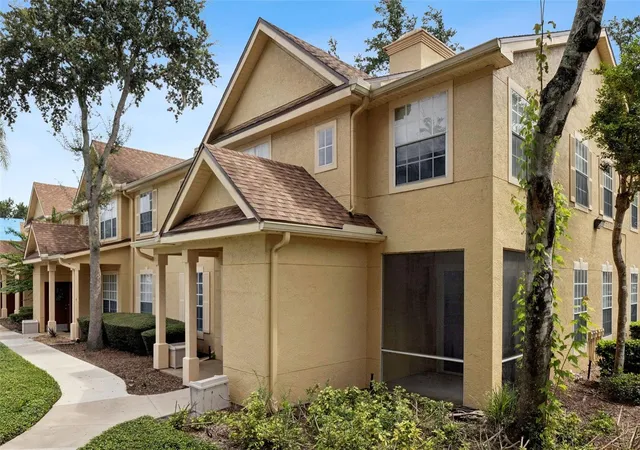
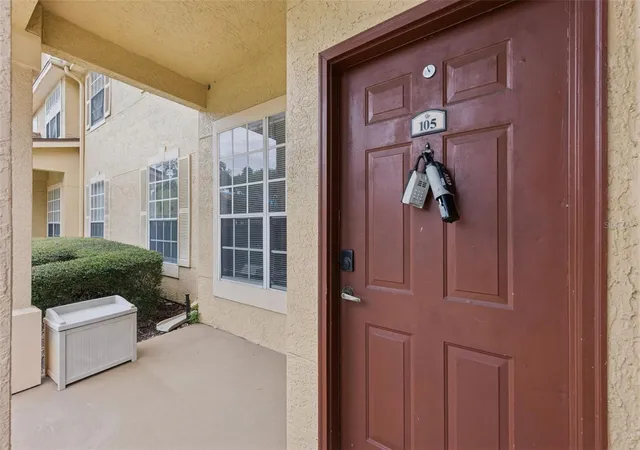
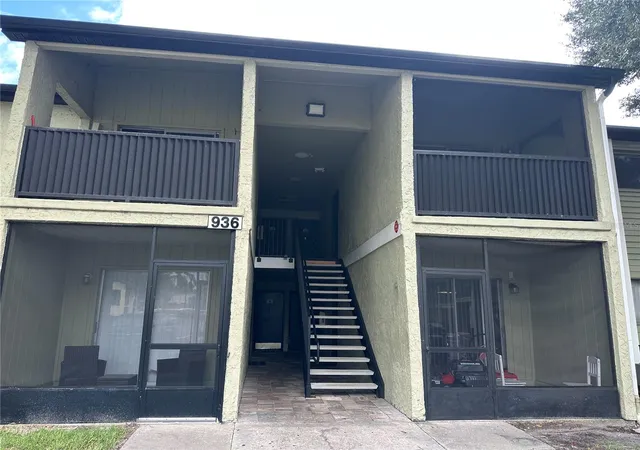
Welcome to 832 Grand Regency Pointe, Unit #105
This beautifully maintained 1-bedroom, 1-bathroom condominium in the highly desirable Crescent Place Condominiums community in Altamonte Springs.
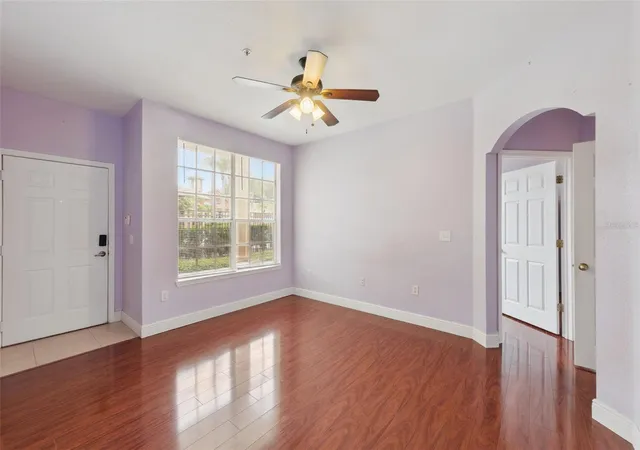
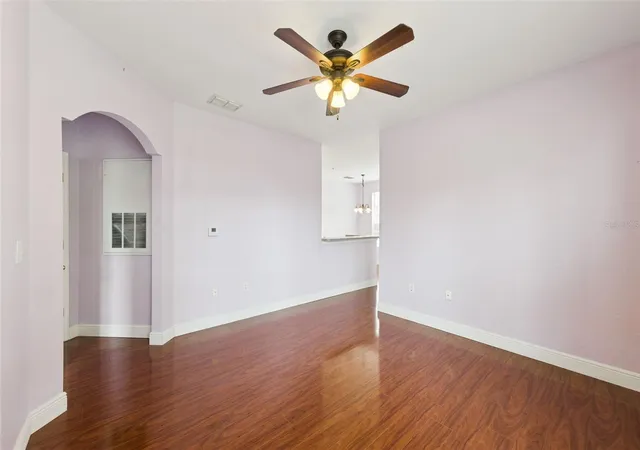
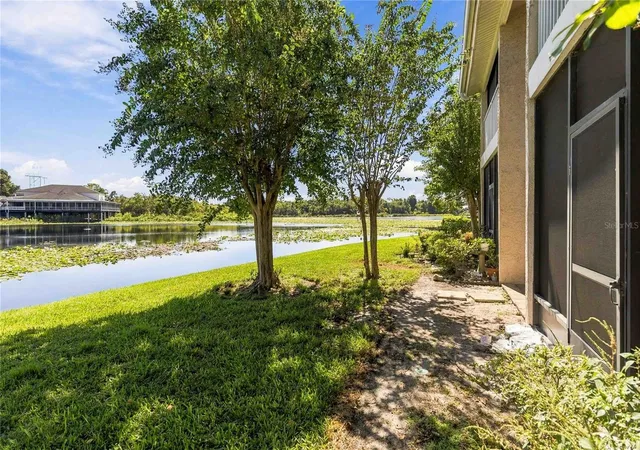
This move-in-ready home features newer flooring and fresh paint throughout, creating a clean, modern, and inviting atmosphere. The condo is located in one of the most sought-after buildings in the community, directly across from the resort-style pool and fitness center, offering exceptional convenience and easy access to some of the community’s best amenities.
Residents enjoy an impressive selection of included services and recreational amenities. The HOA includes internet, cable, valet trash service, and pest control, helping simplify everyday living. Community amenities include a large resort-style swimming pool, tennis court, fitness center, and a playground, providing plenty of opportunities for relaxation, exercise, and recreation.
Location is another major highlight. Situated just off I-4 and SR 414, the community offers easy access to major roadways, making commuting and exploring Central Florida a breeze. Shopping, restaurants, entertainment, and everyday conveniences are all just minutes away.
Whether you’re looking for a comfortable primary residence, a convenient low-maintenance home, or an investment opportunity, this condo offers an excellent combination of updates, amenities, and location.
Don’t miss the opportunity to make this desirable Grand Regency Pointe condo your new home!
- Houzeo last checked: 10 minutes ago
- Listing updated: August 20, 2026 at 10:48 am
- Listing Provided by: Ben Derry (407) 401-1665 | CREEGAN GROUP (407) 622-1111
- Source: Stellar MLS-FL | MLS#: O6431023

Part of

Property Details
Status
Active
Type
Condominium
No. of Stories
2
County
City
Neighborhood
--
Year Built
2000
HOA Fees
$304/mo
Finished Area
826 sqft
Lot Size
488 sqft lot
Basement Area
- sqft
MLS Name
Stellar MLS
MLS Number
O6431023
MLS Status
Active
Days on Market
64
Cumulative Days on Market
1

Continue Your Journey in App
Find your dream home, receive real-time updates, and many more!
Download App
Continue Your Journey in App
Find your dream home, receive real-time updates, and many more!
Location
HOA Management
Juan Hernandez
HOA Fees
$304.23/ Monthly
Amenities
 Amenities and services may be covered by one or multiple associations and service providers.
 Trash Pickup
 Cable TV
 Water
Water
 Gym
Gym
 Maintenance
 Pest Control
 Internet
 Sewer
Sewer
 Tennis
 Pool
Pool
 Security Gate
 Recreational Facilities
Escrow Reserves Fund
Disclaimer: Amenities are based on third-party information and may vary; buyers must independently verify all amenities, as information is deemed reliable but not guaranteed.
Facts & Features
Rooms
Bedrooms & bathrooms
Bedroom: 1
Bathroom: 1
Dining Room
Level: First
Area: 87.50 Square Feet
Dimensions: 7x12.5
Kitchen
Level: First
Area: 125.00 Square Feet
Dimensions: 10x12.5
Living Room
Level: First
Area: 162.50 Square Feet
Dimensions: 12.5x13
Primary Bathroom
Level: First
Area: 76.50 Square Feet
Dimensions: 8.5x9
Primary Bedroom
Level: First
Area: 156.00 Square Feet
Dimensions: 12x13
Laundry
Level: First
Area: 44.00 Square Feet
Dimensions: 5.5x8
Balcony/Porch/Lanai
Level: First
Area: 68.00 Square Feet
Dimensions: 8.5x8
Interior
Exterior Features
Lighting, Playground, Sidewalk, Tennis Court(s)
Sewer
Public Sewer
Interior Features
Ceiling Fans(s), Eat In Kitchen, Kitchen/family Room Combo, Open Floorplan, Primary Bedroom Main Floor, Thermostat, Window Treatments
Heating
Electric
Flooring
Carpet
Appliances
Dishwasher, Dryer, Microwave, Range, Washer
Cooling
Central Air
Window Features
Blinds
Construction
Year Built
Year Built: 2000
Home type
Condominium
Foundation Details
Slab
Architectural Style
Contemporary
Roof
Shingle
Construction Materials
Stucco
Utilities & Energy
Association Amenities
Fitness Center, Gated, Tennis Court(s)
Water Source
Public
Utilities
Cable Available, Electricity Connected, Water Connected
Laundry Features
Electric Dryer Hookup, Washer Hookup
Parking Features
None, Open
Pool Features
In Ground
Security Features
Gated Community, Smoke Detector(s)
Other Features
Lot Features
City Limits, Near Public Transit, Paved
Subdivision Name
Crescent Place
Vegetation
Trees/landscaped
Community Features
Deed Restrictions, Fitness Center, Gated Community No Guard, Playground, Pool, Tennis Court(s), Street Lights
Patio And Porch Features
Deck, Patio, Porch, Screened
Price History
| Date | Event | Price |
|---|---|---|
08/19/2026 Source: #MFRO6431023 | Listed for Sale | $144,990 $176/sqft |
Getting Around 832 Grand Regency Pointe Point
Bike Score®

Somewhat Bikeable
38/100
Walk Score®

Car-Dependent
10/100
Transit Score®

Some Transit
25/100
Data provided by Redfin
Nearby Homes


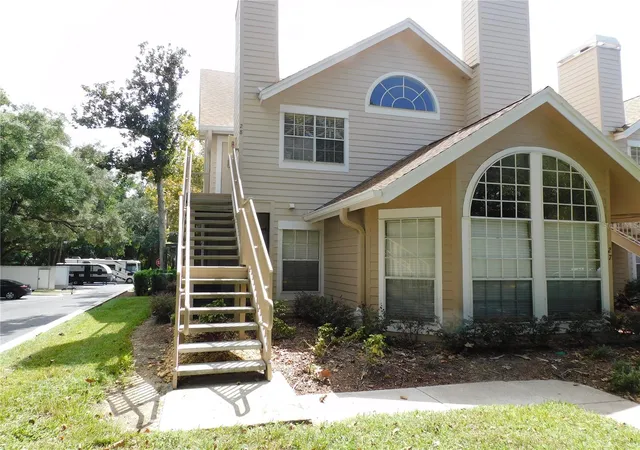
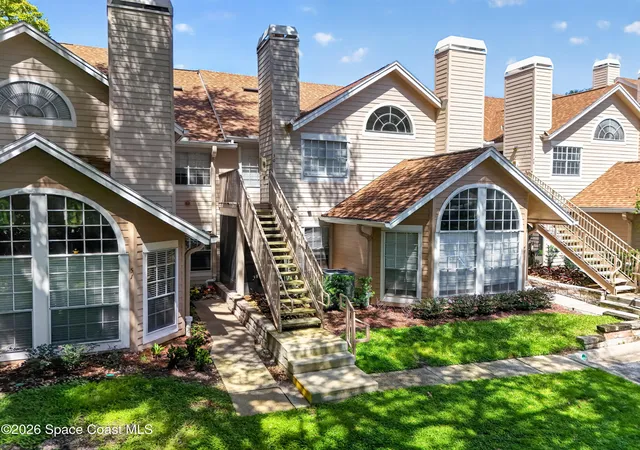

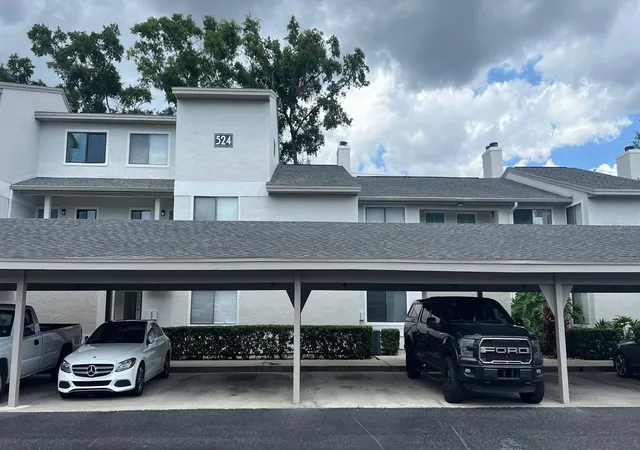
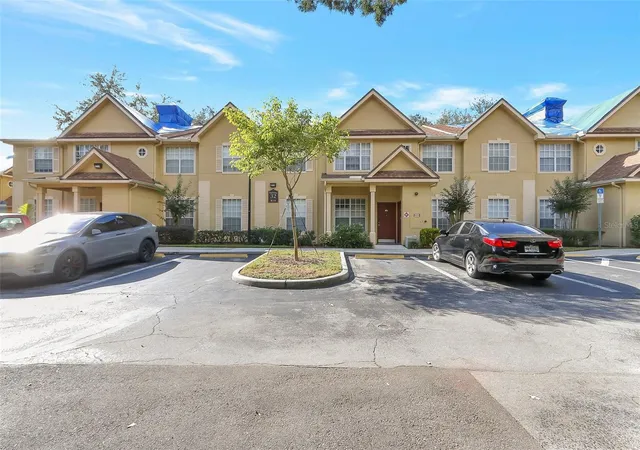
Find Homes by Property Features in Altamonte Springs, FL

Based on information from Stellar MLS® through Oct 09, 2026, 12:15AM as submitted to and distributed by MLS GRID. All data is obtained from various sources and may not have been verified by the broker or MLS GRID. Supplied Open House Information is subject to change without notice. All information should be independently reviewed and verified for accuracy. Properties may or may not be listed by the office/agent presenting the information. IDX information is provided exclusively for consumers’ personal non-commercial use. It may not be used for any purpose other than to identify prospective properties consumers may be interested in purchasing. The data is deemed reliable but is not guaranteed by MLS GRID. The use of the MLS GRID Data may be subject to an end-user license agreement prescribed by the Member Participant’s applicable MLS, if any, and as amended from time to time. © 2026 Stellar MLS. All Rights Reserved.
 Advertising Broker: Fred McGill | Simple Showing, Inc