- Overview
- Description
- Property Details
- Location
- HOA Management
- Facts & Features
- Getting Around
- Nearby Homes



$320,000
Monthly Est:$1,593
 3 Beds
 2 Baths
2 full baths
 1,724sqft
832 White Birch Ct, Orange City, FL 32763
$320,000
$1,593/moEst:
Get Pre-Approved
Single Family Residence
Built in 1996
$15/mo HOA
10,998 sqft lot
$186/sq.ft
Description
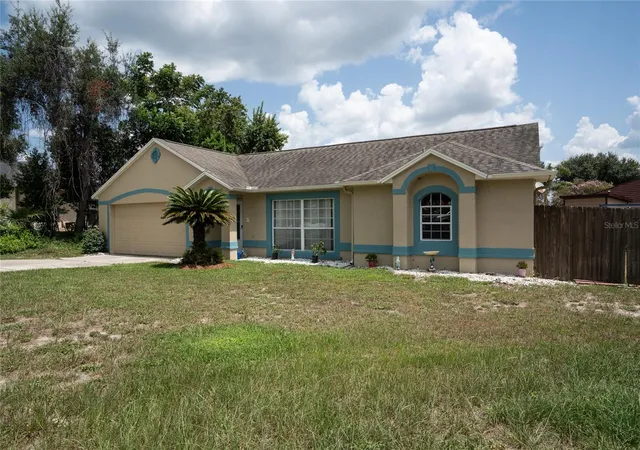
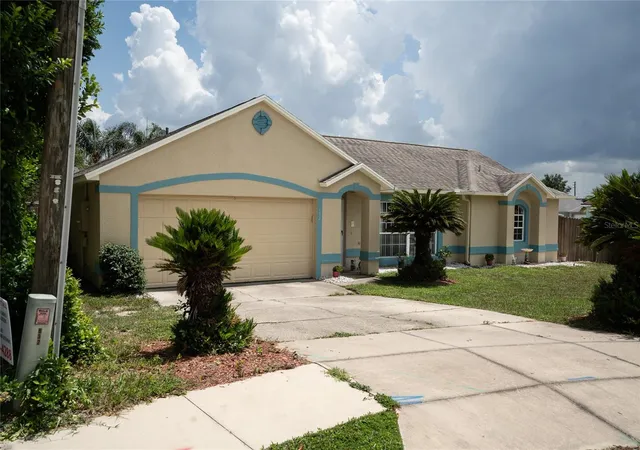
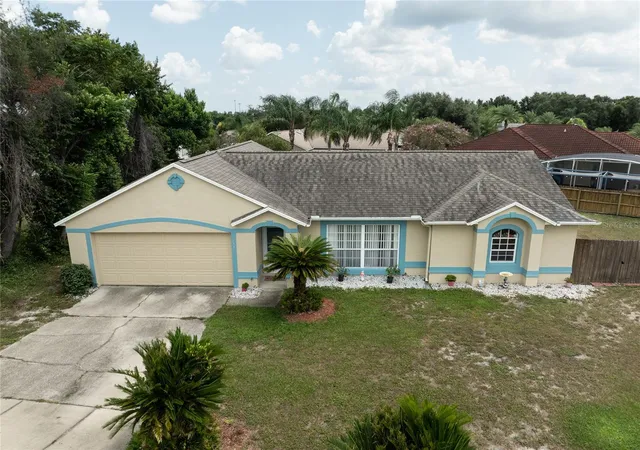
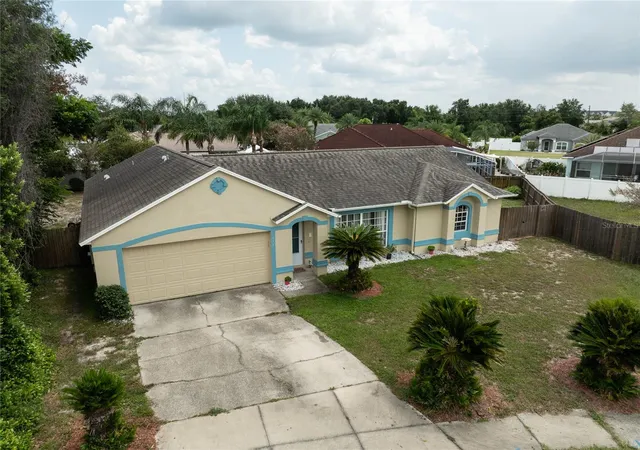
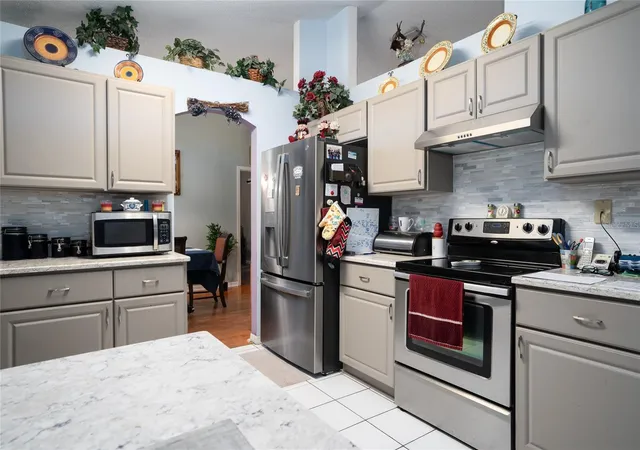
This beautifully maintained 3-bedroom, 2-bathroom home offers 1,724 square feet of comfortable living space and is situated on a spacious quarter-acre lot at the end of a quiet cul-de-sac. From the moment you arrive, you'll appreciate the home's inviting curb appeal and well-kept surroundings. The interior and exterior have been recently painted, giving the home a fresh, move-in-ready feel. Wood flooring runs throughout most of the home, with tile in the remaining areas for easy maintenance and durability. The kitchen and master bathroom have both been remodeled within the last two years, providing updated finishes and modern functionality. A separate dining room offers the perfect space for family meals, entertaining, or holiday gatherings. One of the home's standout features is the enclosed Florida room, offering additional living space that can be enjoyed year-round as a family room, sitting area, home office, or entertaining space.
Step outside to a large, fully fenced-in backyard, with a patio area providing plenty of room for pets, play, gardening, outdoor gatherings, or simply relaxing in your own private space. The sago palms and lush landscaping adds to the curb appeal. The property also includes a 2-car garage with convenient access to the home.
Location is another major advantage. This home is centrally located near shopping, restaurants, major highways, doctors, and hospitals, making every day errands, commuting, dining, and access to healthcare exceptionally convenient.
With its spacious lot, quiet cul-de-sac setting, updated kitchen and primary bathroom, fresh paint, beautiful flooring, enclosed Florida room, and excellent location, this home offers a wonderful combination of comfort, privacy, convenience, and move-in-ready appeal. The home also passed an inspection 3 months ago for insurance purposes.
Come see all this well-cared-for home has to offer—you may have just found your next home!
- Houzeo last checked: 13 minutes ago
- Listing updated: October 4, 2026 at 5:22 pm
- Listing Provided by: "Bill" Herlihy (954) 478-3190 , John Hilliard | WATSON REALTY CORP (386) 734-4559
- Source: Stellar MLS-FL as distributed by MLS GRID | MLS#: V4950777

Property Details
Status
Active
Type
Single Family Residence
No. of Stories
1
County
City
Neighborhood
--
Year Built
1996
HOA Fees
$15/mo
Finished Area
1,724 sqft
Lot Size
10,998 sqft lot
Basement Area
- sqft
MLS Name
Stellar MLS
MLS Number
V4950777
MLS Status
Active
Days on Market
82
Cumulative Days on Market
46

Continue Your Journey in App
Find your dream home, receive real-time updates, and many more!
Continue Your Journey in App
Find your dream home, receive real-time updates, and many more!
Location
HOA Management
Shawdow Ridge PH01
HOA Fees
$180/ Annually
Disclaimer: Amenities are based on third-party information and may vary; buyers must independently verify all amenities, as information is deemed reliable but not guaranteed.
Facts & Features
Rooms
Bedrooms & bathrooms
Bedrooms: 3
Bathrooms: 2
Primary Bedroom
Level: First
Area: 240.00 Square Feet
Dimensions: 20x12
Bathroom 1
Level: First
Area: 81.00 Square Feet
Dimensions: 9x9
Bedroom 2
Level: First
Area: 110.00 Square Feet
Dimensions: 11x10
Bedroom 3
Level: First
Area: 110.00 Square Feet
Dimensions: 11x10
Bathroom 2
Level: First
Area: 40.00 Square Feet
Dimensions: 8x5
Living Room
Level: First
Area: 208.00 Square Feet
Dimensions: 16x13
Kitchen
Level: First
Area: 110.00 Square Feet
Dimensions: 11x10
Family Room
Level: First
Area: 180.00 Square Feet
Dimensions: 15x12
Florida Room
Level: First
Area: 180.00 Square Feet
Dimensions: 18x10
Interior
Cooling
Central Air
Interior Features
Ceiling Fans(s), Thermostat
Appliances
Dishwasher, Dryer, Range, Refrigerator, Washer
Sewer
Public Sewer
Flooring
Tile, Wood
Heating
Central
Construction
Year Built
Year Built: 1996
Home type
Single Family Residence
Foundation Details
Slab
Roof
Shingle
Construction Materials
Block, Concrete, Stucco
Utilities & Energy
Water Source
Public
Utilities
Public
Laundry Features
Inside
Other Features
Subdivision Name
Shadow Ridge Ph 01
Lot Features
Cul De Sac
Price History
| Date | Event | Price |
|---|---|---|
09/24/2026 Source: | Price Decreased | $320,000 -3.03% $186/sqft |
08/26/2026 Source: | Price Decreased | $330,000 -2.94% $191/sqft |
08/19/2026 Source: | Listed for Sale | $340,000 $197/sqft |
08/19/2026 Source: | Price Increased | $340,000 +172.00% $197/sqft |
02/27/2010 Source: | Listing Removed | $125,000 $73/sqft |

Nearby Homes

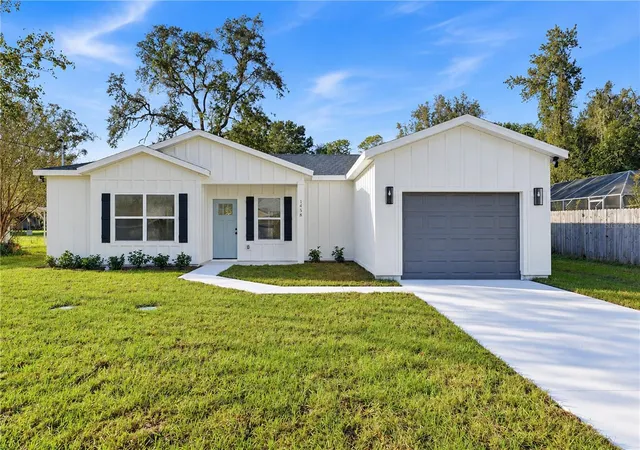
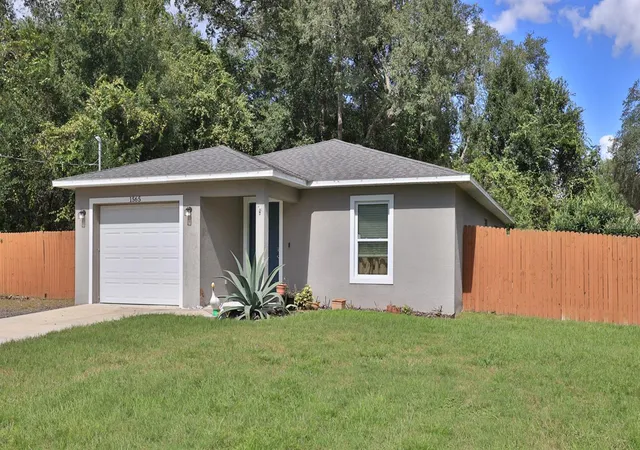
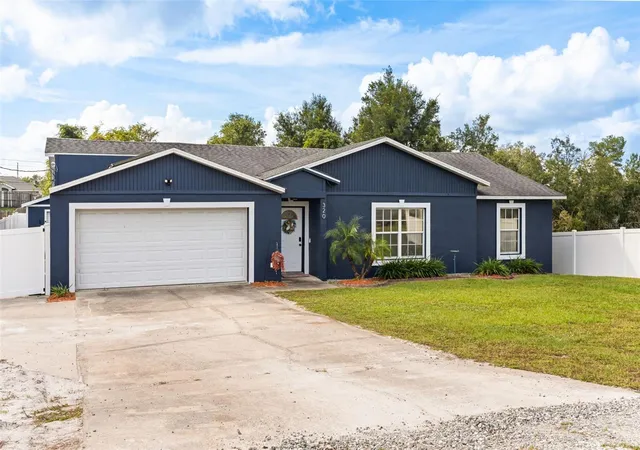
Find Homes by Property Features in Orange City, FL
Nearby New Homes For Sale

Based on information from Stellar MLS® through Nov 10, 2026, 09:15AM as submitted to and distributed by MLS GRID. All data is obtained from various sources and may not have been verified by the broker or MLS GRID. Supplied Open House Information is subject to change without notice. All information should be independently reviewed and verified for accuracy. Properties may or may not be listed by the office/agent presenting the information. IDX information is provided exclusively for consumers’ personal non-commercial use. It may not be used for any purpose other than to identify prospective properties consumers may be interested in purchasing. The data is deemed reliable but is not guaranteed by MLS GRID. The use of the MLS GRID Data may be subject to an end-user license agreement prescribed by the Member Participant’s applicable MLS, if any, and as amended from time to time. © 2026 Stellar MLS. All Rights Reserved.
 Advertising Broker: Fred McGill | Simple Showing, Inc
