- Overview
- Description
- Property Details
- Location
- Facts & Features
- Getting Around
- Nearby Homes
 New Construction


Street View
$1,525,000
Monthly Est:$7,590
 5 Beds
 6 Baths
5 full baths + 1 half bath
 4,802sqft
8320 Canopy Glen Dr, Plain City, OH 43064
$1,525,000
$7,590/moEst:
Get Pre-Approved
Single Family Residence
Built in 2025
$-- HOA
14,810.4 sqft lot
$318/sq.ft
Description
A Masterpiece in Eversole Run
In the heart of Jerome Village's prestigious Eversole Run, unveils a residence where timeless architecture meets modern luxury. Spanning over 4,800 square feet, this five-bedroom home is a study in craftsmanship, proportion, and refined living.
An Elevated First Impression
Solid white oak hardwood floors, custom inset cabinetry, and 10-foot smooth-finish ceilings create a sense of understated grandeur from the moment you step inside. Sunlit, open-concept living spaces flow effortlessly into a chef's kitchen appointed with Thermador appliances, Quartzite countertops, and a fully equipped working pantry--an entertainer's dream.
First-Floor Luxury Living
The primary suite is a serene retreat, offering direct access to the laundry room for unmatched convenience. A private first-floor guest suite provides comfort and elegance for overnight visitors. Beyond the main living area, a spacious covered rear porch, framed by extensive landscaping and anchored by a stone fireplace, invites year-round outdoor living.
Thoughtful Second-Floor Design
Upstairs, 9-foot smooth-finish ceilings continue the home's elevated aesthetic. Two beautifully appointed bedrooms--each with its own en suite bath and walk-in closet--offer privacy and comfort for family or guests.
A Lower Level Built for Entertaining
The finished lower level expands the home's lifestyle possibilities with a wet bar, generous recreation spaces, and room to host gatherings of any size.
Crafted Without Compromise
With five bedrooms, five full baths, one half bath, and finishes selected for their beauty and longevity, this home reflects the very best artistry and attention to detail.
A rare offering in one of Jerome Village's most sought-after enclaves, this residence is designed for those who appreciate luxury, craftsmanship, and a life lived beautifully.
- Houzeo last checked: 2 hours ago
- Listing updated: October 26, 2026 at 11:02 pm
- Listing Provided by: M. Michaela Grandey (614) 783-5486 | Rolls Realty (614) 792-5662
- Source: Columbus and Central Ohio Regional MLS-OH | MLS#: 226014216

Property Details
Status
Active
Type
Single Family Residence
No. of Stories
-
County
City
Neighborhood
--
Year Built
2025
HOA Fees
-
Finished Area
4,802 sqft
Lot Size
14,810.4 sqft lot
Basement Area
- sqft
MLS Name
Columbus and Central Ohio Regional MLS
MLS Number
226014216
MLS Status
Active
Days on Market
184

Continue Your Journey in App
Find your dream home, receive real-time updates, and many more!
Continue Your Journey in App
Find your dream home, receive real-time updates, and many more!
Location
Facts & Features
Rooms
Bedrooms & bathrooms
Bedrooms: 5
Bathrooms: 6
Interior
Cooling
Central Air
Appliances
Dishwasher, Gas Range, Refrigerator
Sewer
Public Sewer
Heating
Forced Air
Window Features
Insulated All
Flooring
Wood
Interior Features
Garden/soak Tub
Construction
Year Built
Year Built: 2025
Home type
Single Family Residence
Foundation Details
Poured
Architectural Style
Traditional
Utilities & Energy
Water Source
Public
Association Amenities
Bike/walk Path, Clubhouse, Fitness Facility, Pool, Sidewalk
Basement
Egress Window(s), Full
Pool Features
Inground Pool
Parking Features
Garage Door Opener, Attached Garage, Side Load
Other Features
Patio And Porch Features
Porch
Subdivision Name
Jerome Village Eversole Run
Price History
| Date | Event | Price |
|---|---|---|
04/28/2026 Source: | Listed for Sale | $1,525,000 $318/sqft |

Nearby Homes

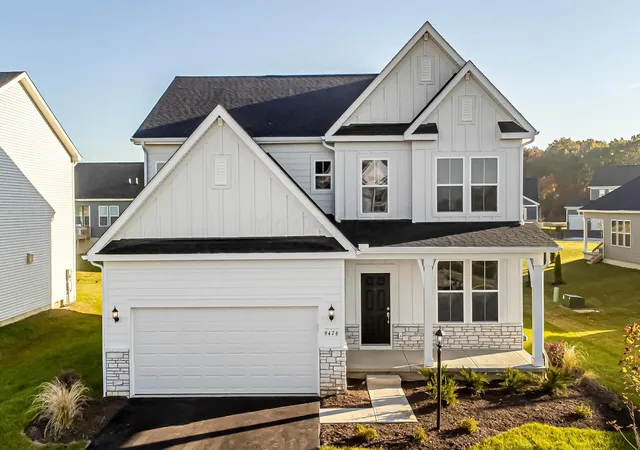
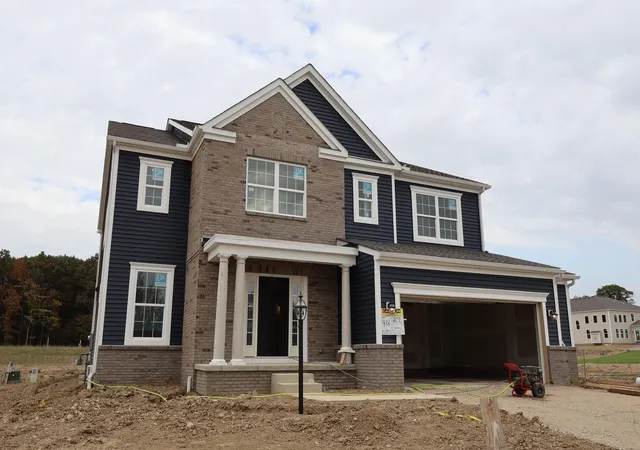
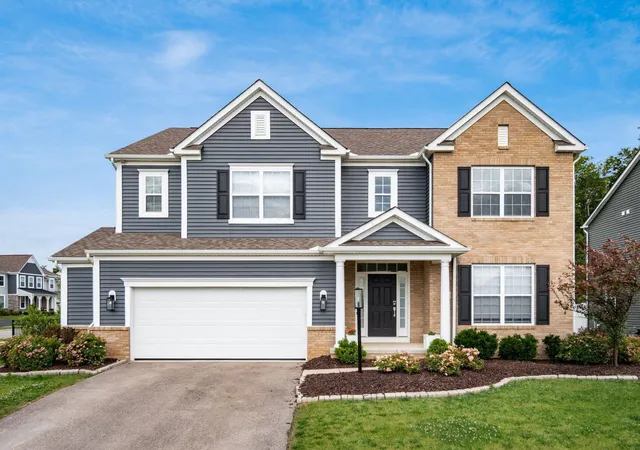
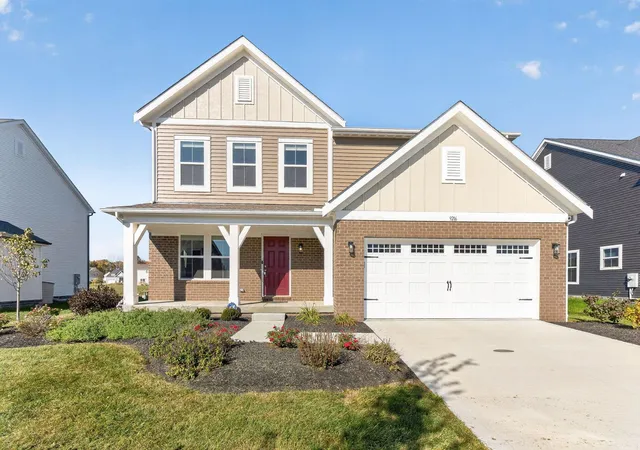
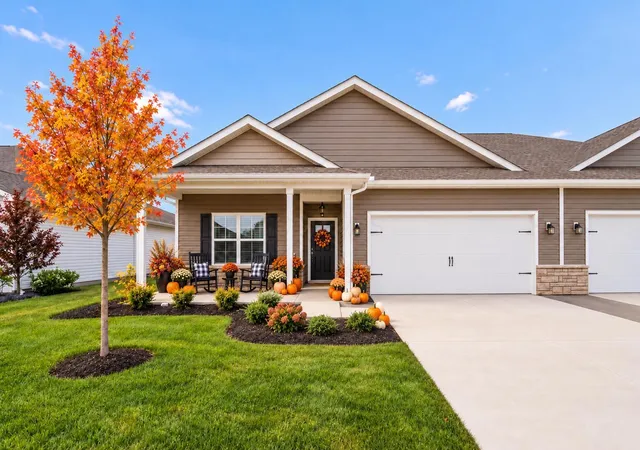

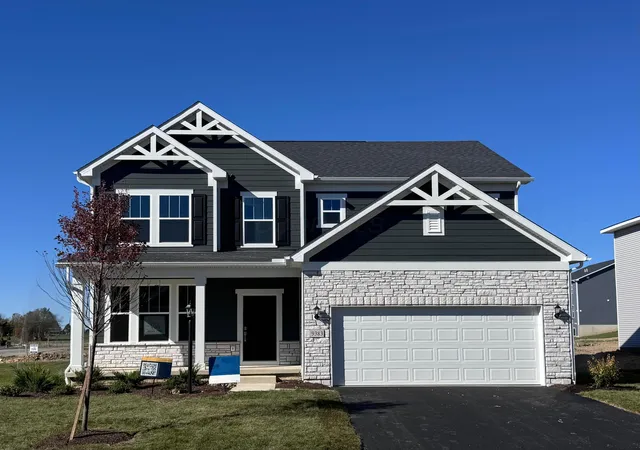
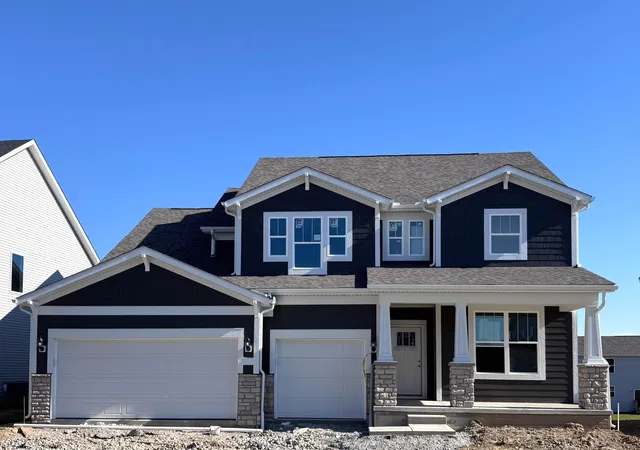
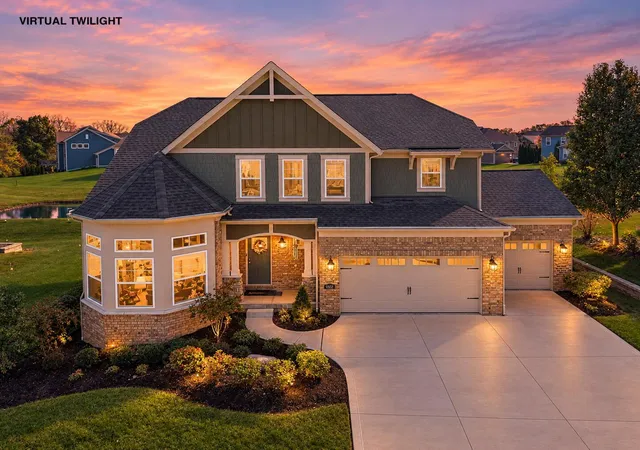
Find Homes by Property Features in Plain City, OH
Nearby New Homes For Sale

Based on information from the Columbus Association of REALTORS (alternatively, from Multiple Listing Service of the Columbus Association of Realtors, Inc.) through Oct 29, 2026, 02:15PM. Information is provided exclusively for consumers’ personal, non-commercial use. It may not be used for any purpose other than to identify prospective properties that consumers may be interested in purchasing. The data is deemed reliable but is not guaranteed accurate by the MLS. No guarantee, warranty or representation of any kind is made regarding the completeness or accuracy of property information; such should be independently verified. Columbus Association of REALTORS expressly disclaims any liability in connection therewith. This website may not include listings or property addresses of sellers who have directed their listing brokers to withhold their listing or their property address from display on the Internet. © 2026 Copyright Columbus Association of REALTORS. All rights reserved.
 Advertising Broker: Nicholas Huscroft | Chosen Realty
