- Overview
- Description
- Property Details
- Location
- Facts & Features
- Getting Around
- Nearby Homes


Street View
$509,000
Monthly Est:$2,533
 3 Beds
 2 Baths
2 full baths
 1,324sqft
8320 N Ainsworth Dr, Hayden, ID 83835
$509,000
$2,533/moEst:
Get Pre-Approved
Single Family Residence
Built in 2004
$-- HOA
8,276.4 sqft lot
$384/sq.ft
Description
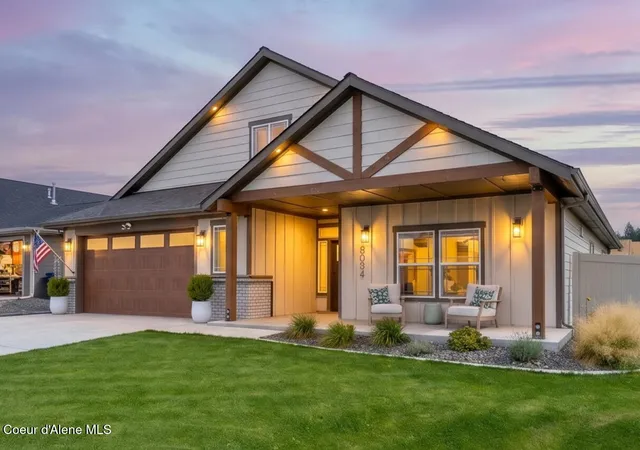
Welcome to 8320 N. Ainsworth Drive, a thoughtfully updated 3-bedroom, 2-bath home offering 1,324 sq ft of comfortable single-level living in Hayden's Stoddard Meadows subdivision. Fresh professional paint, new siding, interior and exterior doors, and updated lighting give the home a bright, refreshed feel. The kitchen features a breakfast bar and appliances replaced in 2021, all included in the sale. Both bathrooms have updated toilets and fixtures.
Step outside to a six-foot fully fenced backyard with a patio, pergola, storage shed, and hot tub. Half of the backyard is landscaped, with front and rear sprinklers already in place. The roof was replaced in 2022, and both the heating and central air systems have been replaced within the last five years. Conveniently located near Hayden shopping, dining, and parks, with access to Highway 95. The main living area flooring offers an opportunity for the next owner to make it their own. Hayden's Prairie Avenue and Highway 95 area has shopping and dining, and Stoddard Park serves the surrounding neighborhood.
- Houzeo last checked: 12 hours ago
- Listing updated: October 9, 2026 at 2:59 pm
- Listing Provided by: Anna Cheney (208) 714-2760 DRE #6571084 | eXp Realty
- Source: Coeur d'Alene MLS-ID | MLS#: 26-10044

Property Details
Status
Active
Type
Single Family Residence
No. of Stories
-
County
City
Neighborhood
--
Year Built
2004
HOA Fees
-
Finished Area
1,324 sqft
Lot Size
8,276.4 sqft lot
Basement Area
- sqft
MLS Name
Coeur d'Alene MLS
MLS Number
26-10044
MLS Status
Active
Days on Market
1
Open House

Continue Your Journey in App
Find your dream home, receive real-time updates, and many more!
Download App
Continue Your Journey in App
Find your dream home, receive real-time updates, and many more!
Location
Facts & Features
Rooms
Bedrooms & bathrooms
Bedrooms: 3
Bathrooms: 2
Interior
Interior Features
Cable Internet Available, High Speed Internet, Washer Hookup
Appliances
Gas Range, Gas Water Heater, Washer, Refrigerator, Microwave, Disposal, Dishwasher, Cooktop
Sewer
Public Sewer
Heating
Natural Gas, Electric, Forced Air, Hot Water, Stove Gas, Furnace
Flooring
Lvp
Cooling
Central Air, Wall Unit(s)
Exterior Features
Pergola, Rain Gutters, Spa/hot Tub, Lawn
Construction
Year Built
Year Built: 2004
Home type
Single Family Residence
Foundation Details
Concrete Perimeter
Construction Materials
Hardboard, Frame
Roof
Composition
Utilities & Energy
Parking Features
Paved Parking
Basement
Crawl Space
Utilities
Cable Tv
Water Source
Public
Other Features
Subdivision Name
Stoddard
Community Features
Sidewalks
Lot Features
Sprinklers In Rear, Sprinklers In Front, Landscaped, Level
Patio And Porch Features
Patio
Price History
| Date | Event | Price |
|---|---|---|
10/08/2026 Source: | Listed for Sale | $509,000 $384/sqft |

Nearby Homes




Find Homes by Property Features in Hayden, ID


Based on information from CDA Regional REALTORS® or its Multiple Listing Service through Oct 09, 2026, 02:30PM The IDX information being provided is for consumers' personal, non-commercial use and may not be used for any purpose other than to identify prospective properties consumers may be interested in purchasing. The data is deemed reliable but is not guaranteed accurate by the MLS. © 2026 CDA Regional REALTORS®. All Rights Reserved.
 Advertising Broker: Jared Andrew English | Congress Realty, Inc