
Powered by 
- 0
- 5
- Overview
- Description
- Property Details
- Location
- HOA Management
- Facts & Features
- Getting Around
- Nearby Homes


Street View
$599,000
Monthly Est:$2,981
 4 Beds
 3 Baths
2 full baths + 1 half bath
 2,603sqft
8320 W Berridge Ln, Glendale, AZ 85305
$599,000
$2,981/moEst:
Get Pre-Approved
Single Family Residence
Built in 2002
$66/mo HOA
8,351 sqft lot
$230/sq.ft
Description
Exceptional Glendale Home with Space, Upgrades & Location Built with sturdy 2x6 construction, this beautiful 4-bedroom, 2.5-bath home offers exceptional space, thoughtful upgrades, and an unbeatable location. With a 3-car garage, RV gate, RV parking that can also accommodate up to five vehicles, this home is designed for both everyday living and entertaining.
Inside is an inviting living/dining area filled with natural light. Light-colored plank tile flows throughout the downstairs, while warm wood laminate flooring extends upstairs. This kitchen is the heart of the home, featuring white cabinetry, nickel hardware, faux-granite countertops, a custom island with brick veneer detail, and a full pantry with custom glass door.The kitchen flows into the family room through the breakfast nook. Custom lighting and recessed lighting add style and functionality throughout.
The oversized 3-car garage is designed to accommodate shop equipment, making it an excellent space for hobbies, projects, or serious garage enthusiasts.
Upstairs, an elegant staircase features wood railing, plank-tile steps, and slate-stone accents. The spacious primary suite overlooks the beautiful backyard and offers a private retreat with a walk-in closet and a bathroom featuring double sinks, separate garden tub and shower. A versatile loft includes a charming study niche, while three generously sized secondary bedrooms provide plenty of room for family and guests.
Step outside to your own private backyard oasis! The sparkling play pool features a rock water feature and has been resurfaced with PebbleTec, added pool lighting and an upgraded cleaning system. Artificial turf in both the front and back yards provides low-maintenance beauty year-round. A custom ramada adds valuable shade to the extended patio, complete with lighting and ceiling fans--creating the perfect outdoor space for relaxing, dining, and entertaining.
The location is hard to beat! Situated directly across from Heroes Park, residents can enjoy easy access to a 4-acre fishing lake, splash pad, pickleball and basketball courts, library, skate park, and archery range. You're also in close proximity of State Farm Stadium, Camelback Ranch Baseball Spring Training, Westgate Entertainment District, Desert Diamond Arena, and Tanger Outlets, offering an abundance of dining, shopping, sports, concerts, and entertainment. Easy access to the Loop 101 freeway makes getting around the Valley a breeze.
This is more than a home--it's a lifestyle! Come see what this exceptional property has to offer, fall in love, and make us an offer!
- Houzeo last checked: 6 minutes ago
- Listing updated: October 5, 2026 at 6:52 am
- Listing Provided by: Jacqueline M Martin (623) 399-0088 | Lionsgate Realty (623) 399-0088
- Source: Arizona Regional Multiple Listing Service-AZ | MLS#: 7065360

Property Details
Status
Active
Type
Single Family Residence
No. of Stories
2
County
City
Neighborhood
Year Built
2002
HOA Fees
$66/mo
Finished Area
2,603 sqft
Lot Size
8,351 sqft lot
Basement Area
- sqft
MLS Name
Arizona Regional Multiple Listing Service
MLS Number
7065360
MLS Status
Active
Days on Market
59

Continue Your Journey in App
Find your dream home, receive real-time updates, and many more!
Download App
Continue Your Journey in App
Find your dream home, receive real-time updates, and many more!
Location
HOA Management
Desert Sunset HOA
HOA Fees
$66/ Monthly
Amenities
 Amenities and services may be covered by one or multiple associations and service providers.
 Maintenance
Disclaimer: Amenities are based on third-party information and may vary; buyers must independently verify all amenities, as information is deemed reliable but not guaranteed.
Facts & Features
Rooms
Bedrooms & bathrooms
Bedrooms: 4
Bathrooms: 3
Interior
Window Features
Dual Pane, Screens
Interior Features
Full Bth Master Bdrm, Separate Shwr & Tub, Double Vanity, Eat In Kitchen, Pantry, Kitchen Island, High Speed Internet, Upstairs, Vaulted Ceiling(s)
Heating
Heat Pump
Cooling
Ceiling Fan(s), Programmable Thmstat, Heat Pump
Flooring
Stone, Tile
Sewer
Public Sewer
Appliances
Dishwasher, Disposal, Microwave, Electric Range
Construction
Year Built
Year Built: 2002
Home type
Single Family Residence
Construction Materials
Wood Frame, Painted, Stucco
Architectural Style
Ranch
Roof
Tile
Utilities & Energy
Water Source
Public
Laundry Features
Washer Hookup
Pool Features
Play Pool
Parking Features
Rv Access/parking, Rv Gated, Garage Door Opener, Attached Garage
Security Features
Security System Owned
Other Features
Lot Features
North/south Exposure, Desert Front, Desert Back, Sprinklers In Front, Sprinklers In Rear, Synthetic Grass Frnt, Synthetic Grass Back, Auto Timer H2o Front, Auto Timer H2o Back
Community Features
Golf, Biking/walking Path
Patio And Porch Features
Covered Patio(s)
Disclosures
Seller Discl Avail, Agency Discl Req
Subdivision Name
Desert Mirage Estates
Price History
| Date | Event | Price |
|---|---|---|
08/21/2026 Source: | Listed for Sale | $599,000 -2.60% $230/sqft |
08/21/2026 Source: | Price Increased | $615,000 +78.26% $236/sqft |
01/10/2008 Source: | Listing Removed | $345,000 +27.78% $133/sqft |
10/19/2004 Source: | Price Increased | $270,000 +50.17% $104/sqft |
10/01/2002 Source: | Sold | $179,800 $69/sqft |

Nearby Homes

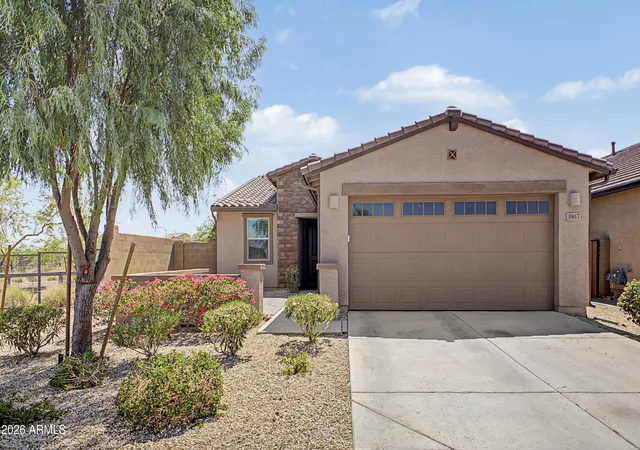


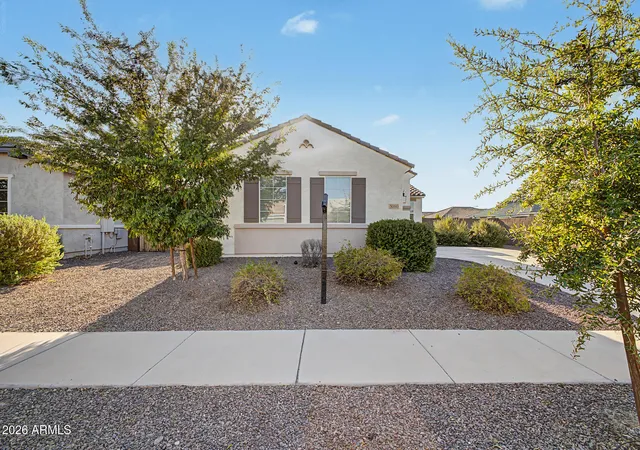
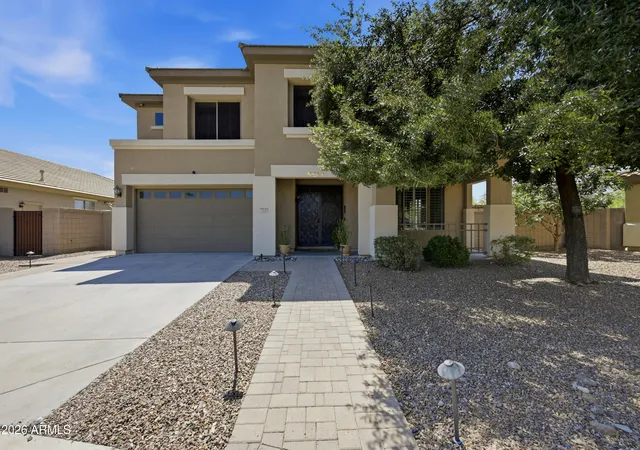


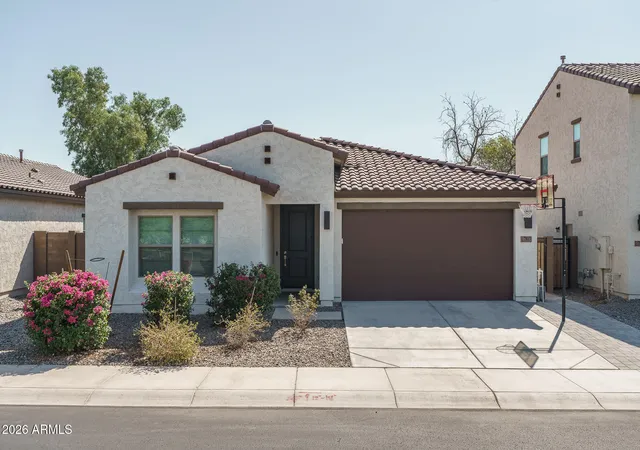
Find Homes by Property Features in Glendale, AZ
Nearby New Homes For Sale

Based on information from the Arizona Regional Multiple Listing Service through Oct 10, 2026, 04:15PM. All information should be verified by the recipient and none is guaranteed as accurate by ARMLS. Listing Information presented by local MLS brokerage: Sell Your Home Services, local REALTOR®- Dan Demers (774) 265-0879. Information is provided exclusively for personal, non-commercial use. It may not be used for any purpose other than to identify prospective properties consumers may be interested in purchasing. This website may not include listings or property addresses of sellers who have directed their listing brokers to withhold their listing or their property address from display on the Internet. © 2026 Arizona Regional Multiple Listing Service, Inc. All rights reserved.
 Advertising Broker: Daniel Demers (267) 341-8337 | Sell Your Home Services