- Overview
- Description
- Property Details
- Location
- HOA Management
- Facts & Features
- Getting Around
- Nearby Homes
 Price Drop: $5K (11/06)
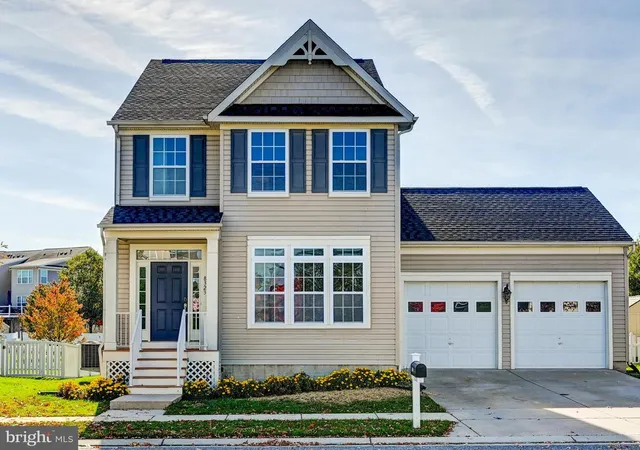
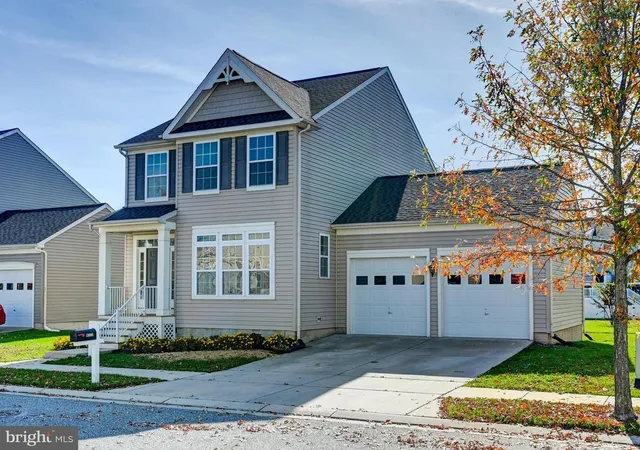
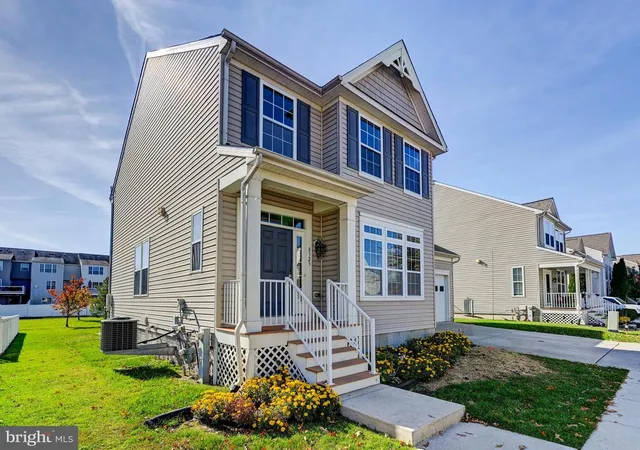
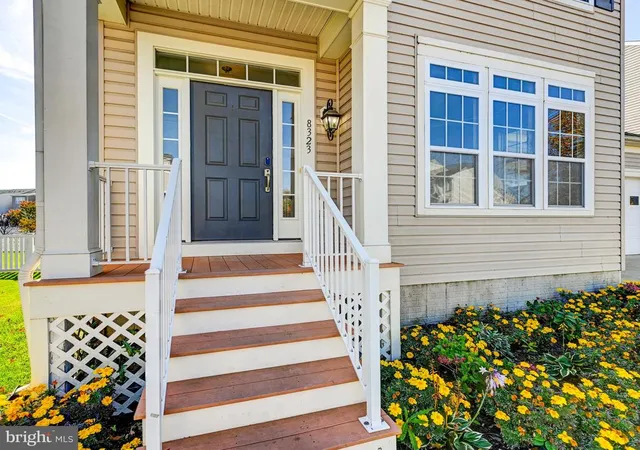

Street View
$495,000
Monthly Est:$2,464
 4 Beds
 4 Baths
3 full baths + 1 half bath
 2,730sqft
8323 Bufflehead Dr, Dundalk, MD 21222
$495,000
$2,464/moEst:
Get Pre-Approved
Single Family Residence
Built in 2011
$52/mo HOA
5,702 sqft lot
$181/sq.ft
Description
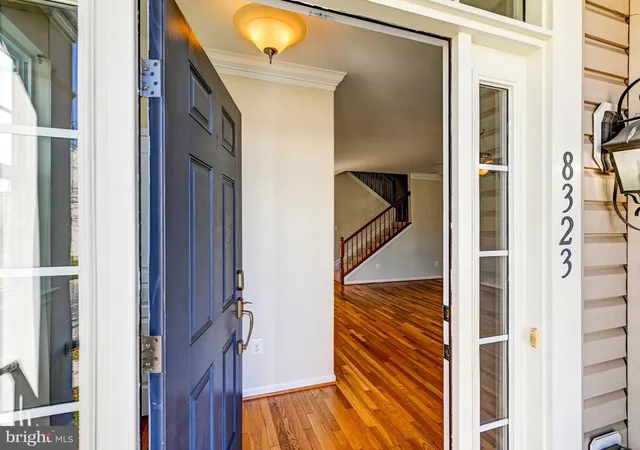
Welcome to 8323 Bufflehead Drive in The Lakes at Stansbury Shore of Dundalk! You are sure to love this move-in ready home nestled within a well-manicured and established community. The spacious layout offers open-concept living on the main level, filled with natural light thanks to an abundance of large windows. Recently refreshed and ready for its new owners, updates include freshly sanded and stained hardwood floors, new carpeting throughout the upper and lower levels, sleek vinyl flooring in the bathrooms, fresh paint throughout, and a new washing machine and refrigerator. Enjoy the added benefit of lower utility costs thanks to the solar panels. The upper level features three generously sized bedrooms with ample closet space, including a spacious Primary Suite. The fully finished basement offers an expansive, open layout perfect for a recreation room or additional family living space, along with a fourth bedroom, third full bathroom, and additional storage in the utility room. Step outside to a custom paver patio overlooking the beautiful community green space, complete with a picturesque lake and walking trails. Tucked away in eastern Baltimore County, yet just minutes from everything you need, including shopping, dining, and major retailers, with convenient access to all major commuting routes. BOATERS will love having Anchor Bay East Marina just a few blocks away, along with the popular Hard Yacht Café nearby as well! Priced to sell and offering exceptional value within the community, this home is one you won't want to miss. Schedule your showing today!
- Houzeo last checked: 3 minutes ago
- Listing updated: November 6, 2026 at 5:21 am
- Listing Provided by: Christopher Stumbroski (443) 834-4499 , Jeffrey Lipkin (443) 600-3382 | EXP Realty, LLC (888) 860-7369
- Source: Bright MLS-NJ | MLS#: MDBC2178266

Property Details
Status
Active
Type
Single Family Residence
No. of Stories
-
County
City
Neighborhood
--
Year Built
2011
HOA Fees
$52/mo
Finished Area
2,730 sqft
Lot Size
5,702 sqft lot
Basement Area
- sqft
MLS Name
Bright MLS
MLS Number
MDBC2178266
MLS Status
ACTIVE-BRIGHT
Days on Market
1

Continue Your Journey in App
Find your dream home, receive real-time updates, and many more!
Continue Your Journey in App
Find your dream home, receive real-time updates, and many more!
Location
HOA Management
N/A
HOA Fees
$52/ Monthly
Disclaimer: Amenities are based on third-party information and may vary; buyers must independently verify all amenities, as information is deemed reliable but not guaranteed.
Facts & Features
Rooms
Bedrooms & bathrooms
Bedrooms: 4
Bathrooms: 4
Interior
Cooling
Central A/c
Interior Features
Bathroom Soaking Tub, Bathroom Walk In Shower, Ceiling Fan(s), Crown Moldings, Recessed Lighting, Upgraded Countertops, Walk In Closet(s), Wood Floors
Heating
Central, Forced Air, Heat Pump Gas Back Up
Sewer
Public Sewer
Exterior Features
Sidewalks
Appliances
Built In Microwave, Cooktop, Dishwasher, Dryer Electric, Extra Refrigerator/freezer, Oven/range Electric, Refrigerator, Washer
Construction
Year Built
Year Built: 2011
Home type
Single Family Residence
Construction Materials
Combination
Property Condition
Excellent
Foundation Details
Concrete Perimeter
Architectural Style
Colonial
Utilities & Energy
Basement
Fully Finished, Improved, Interior Access, Outside Entrance, Daylight, Partial, Space For Rooms, Sump Pump, Walkout Stairs, Water Proofing System
Water Source
Public
Other Features
Subdivision Name
Lakes At Stansbury Shore
Patio And Porch Features
Patio
Price History
| Date | Event | Price |
|---|---|---|
11/06/2026 Source: | Listed for Sale | $495,000 -1.00% $181/sqft |
10/13/2026 Source: | Price Increased | $500,000 +1.01% $183/sqft |
10/13/2026 Source: | Coming Soon | $495,000 $181/sqft |

Nearby Homes



Find Homes by Property Features in Dundalk, MD


Based on information from Bright MLS through Nov 07, 2026, 08:30AM. Listing information is from various brokers who participate in the Bright MLS IDX program and not all listings may be visible on the site. The property information being provided on or through the website is for the personal, non-commercial use of consumers and such information may not be used for any purpose other than to identify prospective properties consumers may be interested in purchasing. Some properties which appear for sale on the website may no longer be available because they are for instance, under contract, sold or are no longer being offered for sale. Property information displayed is deemed reliable but is not guaranteed. IDX information is provided exclusively for personal, non-commercial use, and may not be used for any purpose other than to identify prospective properties consumers may be interested in purchasing. Information is deemed reliable but not guaranteed. © 2026 Bright MLS, Inc. All Rights Reserved. Click here for more information
 Advertising Broker: Joe Hawkins | Hawkins Real Estate Services
