
- Overview
- Description
- Property Details
- Location
- HOA Management
- Facts & Features
- Getting Around
- Nearby Homes
 3D Tour

$799,900
Monthly Est:$3,981
 5 Beds

3 full baths
 2,452sqft
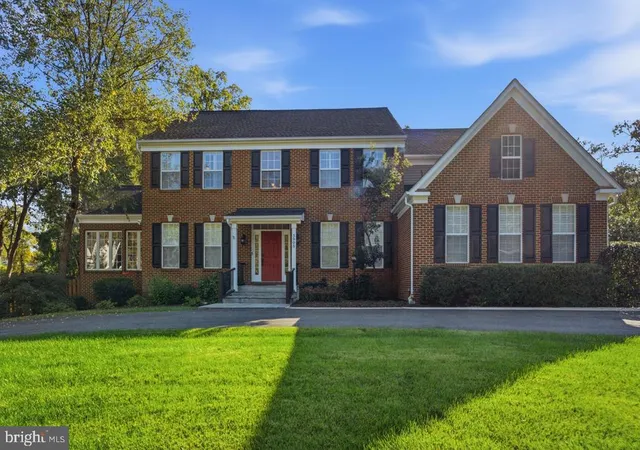
8323 Wagon Wheel Rd, Alexandria, VA 22309
$799,900
$3,981/moEst:
Single Family Residence
Built in 1961
$-- HOA
10,500 sqft lot
$326/sq.ft
Description
Welcome to Riverside Estates – Where Comfort Meets Convenience
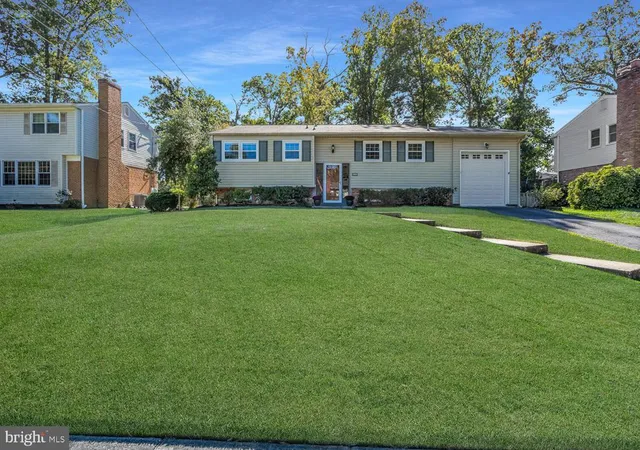
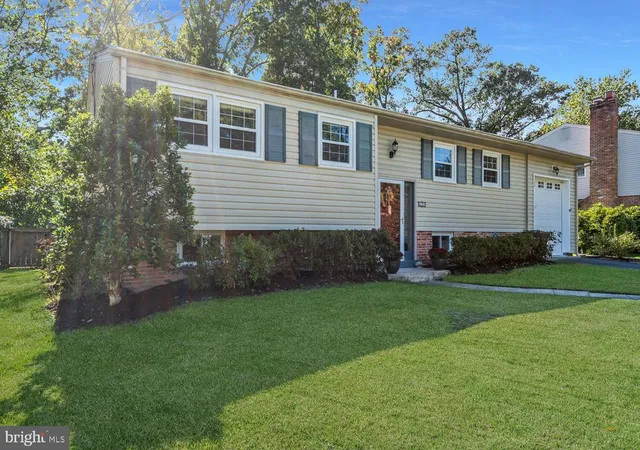
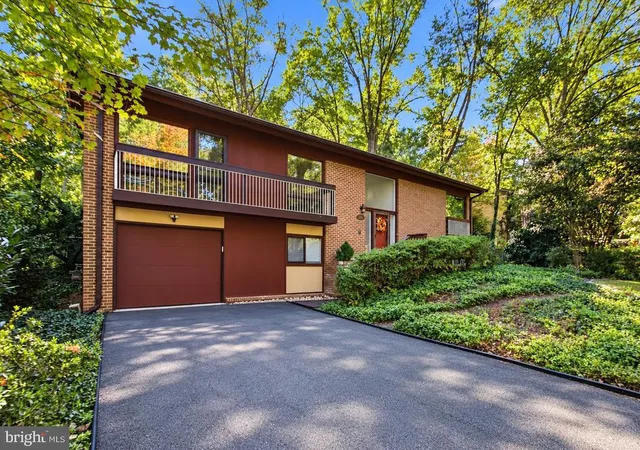
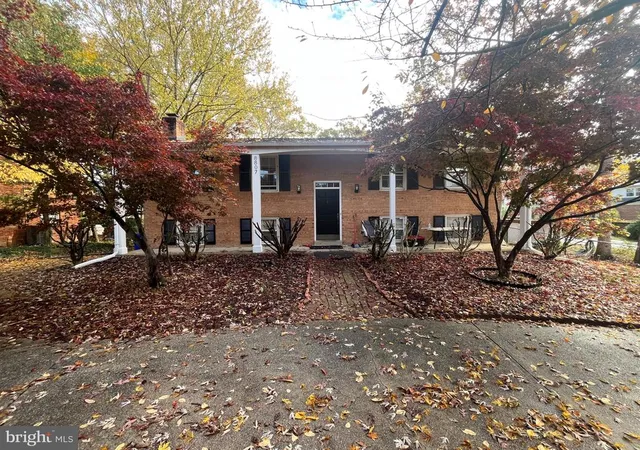
This hidden gem in Alexandria is set on a beautifully landscaped lot in the desirable Riverside Estates community of Alexandria. Surrounded by mature trees, this charming split-level home offers spacious living, modern upgrades, and a serene outdoor retreat. With five bedrooms and three full bathrooms, there's room for everyone to live, work and play!
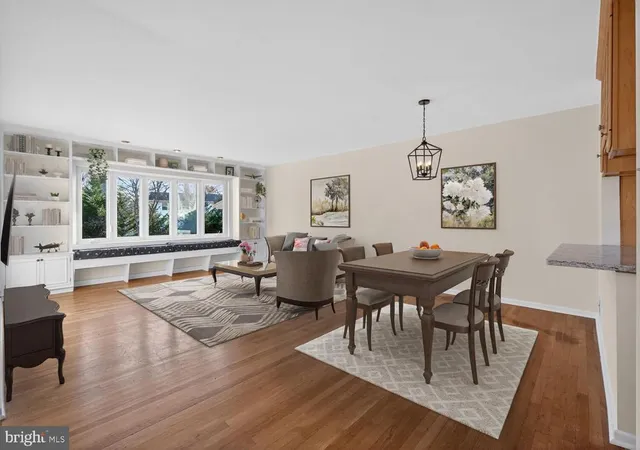
Step inside to find gleaming hardwood floors throughout, and a warm open living and dining area - ideal for hosting unforgettable gatherings. This inviting space is beautifully framed by a striking picture window with custom built-ins and cozy window seating, offering a breathtaking view of the serene backyard.
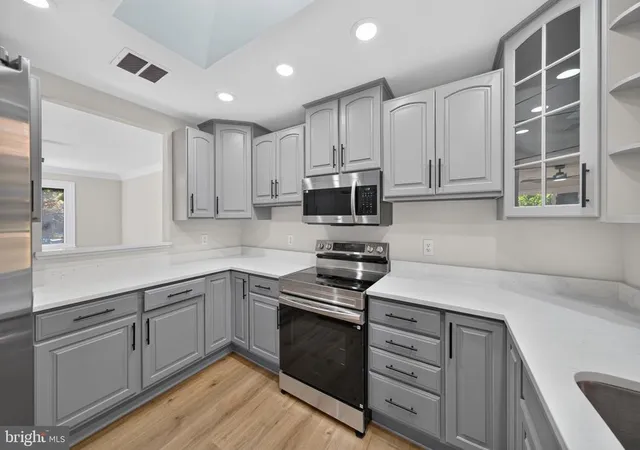
The show-stopping kitchen shines with granite countertops, stainless steel appliances, and sleek cabinetry—ideal for everyday meals or special occasions. Thoughtfully designed, it features upper cabinets with elegant glass doors and direct access to the garage through a chic frosted glass door, blending style with functionality.
The main level hosts a primary suite with a generous walk-in closet and a renovated ensuite bath, along with two additional bedrooms that share an updated hall bathroom. Downstairs, the finished lower level with walk-up access to the backyard features a cozy family room with a wood burning fireplace and french doors, two additional bedrooms, and a full bath—offering flexible space for guests, hobbies, or multi-generational living.
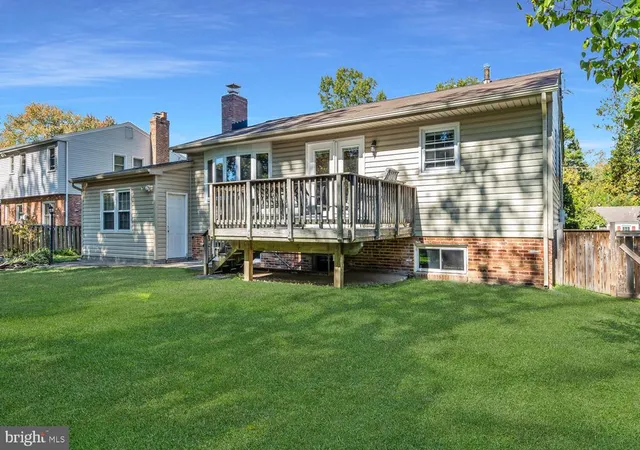
Enjoy the outdoors year-round with multiple spaces designed for relaxation and entertaining including a spacious deck, inviting patio, cozy fire pit, and a tranquil koi pond. All of this is nestled among mature trees that provide both privacy and picturesque backdrop. A handy shed offers extra storage, and a separate entrance leads directly to a private workshop - an ideal set up for remote work or a creative studio.
Additional highlights include neutral paint, modern light fixtures, and a 2018 roof replacement. This home is ideally located just 5 miles from Huntington Metro, with easy access to the Pentagon, DC, and Fort Belvoir (only 7 miles away). Commuters will love the convenience of a Fairfax Connector bus stop at the neighborhood entrance, and families will appreciate the walkability to local schools.
Don’t miss your opportunity to own this inviting and versatile home in one of Alexandria’s most sought-after neighborhoods.
- Houzeo last checked: 14 minutes ago
- Listing updated: January 7, 2026 at 8:45 pm
- Listing Provided by: Paul G Bedewi (571) 228-5648 , Megan E Duke (703) 919-6536 | Keller Williams Realty (703) 430-9008
- Source: Bright MLS-NJ | MLS#:

Property Details
Status
Active
Type
Single Family Residence
No. of Stories
-
County
City
Neighborhood
--
Year Built
1961
HOA Fees
-
Finished Area
2,452 sqft
Lot Size
10,500 sqft lot
Basement Area
- sqft
MLS Name
Bright MLS
MLS Number
VAFX2283102
MLS Status
ACTIVE-BRIGHT
Days on Market
3
Continue Your Journey in App
Find your dream home, receive real-time updates, and many more!
Location
HOA Management
RIVERSIDE ESTATES CIVIC ASSOCIATION
HOA Fees
$-/
Amenities
 Amenities and services may be covered by one or multiple associations and service providers.
Pool
 Pool
Disclaimer: Amenities are based on third-party information and may vary; buyers must independently verify all amenities, as information is deemed reliable but not guaranteed.
Facts & Features
Rooms
Bedrooms & bathrooms
Bedrooms: 5
Bathrooms: 3
Interior
Heating
Forced Air
Sewer
Public Sewer
Appliances
Oven/range Gas, Built In Microwave, Dishwasher, Disposal, Refrigerator, Icemaker, Stainless Steel Appliances, Washer, Dryer
Cooling
Central A/c
Window Features
Bay/bow
Flooring
Hardwood
Interior Features
Primary Bath(s), Built Ins, Entry Level Bedroom, Wood Floors, Floor Plan Traditional, Ceiling Fan(s), Combination Dining/living, Upgraded Countertops, Walk In Closet(s), Window Treatments
Construction
Year Built
Year Built: 1961
Home type
Single Family Residence
Roof
Architectural Shingle
Construction Materials
Vinyl Siding
Property Condition
Very Good
Architectural Style
Split Foyer
Foundation Details
Block, Slab
Utilities & Energy
Parking Features
Paved Driveway
Fireplace Features
Wood
Basement
Outside Entrance, Rear Entrance, Fully Finished, Walkout Stairs, Windows, Sump Pump
Utilities
Above Ground
Association Amenities
Pool Mem Avail
Water Source
Public
Other Features
Patio And Porch Features
Deck, Patio
Subdivision Name
Riverside Estates
Lot Features
Landscaping
Price History
| Date | Event | Price |
|---|---|---|
01/05/2026 Source: | Listed for Sale | $799,900 +24.98% $333/sqft |
09/21/2022 Source: | Price Increased | $640,000 +30.88% $267/sqft |
07/12/2013 Source: | Sold | $489,000 $204/sqft |


Find Homes by Property Features in Alexandria, VA


Based on information from Bright MLS through Nov 20, 2026, 09:45AM. Listing information is from various brokers who participate in the Bright MLS IDX program and not all listings may be visible on the site. The property information being provided on or through the website is for the personal, non-commercial use of consumers and such information may not be used for any purpose other than to identify prospective properties consumers may be interested in purchasing. Some properties which appear for sale on the website may no longer be available because they are for instance, under contract, sold or are no longer being offered for sale. Property information displayed is deemed reliable but is not guaranteed. IDX information is provided exclusively for personal, non-commercial use, and may not be used for any purpose other than to identify prospective properties consumers may be interested in purchasing. Information is deemed reliable but not guaranteed. © 2026 Bright MLS, Inc. All Rights Reserved. Click here for more information
 Advertising Broker: Joe Hawkins | Hawkins Real Estate Services