- Overview
- Description
- Property Details
- Location
- HOA Management
- Facts & Features
- Getting Around
- Nearby Homes

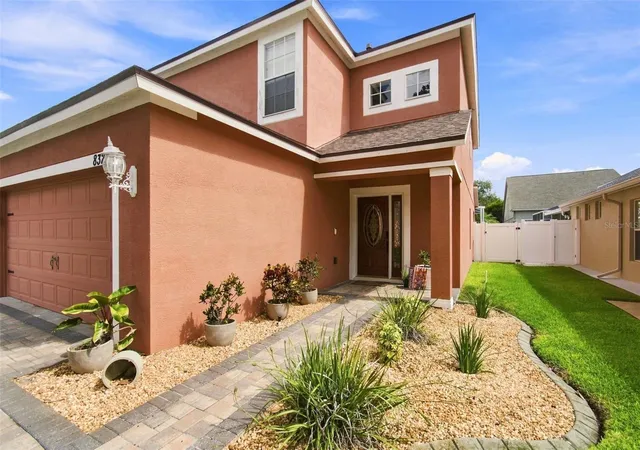


$479,900
Monthly Est:$2,389
 4 Beds
 3 Baths
2 full baths + 1 half bath
 2,213sqft
8325 Night Owl Ct, New Port Richey, FL 34655
$479,900
$2,389/moEst:
Get Pre-Approved
Single Family Residence
Built in 2003
$28/mo HOA
4,504 sqft lot
$217/sq.ft
Description
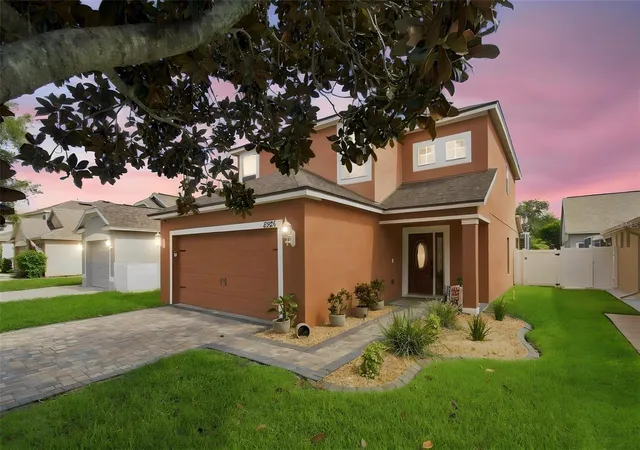
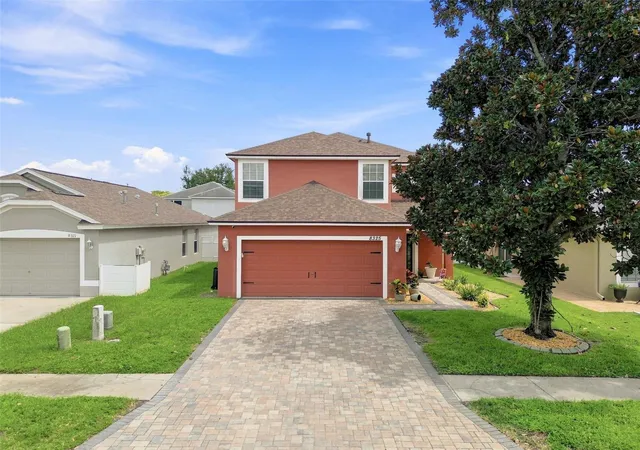
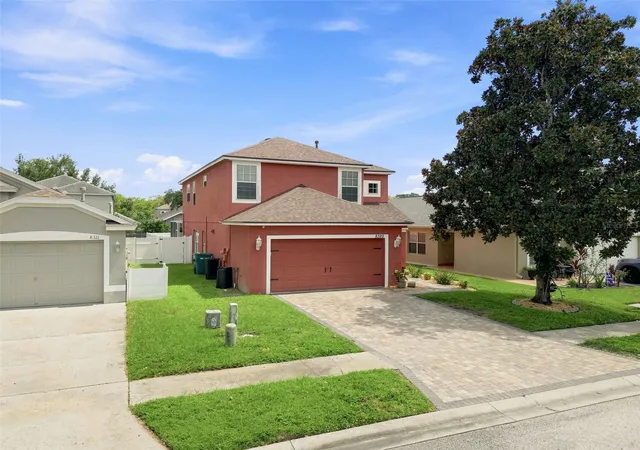
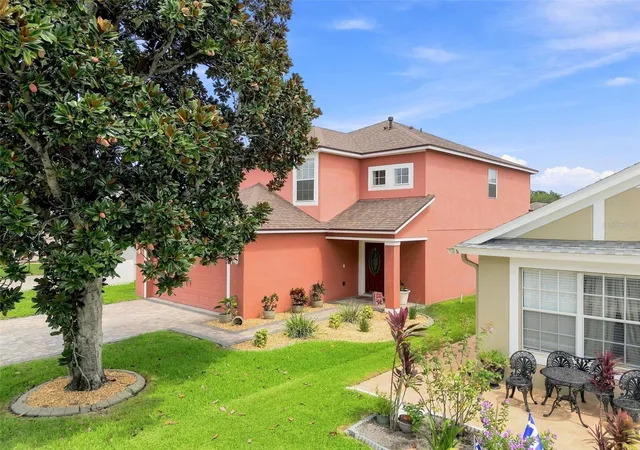
Welcome home! Completely remodeled, this beautifully spacious 4 bedroom, 2.5-bath pool home offers the perfect blend of modern updates, spacious living, and an ideal location. With a new roof, updated A/C, new flooring on the lower level, and numerous additional improvements, this home is truly move-in ready! Be sure to check out the Virtual Tour, featuring a 3D home interactive floor plan with measurements, video, and more! As you arrive, you'll immediately appreciate the attractive brick paver driveway and walkway leading to the welcoming entrance. Step inside and you'll be greeted by an impressive two-story vaulted ceiling that creates a bright, open, and inviting first impression. Continue into the spacious open-concept living area and beautifully updated kitchen, where the high ceilings and open layout make entertaining and everyday living a breeze. The kitchen features 42-inch cabinetry, granite countertops, upgraded stainless-steel appliances, ample cabinet and counter space, and plenty of room for everyone to gather.
A separate formal dining room provides the perfect setting for holiday meals, family dinners, and entertaining guests. From both the living room and kitchen, French doors with built-in blinds provide easy access to your private outdoor retreat. Step outside to the screen-enclosed pool and spacious lanai, perfect for relaxing, entertaining, enjoying your morning coffee, or soaking up the Florida sunshine. The fully fenced backyard provides added privacy and plenty of room to enjoy the outdoors. Upstairs, you'll find four additional bedrooms, including the spacious primary suite, along with another full bathroom. The oversized primary bedroom and en-suite bathroom create the perfect place to unwind at the end of the day. The primary bath features dual sinks, a walk-in shower, a large soaking tub, and a generously sized walk-in closet. After a long day, there's nothing better than relaxing in your own soaking tub!
The community also offers natural gas, providing the option to upgrade to a gas range or take advantage of a natural-gas pool heater, depending on your preferences. Additional improvements new flooring on the lower level, making this home an exceptional opportunity for buyers looking for comfort without the hassle of major projects. Location is another major highlight! You'll be conveniently close to restaurants, shopping, entertainment, and major roadways, including the Suncoast Expressway, making commuting to Tampa and Tampa International Airport easy. And for those who love Florida sunsets, you're approximately 15 minutes from the Gulf of Mexico!
With its spacious floor plan, updated finishes, private screened pool, fenced yard, flexible bedroom layout, and extensive recent improvements, this home checks all the boxes. This one won't last long! Be sure to explore the Virtual Tour, schedule your private showing, and most importantly, get your offer in before this exceptional Florida home is gone!
- Houzeo last checked: 12 hours ago
- Listing updated: September 7, 2026 at 10:30 pm
- Listing Provided by: Richard Solkin, PA (813) 855-4982 | FUTURE HOME REALTY INC (813) 855-4982
- Source: Stellar MLS-FL | MLS#: TB8540048

Property Details
Status
Active
Type
Single Family Residence
No. of Stories
-
County
City
Neighborhood
--
Year Built
2003
HOA Fees
$28/mo
Finished Area
2,213 sqft
Lot Size
4,504 sqft lot
Basement Area
- sqft
MLS Name
Stellar MLS
MLS Number
TB8540048
MLS Status
Active
Days on Market
64
Cumulative Days on Market
18

Continue Your Journey in App
Find your dream home, receive real-time updates, and many more!
Download App
Continue Your Journey in App
Find your dream home, receive real-time updates, and many more!
Location
HOA Management
Valerie Connor
HOA Fees
$336/ Annually
Disclaimer: Amenities are based on third-party information and may vary; buyers must independently verify all amenities, as information is deemed reliable but not guaranteed.
Facts & Features
Rooms
Bedrooms & bathrooms
Bedrooms: 4
Bathrooms: 3
Foyer
Level: First
Area: 75.00 Square Feet
Dimensions: 5x15
Living Room
Level: First
Area: 272.00 Square Feet
Dimensions: 17x16
Dining Room
Level: First
Area: 132.00 Square Feet
Dimensions: 11x12
Kitchen
Level: First
Area: 104.00 Square Feet
Dimensions: 8x13
Dinette
Level: First
Area: 77.00 Square Feet
Dimensions: 7x11
Family Room
Level: First
Area: 156.00 Square Feet
Dimensions: 13x12
Laundry
Level: First
Area: 36.00 Square Feet
Dimensions: 6x6
Primary Bedroom
Level: Second
Area: 234.00 Square Feet
Dimensions: 18x13
Primary Bathroom
Level: Second
Area: 96.00 Square Feet
Dimensions: 8x12
Bedroom 2
Level: Second
Area: 132.00 Square Feet
Dimensions: 11x12
Bathroom 2
Level: Second
Area: 50.00 Square Feet
Dimensions: 10x5
Bathroom 3
Level: Second
Area: 176.00 Square Feet
Dimensions: 11x16
Bedroom 4
Level: Second
Area: 120.00 Square Feet
Dimensions: 10x12
Interior
Heating
Central, Electric
Flooring
Carpet, Luxury Vinyl
Exterior Features
Rain Gutters
Sewer
Public Sewer
Cooling
Central Air
Interior Features
Ceiling Fans(s), Kitchen/family Room Combo, Living Room/dining Room Combo, Open Floorplan, Stone Counters, Thermostat, Walk In Closet(s)
Appliances
Dishwasher, Disposal, Microwave, Range
Construction
Year Built
Year Built: 2003
Home type
Single Family Residence
Foundation Details
Block
Roof
Shingle
Architectural Style
Contemporary
Construction Materials
Block, Stucco
Utilities & Energy
Water Source
Public
Laundry Features
Electric Dryer Hookup, Inside, Laundry Room
Security Features
Security System
Pool Features
In Ground, Lighting, Screen Enclosure
Utilities
Cable Connected, Electricity Connected, Sewer Connected
Parking Features
Driveway, Garage Door Opener
Other Features
Community Features
Street Lights
Patio And Porch Features
Deck, Rear Porch, Screened
Subdivision Name
Hunting Crk Multi Fam 10 20
Lot Features
Landscaped, Level, Sidewalk, Street Dead End, Paved
Price History
| Date | Event | Price |
|---|---|---|
08/20/2026 Source: | Listed for Sale | $479,900 -3.81% $217/sqft |
08/20/2026 Source: | Price Increased | $498,900 +9.41% $225/sqft |
04/28/2023 Source: | Sold | $456,000 -6.94% $206/sqft |
04/01/2023 Source: | Listing Removed | $490,000 +8.89% $221/sqft |
03/09/2023 Source: | Price Increased | $450,000 +21.62% $203/sqft |

Show more
Nearby Homes
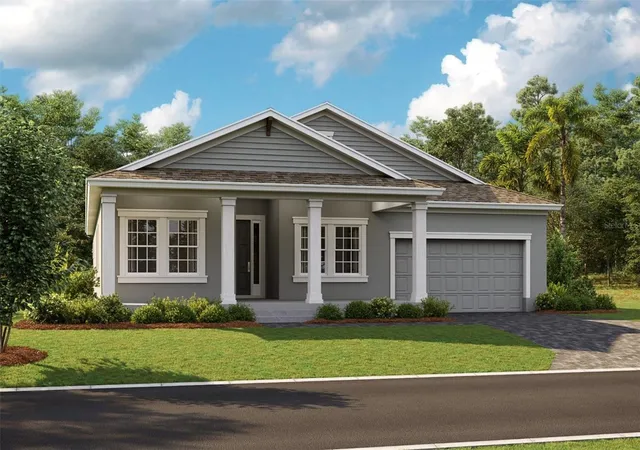
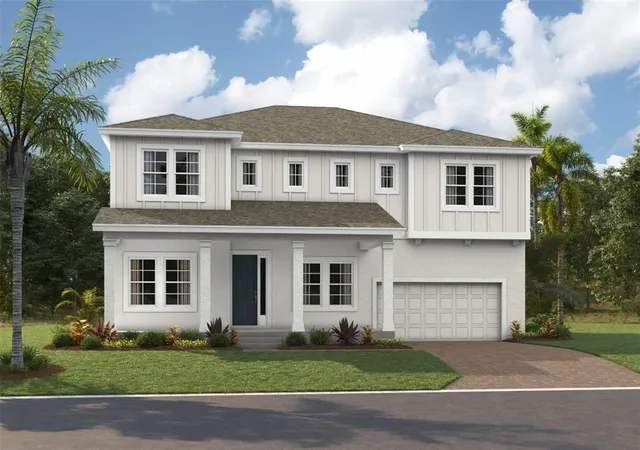
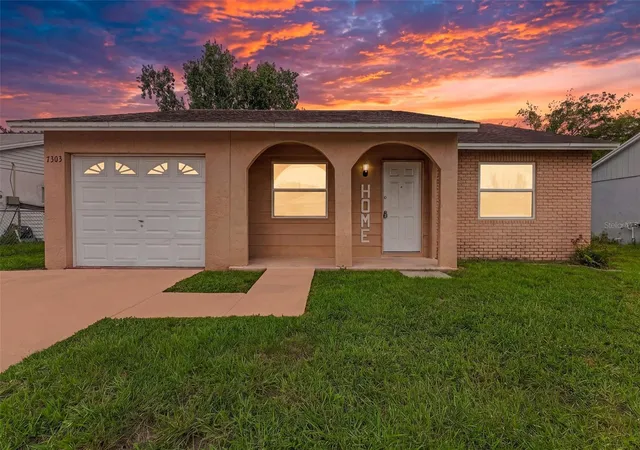
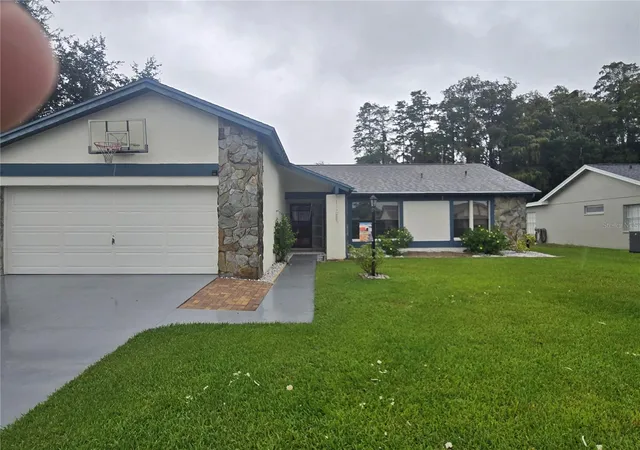
Find Homes by Property Features in New Port Richey, FL
Nearby New Homes For Sale

Based on information from Stellar MLS® through Oct 23, 2026, 01:30PM as submitted to and distributed by MLS GRID. All data is obtained from various sources and may not have been verified by the broker or MLS GRID. Supplied Open House Information is subject to change without notice. All information should be independently reviewed and verified for accuracy. Properties may or may not be listed by the office/agent presenting the information. IDX information is provided exclusively for consumers’ personal non-commercial use. It may not be used for any purpose other than to identify prospective properties consumers may be interested in purchasing. The data is deemed reliable but is not guaranteed by MLS GRID. The use of the MLS GRID Data may be subject to an end-user license agreement prescribed by the Member Participant’s applicable MLS, if any, and as amended from time to time. © 2026 Stellar MLS. All Rights Reserved.
 Advertising Broker: Fred McGill | Simple Showing, Inc
