- Overview
- Description
- Property Details
- Location
- HOA Management
- Facts & Features
- Getting Around
- Nearby Homes
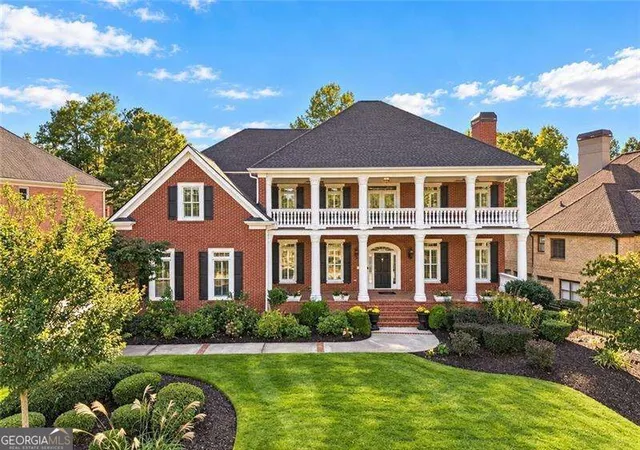
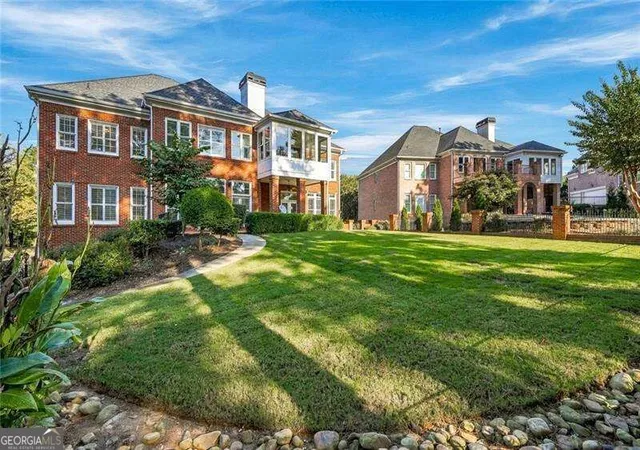
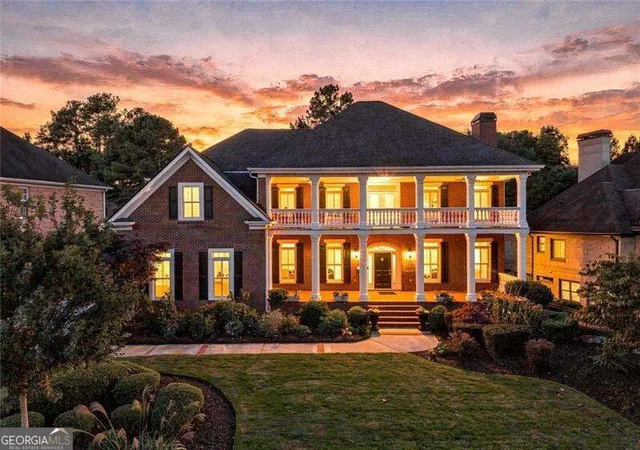
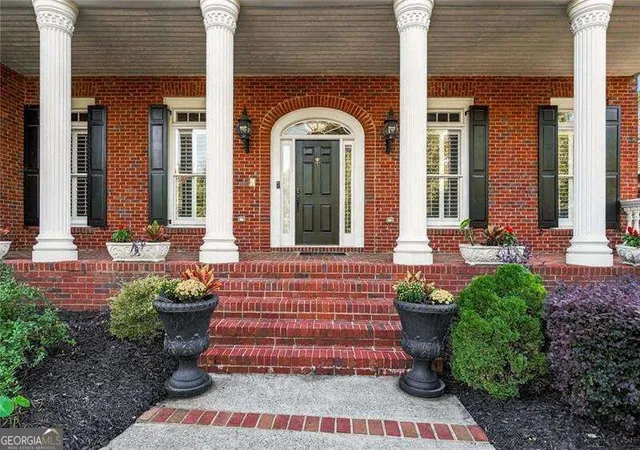
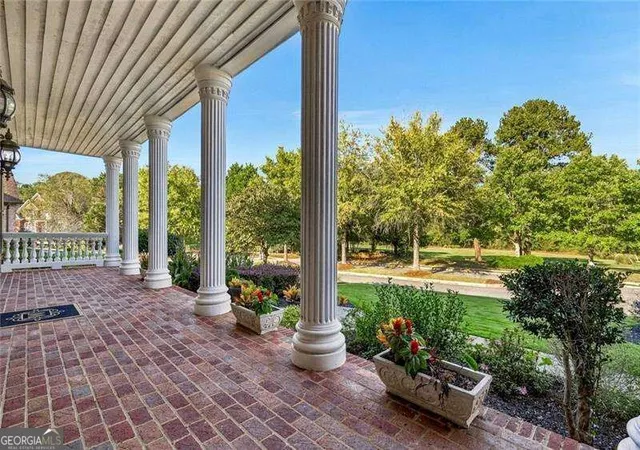

Street View
$1,650,000
Monthly Est:$8,213
 5 Beds
 7 Baths
6 full baths + 1 half bath
 --sqft
8325 St Marlo Fairway Dr, Duluth, GA 30097
$1,650,000
$8,213/moEst:
Get Pre-Approved
Single Family Residence
Built in 1999
$-- HOA
16,988.4 sqft lot
--/sqft
Description
Timeless Southern architecture meets refined golf course living in this stately brick residence, where double front porches and golf course views from both the front and rear create a distinctive setting. Thoughtfully updated interiors, generous proportions, and beautifully appointed gathering spaces offer an elegant balance of everyday comfort and effortless entertaining. An updated expansive kitchen anchors the home with an oversized island, upgraded appliances, countertops and updated cabinetry, flowing into a welcoming fireside keeping room. Rich hardwood floors and abundant natural light enhance the main level, while a coffered ceiling lends architectural distinction to the family room. French doors open to a level backyard overlooking the second green, extending the living space outdoors with a scenic backdrop for entertaining. A main-level guest suite and updated en suite bath provides privacy and comfort. The spacious primary suite offers a peaceful retreat with a fireplace, renovated bath, generous closet, and private screened porch overlooking the backyard and golf course. An additional spacious upstairs media room creates a comfortable space for movies, game days, or quiet evenings. Upstairs secondary bedrooms offer generous space with private updated baths. Designed for entertaining and recreation, the finished terrace level features a media room, bar, billiard room, gym, flexible living space, and ample storage. A three-car garage, recent interior paint, and recently replaced carpeting complete this thoughtfully refreshed home-an inviting opportunity to enjoy classic elegance and an exceptional golf course setting. Notable mentions include site finished, real hardwood flooring, all bathrooms updated, kitchen updated, low maintenance four sides brick, golf views of both the second home in the back & front views of the 5th fairway. Exceptional neighborhood amenities, gated community and minutes to the new Medley, Johns Creek's newest destination for upscale shopping, exceptional dining and vibrant community gathering spaces.
- Houzeo last checked: 12 hours ago
- Listing updated: November 2, 2026 at 6:08 am
- Listing Provided by: | Atlanta Communities (404) 844-4198
- Source: Georgia MLS-GA | MLS#: 10875075

Property Details
Status
Active
Type
Single Family Residence
No. of Stories
-
County
City
Neighborhood
--
Year Built
1999
HOA Fees
-
Finished Area
- sqft
Lot Size
16,988.4 sqft lot
Basement Area
- sqft
MLS Name
Georgia MLS
MLS Number
10875075
MLS Status
Active
Days on Market
18
Cumulative Days on Market
17

Continue Your Journey in App
Find your dream home, receive real-time updates, and many more!
Continue Your Journey in App
Find your dream home, receive real-time updates, and many more!
Location
HOA Management
N/A
HOA Fees
$3,300/
Disclaimer: Amenities are based on third-party information and may vary; buyers must independently verify all amenities, as information is deemed reliable but not guaranteed.
Facts & Features
Rooms
Bedrooms & bathrooms
Bedrooms: 5
Bathrooms: 7
Interior
Cooling
Ceiling Fan(s), Central Air, Zoned
Exterior Features
Balcony
Heating
Forced Air, Natural Gas, Zoned
Window Features
Double Pane Windows
Sewer
Public Sewer
Appliances
Dishwasher, Disposal, Double Oven, Gas Water Heater, Microwave, Refrigerator
Interior Features
High Ceilings, In Law Floorplan, Walk In Closet(s)
Flooring
Carpet, Hardwood, Tile
Construction
Year Built
Year Built: 1999
Home type
Single Family Residence
Architectural Style
Brick 4 Side, Traditional
Property Condition
Resale
Construction Materials
Brick
Roof
Composition
Utilities & Energy
Electric
220 Volts
Security Features
Gated Community, Smoke Detector(s)
Basement
Bath Finished, Daylight, Exterior Entry, Finished, Full
Parking Features
Garage, Attached, Kitchen Level, Garage Door Opener, Side/rear Entrance
Fireplace Features
Family Room, Gas Starter, Living Room, Master Bedroom
Water Source
Public
Laundry Features
Upper Level
Utilities
Electricity Available, High Speed Internet, Natural Gas Available, Sewer Available, Water Available
Other Features
Patio And Porch Features
Patio, Screened
Subdivision Name
St. Marlo Country Club
Lot Features
Level
Community Features
Clubhouse, Fitness Center, Gated, Golf, Park, Playground, Pool, Tennis Court(s), Near Shopping
Price History
| Date | Event | Price |
|---|---|---|
11/02/2026 Source: | Listed for Sale | $1,650,000 $0/sqft |
10/19/2026 Source: | Off Market | $1,650,000 $0/sqft |

Nearby Homes


Find Homes by Property Features in Duluth, GA
Nearby New Homes For Sale


Information Deemed Reliable But Not Guaranteed. © 2026 Georgia Multiple Listing Service. All Rights Reserved.
 Advertising Broker: Fred McGill | Simple Showing, Inc
