- Overview
- Description
- Property Details
- Location
- HOA Management
- Facts & Features
- Getting Around

Street View
$264,900
Monthly Est:$1,319
 2 Beds
 3 Baths
2 full baths + 1 half bath
 1,622sqft
8327 Codesa Wy, Indianapolis, IN 46278
$264,900
$1,319/moEst:
Get Pre-Approved
Townhouse
Built in 2005
$250/mo HOA
2,721 sqft lot
$163/sq.ft
Description
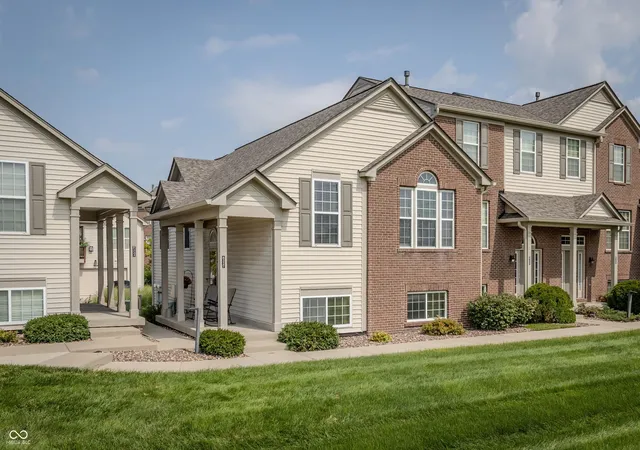
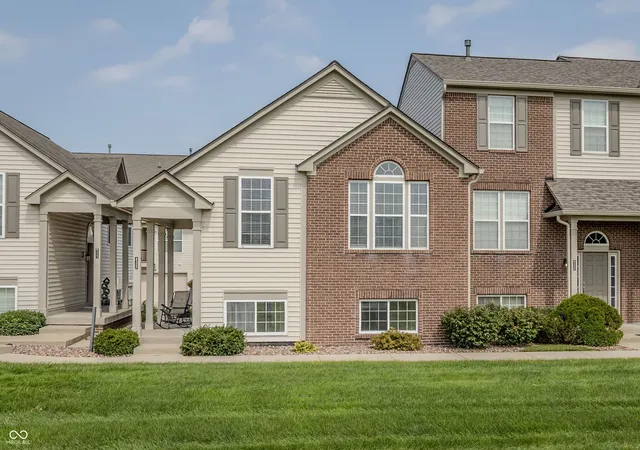
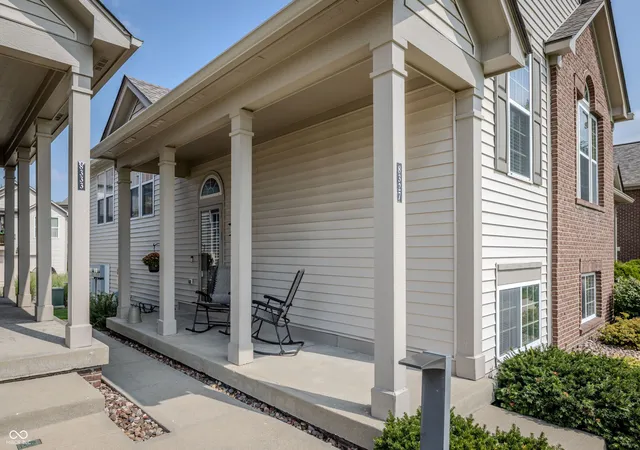
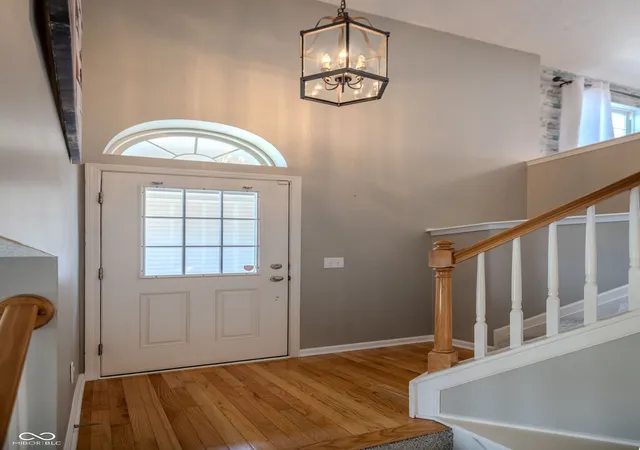
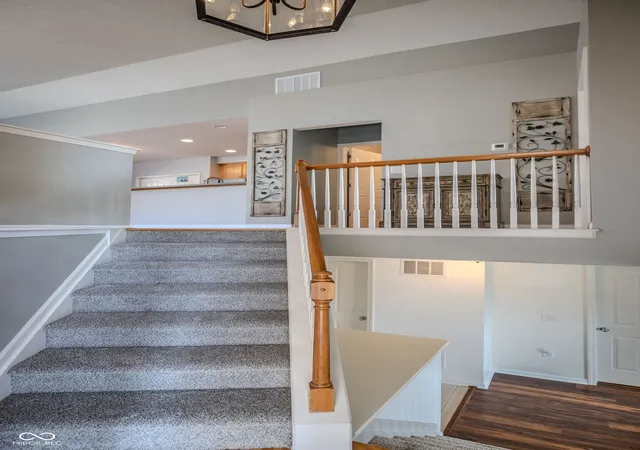
OUTSTANDING 2 Bedroom/2.5 Bath townhome tucked away in COZY community boasts desirable END UNIT with windows galore! From the TERRIFIC floor plan with thoughtfully designed space & INVITING interior showcasing warm & NEUTRAL decor to the AMAZING abundance of natural light & AWESOME recent improvements, this is the PERFECT blend of spaciousness, style & convenience! WELCOMING Foyer with split staircase (& NEW Carpet) leads upstairs to COMFORTABLE open concept layout with hardwood floors. FANTASTIC Great Room boasts IMPRESSIVE updated gas fireplace (TV remains) & flows seamlessly into the VERSATILE Dining area & DYNAMITE Kitchen showcasing upgraded cabinetry, solid surface countertops, ALL appliances & oversized pantry plus breakfast room with convenient access to the balcony/covered porch. TRANQUIL Primary Suite with vaulted ceiling features GENEROUS walk-in closet, private bath plus FLEXIBLE area that could be IDEAL sitting room, office or exercise area! Main Level features FANTASTIC Family Room with trim accent entertainment wall & wood laminate floor offering another living space to enjoy. Second Bedroom with NEW carpet provides its own connected full bath allowing comfort & privacy for family or guests. REFRESHED Laundry/Mechanical Room (Dryer remains). Don't miss the FINISHED Garage with built-in storage shelving. Recent improvements: NEW Carpet for Bedroom 2 & Stairs plus some FRESH Paint (2026), Roof (2026), Dishwasher & Range/Oven (2026), Water Heater (2024), HVAC (2023), Water Softener & Sump Pump (2022). If maintenance-free living is desired, this move-in-ready townhome is one you won't want to miss!
- Houzeo last checked: 1 hour ago
- Listing updated: September 27, 2026 at 12:44 pm
- Listing Provided by: Christine Hendricks (317) 698-6904 | Ready To Call Home, LLC (317) 698-6904
- Source: Metropolitan Indianapolis Board of REALTORS (MIBOR) MLS-IN | MLS#: 22122700

Property Details
Status
Pending
Type
Townhouse
No. of Stories
-
County
City
Neighborhood
Year Built
2005
HOA Fees
$250/mo
Finished Area
1,622 sqft
Lot Size
2,721 sqft lot
Basement Area
- sqft
MLS Name
Metropolitan Indianapolis Board of REALTORS (MIBOR) MLS
MLS Number
22122700
MLS Status
Pending
Days on Market
35
Cumulative Days on Market
29

Continue Your Journey in App
Find your dream home, receive real-time updates, and many more!
Download App
Continue Your Journey in App
Find your dream home, receive real-time updates, and many more!
Location
HOA Management
N/A
HOA Fees
$250/ Monthly
Amenities
 Amenities and services may be covered by one or multiple associations and service providers.
 Maintenance
 Insurance
 Snow Removal
 Management
Entrance Common
Disclaimer: Amenities are based on third-party information and may vary; buyers must independently verify all amenities, as information is deemed reliable but not guaranteed.
Facts & Features
Rooms
Bedrooms & bathrooms
Bedrooms: 2
Bathrooms: 3
Great Room
Level: Upper
Area: 210.00 Square Feet
Dimensions: 15x14
Breakfast Room
Level: Upper
Area: 56.00 Square Feet
Dimensions: 08x07
Family Room
Level: Main
Area: 182.00 Square Feet
Dimensions: 14x13
Dining Room
Level: Upper
Area: 130.00 Square Feet
Dimensions: 13x10
Bedroom 2
Level: Main
Area: 132.00 Square Feet
Dimensions: 12x11
Kitchen
Level: Upper
Area: 110.00 Square Feet
Dimensions: 11x10
Master Bedroom
Level: Upper
Area: 322.00 Square Feet
Dimensions: 23x14
Laundry
Level: Main
Area: 60.00 Square Feet
Dimensions: 10x06
Interior
Heating
Forced Air, Natural Gas
Appliances
Dishwasher, Dryer, Disposal, Gas Water Heater, Microwave, Electric Oven, Refrigerator, Water Purifier, Water Softener Owned
Window Features
Vinyl Windows
Interior Features
Breakfast Bar, Vaulted Ceiling(s), Entrance Foyer, Pantry, Walk In Closet(s), Wood Work Painted
Exterior Features
Balcony
Cooling
Central Air
Flooring
Hardwood
Construction
Year Built
Year Built: 2005
Home type
Townhouse
Foundation Details
Slab
Architectural Style
Traditional
Construction Materials
Brick, Vinyl Siding
Utilities & Energy
Parking Features
Attached
Laundry Features
Main Level
Utilities
Cable Available, Natural Gas Connected, Sewer Connected, Water Connected
Security Features
Smoke Detector(s)
Water Source
Public
Electric
200+ Amp Service
Fireplace Features
Gas Log, Great Room
Association Amenities
Insurance, Maintenance Grounds, Maintenance, Management, Snow Removal
Other Features
Subdivision Name
Traders Pointe Townhomes
Patio And Porch Features
Covered, Deck
Price History
| Date | Event | Price |
|---|---|---|
09/27/2026 Source: | Pending | $264,900 $163/sqft |
08/27/2026 Source: | Listed for Sale | $264,900 $163/sqft |

Find Homes by Property Features in Indianapolis, IN

Based on information from MIBOR REALTOR® Association through Oct 01, 2026, 02:46PM. The Broker Listing Cooperative® listing service's Listing information is deemed reliable but is not guaranteed accurate by the Broker Listing Cooperative® listing service. All data is obtained from various sources and may not have been verified by broker or Broker Listing Cooperative listing service. Supplied Open House Information is subject to change without notice. All information should be independently reviewed and verified for accuracy. Properties may or may not be listed by the office/agent presenting the information.. All Rights Reserved. © 2026 MIBOR REALTOR® Association.
 Advertising Broker: Jonah Hartsburg | Hoosier Hub Realty