
- 0
- 1
- Overview
- Description
- Property Details
- Location
- Facts & Features
- Getting Around
- Nearby Homes




Listed by: Julie Bradshaw (360) 561-5037 | RE/MAX Northwest (360) 357-3336
$899,000
Monthly Est:$4,475
 4 Beds
 4 Baths
1 full bath + 1 half bath
 3,376sqft
8327 Mason Way NW, Olympia, WA 98502
$899,000
$4,475/moEst:
Get Pre-Approved
Single Family Residence
Built in 1995
$-- HOA
6.07 acres lot
$266/sq.ft
Description
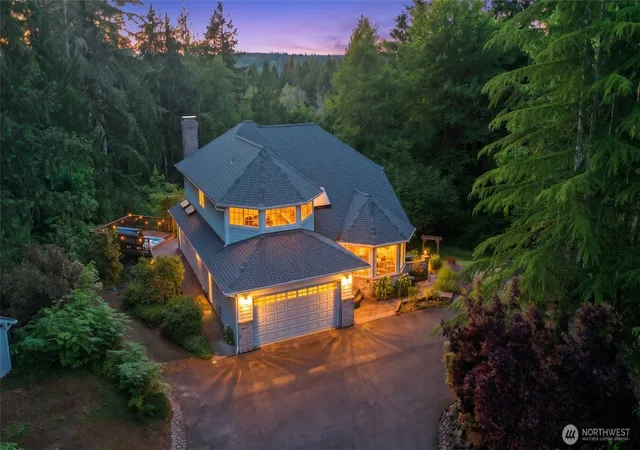
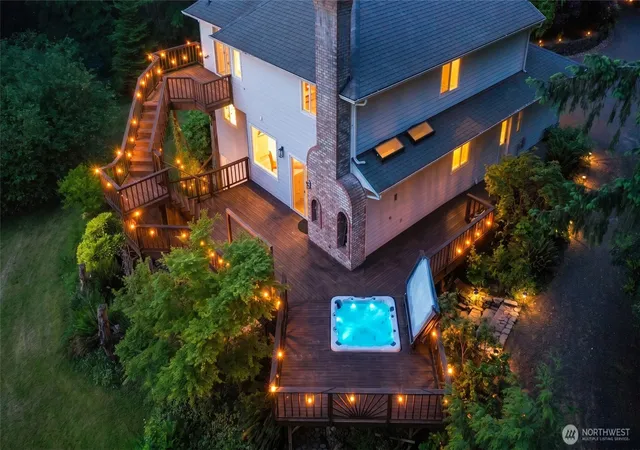
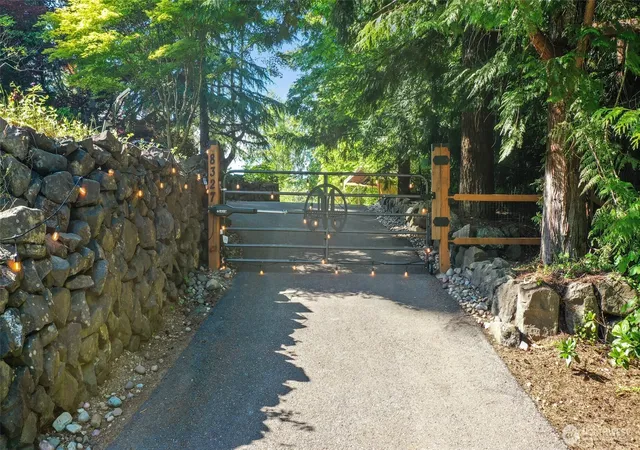
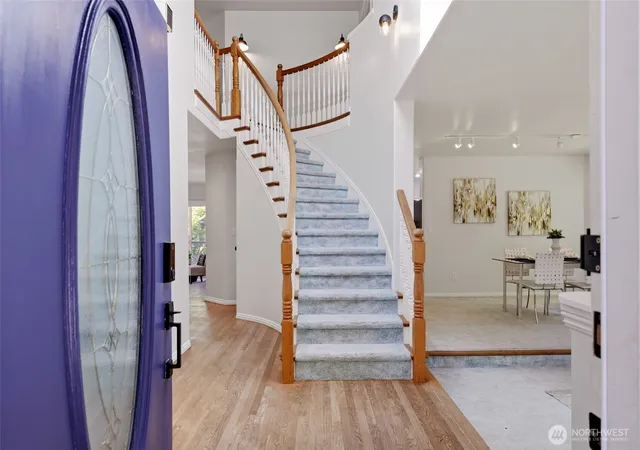
These 6 acres--a breathtaking blend of natural beauty, privacy & rural charm--capture the essence of the Pacific Northwest! Gated entry & circle drive invite you to this fantastic property which showcases true PNW lifestyle: open fields, mature woods, flowering trees, massive fenced garden, large shop, sheds, chicken coop, & access to Totten Inlet on private, neighborhood beach area. Inside, enjoy timeless features of warm wood floors, curved staircase, custom brick woodstove surrounds, french doors, & views out the abundant windows, esp from the kitchen! A multi-level deck & paver patio extend the living space outdoors, complete w primary en suite deck perched above the property for private vistas. Thoughtfully designed spaces for work, relaxation, & everyday living span the home's three levels: the upper floor provides generous accommodations & a beautiful conservatory; the main level also offers a flex room amongst the heart of the home; the daylight basement offers several bonus spaces and 2nd full kitchen, functioning as independent living quarters for a multi-generational option or potential ADU w your finishing touches. Gather around the firepit, tend the garden, take in a sunset from the hot tub, explore wooded trails, or relax in the hammock chairs surrounded by lush greenery; every corner of this property offers an undeniable connection to the outdoors. The high speed internet & smart home features keep you connected & allow for work-from-home. So many options here!
- Houzeo last checked: 12 hours ago
- Listing updated: September 28, 2026 at 3:58 pm
- Source: Northwest Multiple Listing Service | MLS#: NWM2533364

Property Details
Status
Active
Type
Single Family Residence
No. of Stories
-
County
City
Neighborhood
--
Year Built
1995
HOA Fees
-
Finished Area
3,376 sqft
Lot Size
6.07 acres lot
Basement Area
- sqft
MLS Name
Northwest Multiple Listing Service
MLS Number
NWM2533364
MLS Status
Active
Days on Market
122
Cumulative Days on Market
120

Continue Your Journey in App
Find your dream home, receive real-time updates, and many more!
Download App
Continue Your Journey in App
Find your dream home, receive real-time updates, and many more!
Location
Facts & Features
Rooms
Bedrooms & bathrooms
Bedrooms: 4
Bathrooms: 4
Bonus Room
Level: Lower
Den/Office
Level: Second
Dining Room
Level: Main
Entry Hall
Level: Main
Extra Fin Room
Level: Lower
Family Room
Level: Main
Great Room
Level: Lower
Kitchen With Eating Space
Level: Main
Kitchen Without Eating Space
Level: Lower
Living Room
Level: Main
Primary Bedroom
Level: Second
Rec Room
Level: Lower
Utility Room
Level: Main
Bathroom Full
Level: Second
Bathroom Half
Level: Main
Bathroom Three Quarter
Level: Second
Bathroom Three Quarter
Level: Lower
Bedroom
Level: Second
Bedroom
Level: Second
Bedroom
Level: Main
Interior
Exterior Features
Brick, Wood
Heating
Baseboard, Forced Air, Heat Pump, Stove/free Standing
Sewer
Septic Tank
Cooling
Forced Air, Heat Pump
Flooring
Ceramic Tile, Hardwood, Vinyl, Vinyl Plank, Carpet
Interior Features
Second Kitchen, Bath Off Primary, Built In Vacuum, Ceiling Fan(s), Dbl Pane/storm Window, Dining Room, Fireplace, French Doors, Pantry, Skylight(s), Walk In Closet(s), Water Heater
Appliances
Dishwasher, Dryer, Microwave, Refrigerator, Stove(s)/range(s), Washer
Construction
Year Built
Year Built: 1995
Home type
Single Family Residence
Construction Materials
Brick, Wood
Foundation Details
Slab
Roof
Composition
Utilities & Energy
Water Source
Individual Well
Parking Features
Driveway, Attached Garage, Detached Garage, Rv Parking
Basement
Partially Finished
Security Features
Partially Fenced, Security Gate
Fireplace Features
Wood Burning
Other Features
Lot Features
Dead End Street, Paved, Secluded
Vegetation
Brush, Fruit Trees, Garden Space, Pasture, Wooded
Subdivision Name
Steamboat Island
Price History
| Date | Event | Price |
|---|---|---|
09/05/2026 Source: | Price Decreased | $899,000 -4.87% $266/sqft |
09/05/2026 Source: | Price Decreased | $945,000 -5.03% $280/sqft |
07/08/2026 Source: | Listing Removed | $995,000 -2.93% $295/sqft |
06/03/2026 Source: | Listed for Sale | $1,025,000 +28.12% $304/sqft |
09/08/2021 Source: | Price Increased | $800,000 +18.52% $237/sqft |

Show more
Nearby Homes
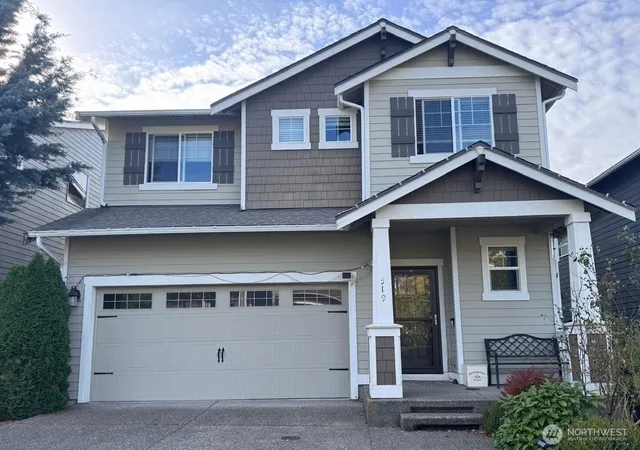
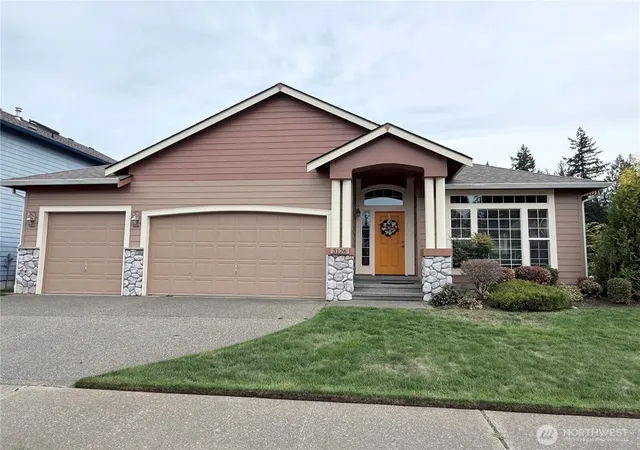
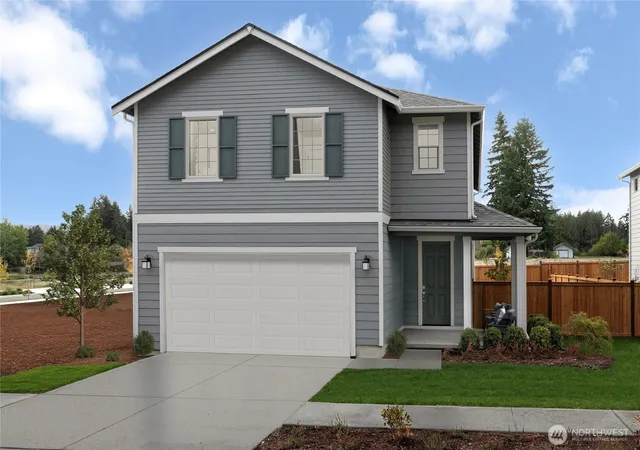
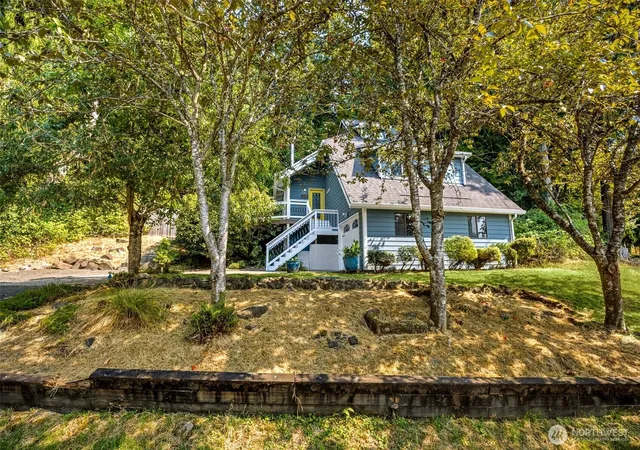
Find Homes by Property Features in Olympia, WA
Nearby New Homes For Sale

Based on information submitted to the MLS GRID by Northwest Multiple Listing Service as of Oct 02, 2026, 09:01AM. All data is obtained from various sources and may not have been verified by broker or MLS GRID. Supplied Open House Information is subject to change without notice. All information should be independently reviewed and verified for accuracy. Properties may or may not be listed by the office/agent presenting the information.
IDX information is provided exclusively for consumers’ personal, noncommercial use; it may not be used for any purpose other than to identify prospective properties that consumers may be interested in purchasing, that the data is deemed reliable, but is not guaranteed by MLS GRID, and that the use of the MLS GRID Data may be subject to an end-user license agreement prescribed by the Member Participant’s applicable MLS, if any and as amended from time to time. © 2025 Northwest Multiple Listing Service. All Rights Reserved.
 Advertising Broker: Christy Lee-Naumann (267) 341-8337 | Houzeo Brokerage LLC