- Overview
- Description
- Property Details
- Location
- Facts & Features
- Getting Around
- Nearby Homes



$2,499,000
Monthly Est:$12,438
 3 Beds
 3 Baths
3 full baths
 3,242sqft
8327 S Hwy A1a, Melbourne Beach, FL 32951
$2,499,000
$12,438/moEst:
Get Pre-Approved
Single Family Residence
Built in 1996
$-- HOA
21,780 sqft lot
$771/sq.ft
Description
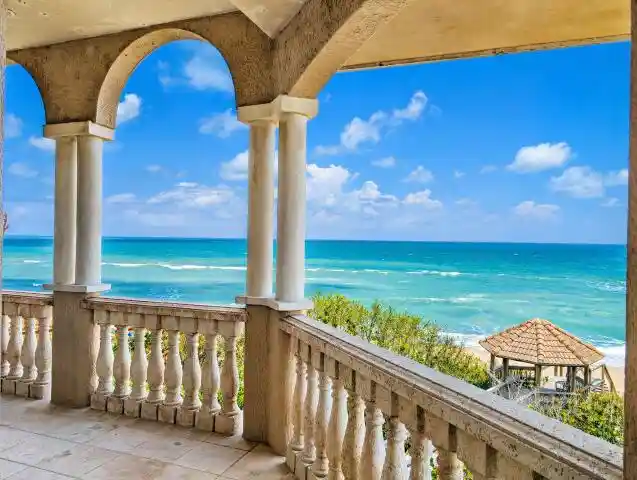
PRIVATELY OWNED BEACH! No HOA. Turnkey Airbnb income potential. One of the most spacious oceanfront estates on Melbourne Beach's A1a corridor, this three-story residence offers 3,242 square feet of thoughtfully scaled living — generous primary suite, private elevator, and open entertaining spaces designed for how luxury buyers actually live, not chopped into more, smaller rooms. Sweeping Atlantic views stretch from two expansive verandas, while a private walkway delivers direct access to pristine white-sand shoreline. Positioned just 50 minutes south of Cape Canaveral and within easy reach of Disney World, this rare stretch of coastline also delivers an experience no interior lot can offer: front-row seats to Space Coast rocket launches from your own verandas. A property that blends space, privacy, and lifestyle at a value per square foot that outpaces comparable oceanfront offerings nearby and most of all a EXCLUSIVE PRIVATE BEACH!
- Houzeo last checked: 1 minute ago
- Listing updated: October 27, 2026 at 9:23 pm
- Listing Provided by: Mike Thomas DRE #3007762 | Premier Brokers International (561) 855-6179
- Source: Beaches MLS-FL | MLS#: B26019967

Property Details
Status
Active
Type
Single Family Residence
No. of Stories
3
County
City
Neighborhood
--
Year Built
1996
HOA Fees
-
Finished Area
3,242 sqft
Lot Size
21,780 sqft lot
Basement Area
- sqft
MLS Name
Beaches MLS
MLS Number
B26019967
MLS Status
Active
Days on Market
188
Cumulative Days on Market
186

Continue Your Journey in App
Find your dream home, receive real-time updates, and many more!
Continue Your Journey in App
Find your dream home, receive real-time updates, and many more!
Location
Facts & Features
Rooms
Bedrooms & bathrooms
Bedrooms: 3
Bathrooms: 3
Loft
Level: Third
Area: 196.00 Square Feet
Dimensions: 14 X 14
DiningRoom
Level: Second
Area: 210.00 Square Feet
Dimensions: 15 X 14
Bedroom2
Level: Second
Area: 240.00 Square Feet
Dimensions: 16 X 15
Bedroom3
Level: First
Area: 221.00 Square Feet
Dimensions: 17 X 13
PrimaryBedroom
Level: Third
Area: 240.00 Square Feet
Dimensions: 16 X 15
Kitchen
Level: Second
Area: 182.00 Square Feet
Dimensions: 14 X 13
LivingRoom
Level: Second
Area: 360.00 Square Feet
Dimensions: 24 X 15
Interior
Window Features
Arched
Sewer
Public Sewer
Appliances
Cooktop, Dryer, Dishwasher, Electric Range, Electric Water Heater, Disposal, Ice Maker, Microwave, Range, Refrigerator, Water Softener Owned, Water Softener, Water Heater, Washer
Interior Features
Built In Features, Bathtub, Cathedral Ceilings, Dining Area, Separate Formal Dining Room, Dual Sinks, Entrance Foyer, Eat In Kitchen, Elevator, High Ceilings, Jetted Tub, Pantry, Sitting Area In Primary, Soaking Tub, Separate Shower, Stacked Bedrooms, Upper Level Primary, Vaulted Ceilings, Bar, Walk In Closets
Cooling
Central Air, Ceiling Fans, Electric
Flooring
Marble, Wood
Heating
Central, Electric
Exterior Features
Balcony, Outdoor Living Area, Room For Pool
Construction
Year Built
Year Built: 1996
Home type
Single Family Residence
Foundation Details
Slab
Construction Materials
Cbs Concrete Block Structure, Block, Concrete, Stucco
Roof
Barrel, Concrete, Tile
Property Condition
Resale
Architectural Style
Mediterranean
Utilities & Energy
Laundry Features
Inside
Parking Features
Attached, Concrete, Driveway, Garage, Garage Door Opener
Utilities
Cable Connected, Electricity Connected, Phone Connected, Sewer Available, Water Available
Fireplace Features
Decorative
Water Source
Well
Electric
Phases3
Security Features
Security System Owned, Security System, Closed Circuit Cameras, Fire Alarm, Motion Detectors, Smoke Detectors
Other Features
Subdivision Name
A Plat Of Beach House Estates
Patio And Porch Features
Covered, Deck, Open, Patio, Porch, Terrace, Balcony
Disclosures
Owner Is Listing Agent
Price History
| Date | Event | Price |
|---|---|---|
04/24/2026 Source: | Listed for Sale | $2,499,000 $771/sqft |
04/24/2026 Source: | Off Market | $2,499,000 -3.88% $771/sqft |
04/24/2026 Source: | Price Increased | $2,600,000 +4.04% $802/sqft |
04/24/2026 Source: | Price Increased | $2,499,000 +6.34% $771/sqft |
07/09/2024 Source: | Off Market | $2,350,000 +83.59% $725/sqft |

Show more
Nearby Homes






Find Homes by Property Features in Melbourne Beach, FL


IDX information is provided exclusively for consumers’ personal, non-commercial use, that it may not be used for any purpose other than to identify prospective properties consumers may be interested in purchasing, and that the data is deemed reliable but is not guaranteed accurate by BeachesMLS. All listings featuring the BMLS logo are provided by BeachesMLS, Inc. This data is not verified for authenticity or accuracy and may not reflect all real estate activity in the market. Based on information © 2026 BeachesMLS, Inc. All Rights Reserved.
 Advertising Broker: Moe Mossa (Savvy Avenue) | Savvy Avenue, LLC
