- Overview
- Description
- Property Details
- Location
- HOA Management
- Facts & Features
- Getting Around
- Nearby Homes
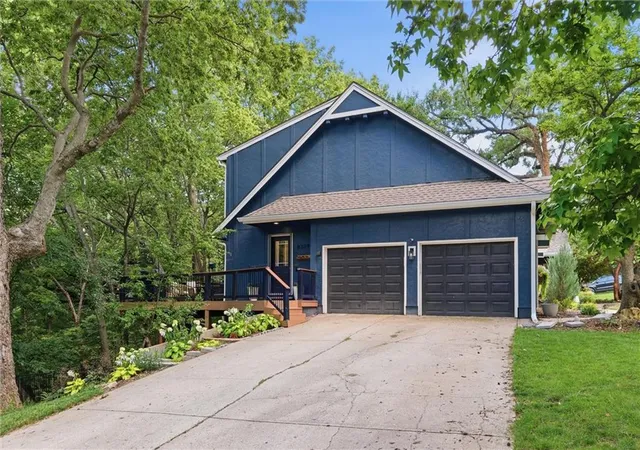


$570,000
Monthly Est:$2,837
 5 Beds
 4 Baths
3 full baths + 1 half bath
 3,429sqft
8329 Rosehill Rd, Lenexa, KS 66215
$570,000
$2,837/moEst:
Get Pre-Approved
Single Family Residence
Built in 1978
$41.25/mo HOA
15,211 sqft lot
$166/sq.ft
Description
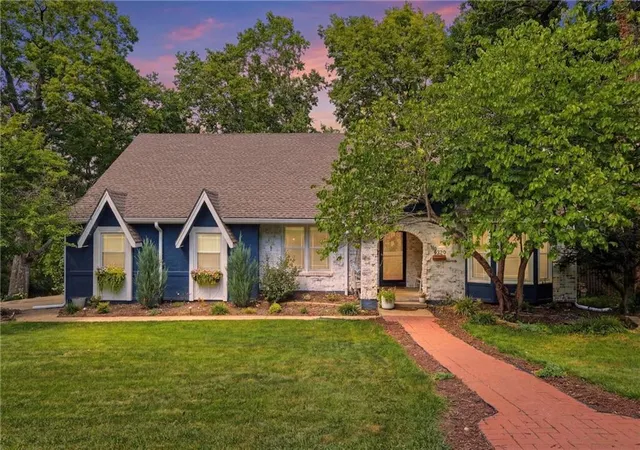
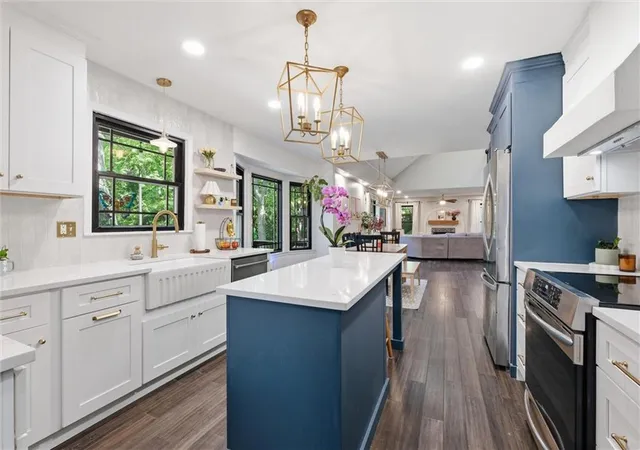
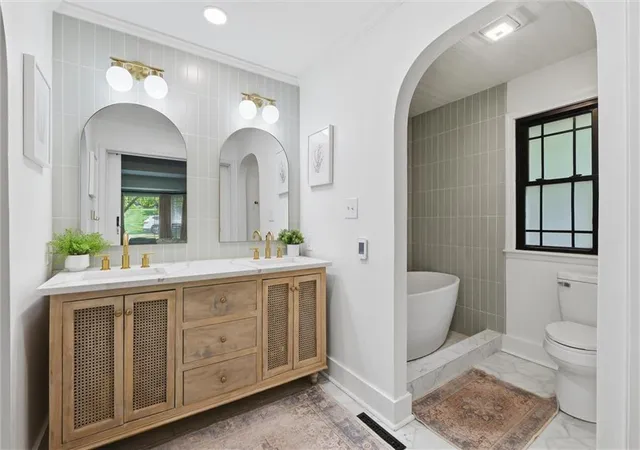
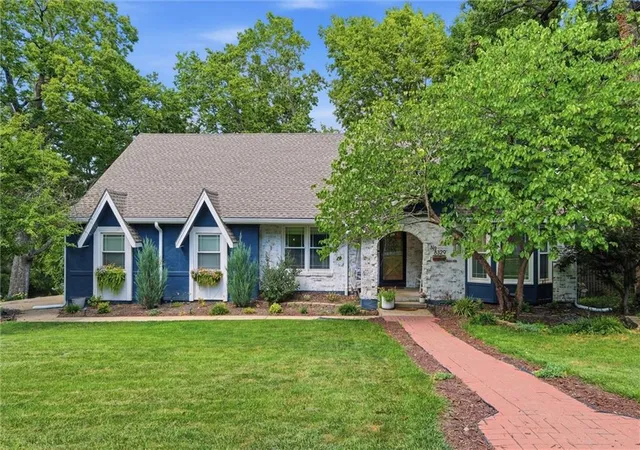
It's rare to find a home that checks every design box. This one does—and at an incredible value! A magazine-worthy kitchen, soaring ceilings, a spa-inspired main-level primary suite, custom mudroom, and an exceptional walkout lower level come together in a home that feels timeless and effortlessly livable. Recent improvements include a brand-new roof and gutters, bamboo flooring, beautifully remodeled bathrooms, curb-appeal enhancing landscaping, interior and exterior paint, limewashed brick, and stylish wallpaper accents. Inside, you’ll immediately notice how the wall of windows fills the main living area with natural light, framing the serene, wooded backdrop. The reimagined kitchen features soft-close cabinetry, quartz countertops, high-end light fixtures, and an oversized island designed for everyday living and entertaining. A cozy fireplace anchors the family room, which opens seamlessly to the expansive deck overlooking mature trees. Below the deck, a firepit creates an inviting gathering space, while the neighborhood park just beyond the backyard offers trails, playgrounds, and green space. The primary suite is a true retreat with radiant heated marble floors, a freestanding soaking tub within a luxurious wet room, dual vanities, and swoon-worthy walk-in closet. Upstairs, generously sized bedrooms include a built-in bunk room that's sure to become everyone's favorite sleepover destination. The finished walkout lower level expands the home's versatility with an updated bar, fireplace, recreation room, home office, and flexible spaces for game watches, movie nights, or overnight guests. An attached workshop, currently used as the perfect “she shed,” offers additional space for hobbies, crafting, woodworking, or creative projects. Located within the Shawnee Mission Northwest High School attendance area with easy highway access, shopping, and dining just minutes away, this hard-to-find home offers a thoughtful blend of modern design and everyday convenience.
- Houzeo last checked: 12 minutes ago
- Listing updated: August 4, 2026 at 12:18 pm
- Listing Provided by: Jeremy Applebaum (913) 961-1234 , Riki Darrah | Real Broker, LLC (785) 329-9077
- Source: Heartland MLS-KS | MLS#: 2631043

Property Details
Status
Active Under Contract
Type
Single Family Residence
No. of Stories
-
County
City
Neighborhood
--
Year Built
1978
HOA Fees
$41.25/mo
Finished Area
3,429 sqft
Lot Size
15,211 sqft lot
Basement Area
- sqft
MLS Name
Heartland MLS
MLS Number
2631043
MLS Status
Contingent
Days on Market
90

Continue Your Journey in App
Find your dream home, receive real-time updates, and many more!
Download App
Continue Your Journey in App
Find your dream home, receive real-time updates, and many more!
Location
HOA Management
Greystone Estates South HOA
HOA Fees
$495/ Annually
Amenities
 Amenities and services may be covered by one or multiple associations and service providers.
 Park Playground
 Trash Pickup
 All Amenities
Disclaimer: Amenities are based on third-party information and may vary; buyers must independently verify all amenities, as information is deemed reliable but not guaranteed.
Facts & Features
Rooms
Bedrooms & bathrooms
Bedrooms: 5
Bathrooms: 4
Primary Bedroom
Level: First
Bedroom 2
Level: Second
Bedroom 3
Level: Second
Bedroom 4
Level: Second
Bedroom 5
Level: Basement
Primary Bedroom
Level: First
Kitchen
Level: First
Dining Room
Level: First
Family Room
Level: First
Primary Bathroom
Level: First
Bathroom 1
Level: Basement
Bathroom 2
Level: Second
Half Bath
Level: First
Interior
Flooring
Carpet, Wood
Sewer
Public Sewer
Heating
Forced Air
Cooling
Electric
Window Features
Thermal Windows
Construction
Year Built
Year Built: 1978
Home type
Single Family Residence
Roof
Composition
Architectural Style
Tudor
Construction Materials
Brick/mortar
Utilities & Energy
Water Source
Public
Basement
Finished, Walk Out Access
Association Amenities
Play Area
Laundry Features
In Kitchen
Parking Features
Attached
Fireplace Features
Great Room, Primary Bedroom, Recreation Room
Other Features
Subdivision Name
Greystone South
Patio And Porch Features
Deck, Covered Patio
Lot Features
Adjoin Greenspace, Corner Lot, Many Trees, Wooded
Price History
| Date | Event | Price |
|---|---|---|
08/04/2026 Source: | Contingent (Active Under Contract) | $570,000 +67.65% $166/sqft |
08/29/2023 Source: | Sold | $340,000 $99/sqft |

Nearby Homes
Find Homes by Property Features in Lenexa, KS


Based on information from the Kansas City Regional Association of REALTORS® or Heartland MLS through Oct 10, 2026, 12:31PM. The information displayed on this page is confidential, proprietary, and copyrighted information of Heartland Multiple Listing Service, Inc. (“Heartland MLS”). Heartland MLS does not make any warranty or representation concerning the timeliness or accuracy of the information displayed herein. In consideration for the receipt of the information on this page, the recipient agrees to use the information solely for the private non- commercial purpose of identifying a property in which the recipient has a good faith interest in acquiring. Some IDX listings have been excluded from this website. The data relating to real estate displayed on this website comes in part from the Heartland Multiple Listing Service database compilation. The properties displayed on this website may not be all of the properties in the Heartland MLS database compilation, or all of the properties listed with other brokers participating in the Heartland MLS IDX program. Detailed information about the properties displayed on this website includes the name of the listing company. © 2026 Heartland Multiple Listing Service, Inc. All Rights Reserved.
 Advertising Broker: Nicholas Huscroft | Chosen Realty