- Overview
- Description
- Property Details
- Location
- HOA Management
- Facts & Features
- Getting Around
- Nearby Homes



$339,000
Monthly Est:$1,687
 4 Beds
 2 Baths
2 full baths
 1,897sqft
833 Avenal Ln, Davenport, FL 33837
$339,000
$1,687/moEst:
Get Pre-Approved
Single Family Residence
Built in 2021
$71/mo HOA
6,930 sqft lot
$179/sq.ft
Description
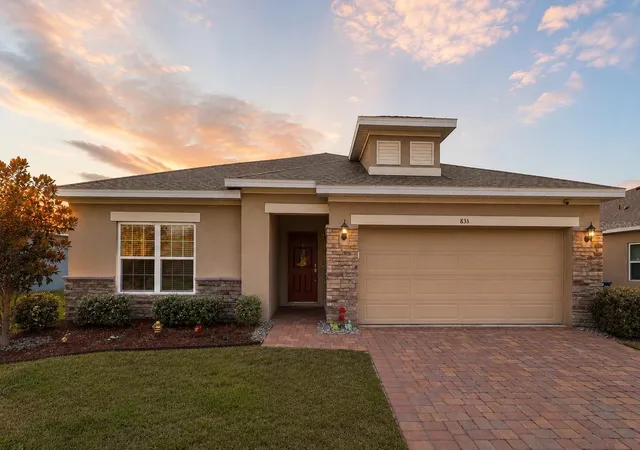
Low power bills, modern construction, and a gated community setting—this 2021 SOLAR-powered home checks all the boxes.
Welcome to this 2021-built solar-powered home in a gated Davenport community, where modern style, energy efficiency, and everyday comfort come together to create an exceptional place to call home.
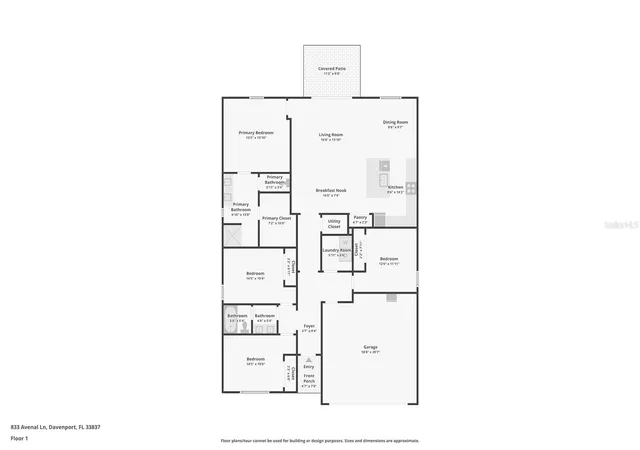
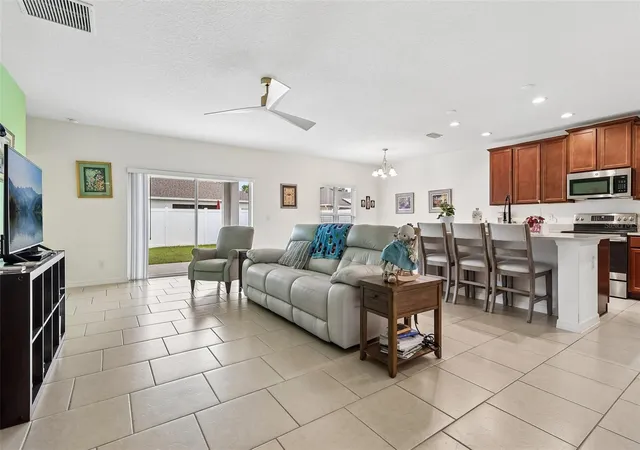
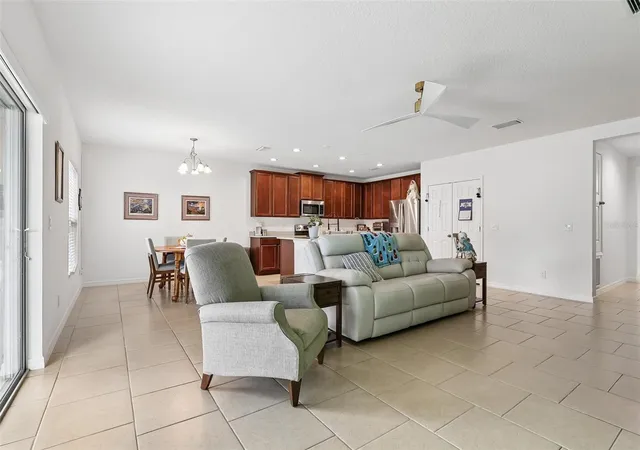
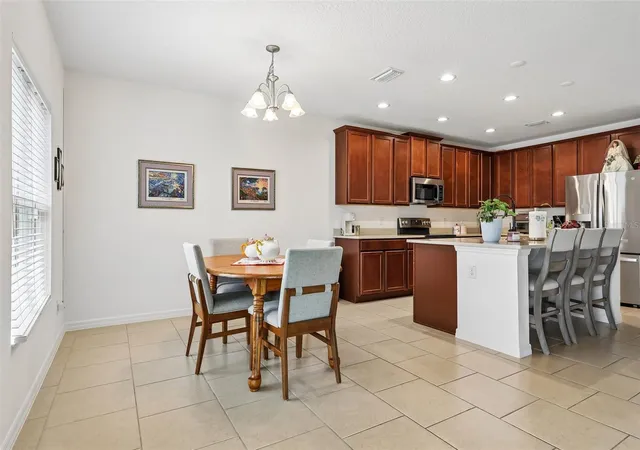
Step inside and discover a bright, open layout designed for both entertaining and everyday living. The spacious living room, dining area, and kitchen flow seamlessly together, creating the ideal setting for gatherings large and small. Carpet-free flooring throughout adds style and practicality, with tile in the main living areas and laminate flooring in all bedrooms.
The kitchen is sure to impress with abundant cabinetry, sleek countertops, stainless steel appliances, a large center island with seating, and a generously sized walk-in pantry that keeps everything organized and within reach. The sunny dining area overlooks the backyard and offers the perfect place to start your day.
The primary suite provides a relaxing retreat with a spacious bedroom, large walk-in closet, and private bath featuring dual sinks and an oversized walk-in shower. Three additional bedrooms offer flexibility for family, guests, or a home office, while the secondary bath also includes dual sinks to help make busy mornings easier.
Outdoor living is ready and waiting with a covered lanai and extended paver patio, creating the perfect space for weekend BBQs, outdoor dining, or simply enjoying Florida's sunshine year-round. The fully fenced backyard offers privacy, room for pets and play, and space to personalize to fit your lifestyle.
Beyond the home, you'll enjoy the convenience of Davenport living with easy access to I-4, US-27, shopping, dining, golf, medical facilities, and Central Florida's world-famous attractions. Whether you're commuting, exploring the area, or heading to Disney, everything you need is within easy reach.
Combine modern construction, a gated community, energy-saving solar power, low utility costs, and a move-in ready design, and you'll quickly see why this home stands out from the crowd.
- Houzeo last checked: 4 hours ago
- Listing updated: October 2, 2026 at 3:14 pm
- Listing Provided by: Tony Baroni (866) 863-9005 | KELLER WILLIAMS SUBURBAN TAMPA (813) 684-9500
- Source: Stellar MLS-FL as distributed by MLS GRID | MLS#: TB8520433

Property Details
Status
Active
Type
Single Family Residence
No. of Stories
1
County
City
Neighborhood
--
Year Built
2021
HOA Fees
$71/mo
Finished Area
1,897 sqft
Lot Size
6,930 sqft lot
Basement Area
- sqft
MLS Name
Stellar MLS
MLS Number
TB8520433
MLS Status
Active
Days on Market
137
Cumulative Days on Market
105

Continue Your Journey in App
Find your dream home, receive real-time updates, and many more!
Continue Your Journey in App
Find your dream home, receive real-time updates, and many more!
Location
HOA Management
Davenport Estates
HOA Fees
$213/ Quarterly
Disclaimer: Amenities are based on third-party information and may vary; buyers must independently verify all amenities, as information is deemed reliable but not guaranteed.
Facts & Features
Rooms
Bedrooms & bathrooms
Bedrooms: 4
Bathrooms: 2
Living Room
Level: First
Area: 208.00 Square Feet
Dimensions: 16x13
Dining Room
Level: First
Area: 72.00 Square Feet
Dimensions: 8x9
Kitchen
Level: First
Area: 112.00 Square Feet
Dimensions: 8x14
Dinette
Level: First
Area: 112.00 Square Feet
Dimensions: 16x7
Primary Bedroom
Level: First
Area: 169.00 Square Feet
Dimensions: 13x13
Bedroom 2
Level: First
Area: 140.00 Square Feet
Dimensions: 14x10
Bedroom 3
Level: First
Area: 140.00 Square Feet
Dimensions: 14x10
Bedroom 4
Level: First
Area: 132.00 Square Feet
Dimensions: 12x11
Interior
Flooring
Laminate, Tile
Interior Features
Ceiling Fans(s), Open Floorplan, Primary Bedroom Main Floor, Walk In Closet(s)
Sewer
Public Sewer
Exterior Features
Private Yard
Appliances
Dishwasher, Microwave, Range, Refrigerator
Cooling
Central Air
Heating
Central
Construction
Year Built
Year Built: 2021
Home type
Single Family Residence
Foundation Details
Slab
Construction Materials
Block, Stucco
Roof
Shingle
Utilities & Energy
Laundry Features
Inside, Laundry Room
Utilities
Electricity Connected, Public
Water Source
Public
Other Features
Community Features
Deed Restrictions, Gated Community No Guard
Subdivision Name
Davenport Estates
Patio And Porch Features
Covered, Patio, Rear Porch
Vegetation
Mature Landscaping
Price History
| Date | Event | Price |
|---|---|---|
06/19/2026 Source: | Listed for Sale | $344,000 +1.47% $181/sqft |
06/19/2026 Source: | Price Decreased | $339,000 -11.49% $179/sqft |
05/11/2023 Source: | Price Decreased | $383,000 -0.49% $202/sqft |
03/31/2023 Source: | Price Increased | $384,900 +23.03% $203/sqft |
05/28/2021 Source: | Sold | $312,858 $165/sqft |

Nearby Homes











Find Homes by Property Features in Davenport, FL
Nearby New Homes For Sale

Based on information from Stellar MLS® through Nov 04, 2026, 12:45PM as submitted to and distributed by MLS GRID. All data is obtained from various sources and may not have been verified by the broker or MLS GRID. Supplied Open House Information is subject to change without notice. All information should be independently reviewed and verified for accuracy. Properties may or may not be listed by the office/agent presenting the information. IDX information is provided exclusively for consumers’ personal non-commercial use. It may not be used for any purpose other than to identify prospective properties consumers may be interested in purchasing. The data is deemed reliable but is not guaranteed by MLS GRID. The use of the MLS GRID Data may be subject to an end-user license agreement prescribed by the Member Participant’s applicable MLS, if any, and as amended from time to time. © 2026 Stellar MLS. All Rights Reserved.
 Advertising Broker: Fred McGill | Simple Showing, Inc
