- Overview
- Description
- Property Details
- Location
- Facts & Features
- Getting Around
- Nearby Homes



$1,399,000
Monthly Est:$6,963
 4 Beds
 4 Baths
3 full baths + 1 half bath
 3,294sqft
833 E 38th Street, Austin, TX 78705
$1,399,000
$6,963/moEst:
Get Pre-Approved
Single Family Residence
Built in 1964
$-- HOA
12,310.06 sqft lot
$425/sq.ft
Description
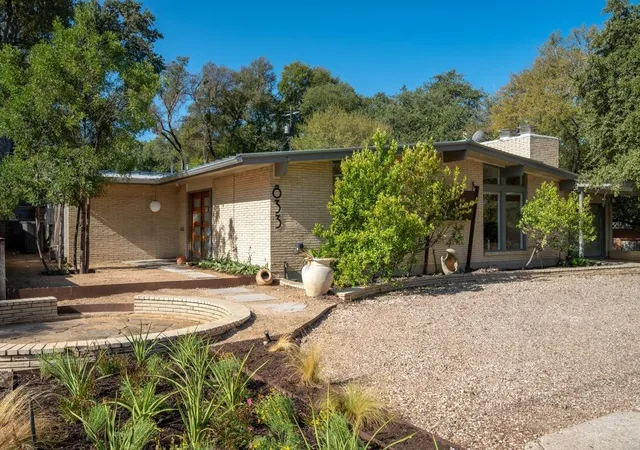
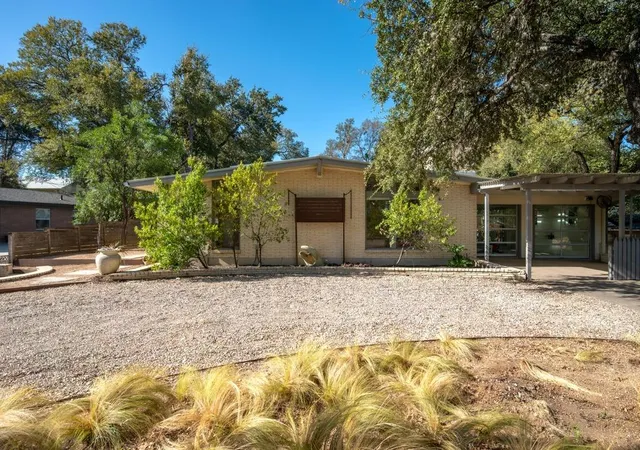
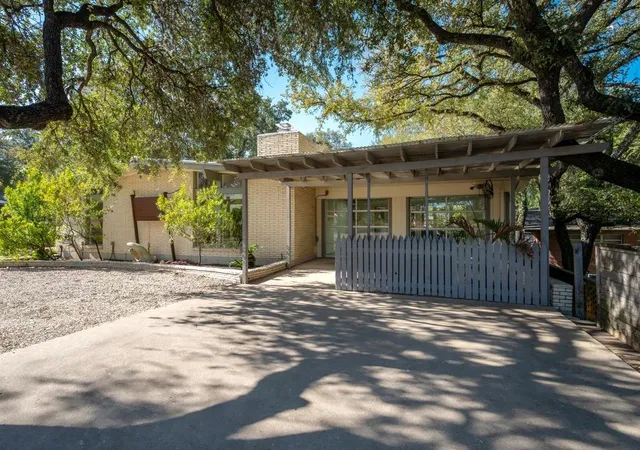
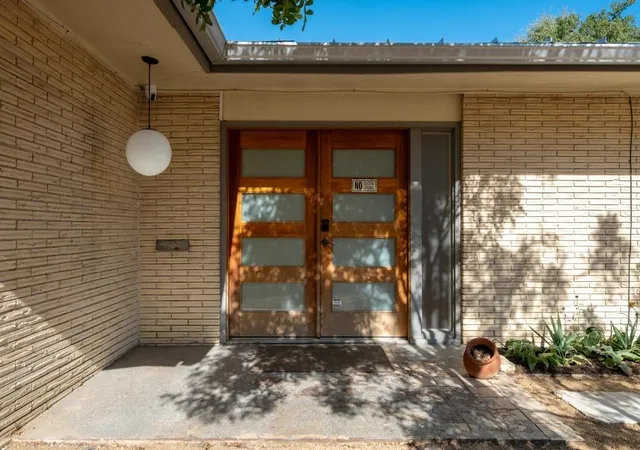
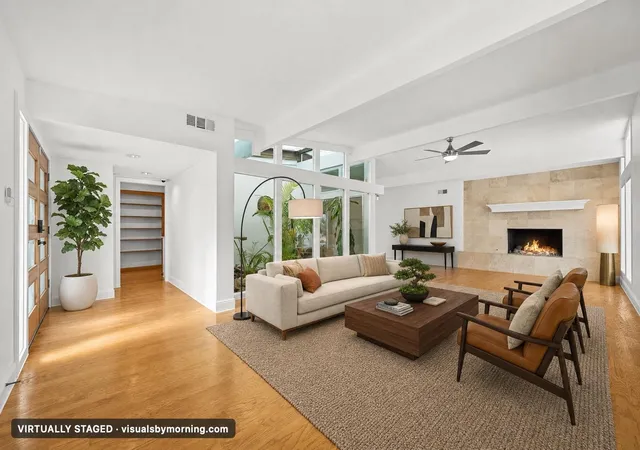
Opportunity to own a beautifully maintained mid-century modern home in the highly desirable Hancock neighborhood, zoned to the coveted Lee Elementary and ideally located directly across from Hancock Golf Course and just minutes from the best of Central Austin. The thoughtfully designed layout is perfect for entertaining and features a large theater/media room downstairs, offering an incredible space for movie nights, game days, or showcasing a personal collection. The two-car garage is heated/cooled and was previously used as a large office space. Outside, enjoy your own private retreat with a swimming pool and hot tub. The location is truly exceptional, with H-E-B and the Commodore Perry Estate both within walking distance, the University of Texas just one mile away, and convenient access to the UT bus line and downtown. St. David's Medical Center is also nearby. Walk to the beloved Hyde Park hub (Asti, Fresh Plus, Curra's, Julio's, Antonelli's Cheese Shop, Quack's Bakery). The home is zoned to Lee Elementary, and Lamar Middle School and McCallum High School, both known for their Fine Arts programs. The property has been nicely updated while retaining its distinctive mid-century mod character, and a new metal roof was installed in 2025. Previously home to an extensive collection of vintage and rare movie posters and comic books, the residence offers a unique history and personality you won't find in newer construction. There is also a reported, though unverified, connection to renowned Austin builder A.D. Stenger. With its exceptional location, flexible entertaining spaces, pool and hot tub, and unmistakable character, this Hancock home is a truly special Central Austin opportunity.
- Houzeo last checked: 0 minutes ago
- Listing updated: October 6, 2026 at 7:33 pm
- Listing Provided by: Annette Patterson (512) 496-2158 | Bramlett Partners (512) 850-5717
- Source: Unlock MLS-TX | MLS#: 3142081

Property Details
Status
Active
Type
Single Family Residence
No. of Stories
-
County
City
Neighborhood
Year Built
1964
HOA Fees
-
Finished Area
3,294 sqft
Lot Size
12,310.06 sqft lot
Basement Area
- sqft
MLS Name
Unlock MLS
MLS Number
3142081
MLS Status
Active
Days on Market
15

Continue Your Journey in App
Find your dream home, receive real-time updates, and many more!
Download App
Continue Your Journey in App
Find your dream home, receive real-time updates, and many more!
Location
Facts & Features
Rooms
Bedrooms & bathrooms
Bedrooms: 4
Bathrooms: 4
Living Room
Level: Main
Dining Room
Level: Main
Kitchen
Level: Main
Primary Bedroom
Level: Main
Bedroom
Level: Main
Bedroom
Level: Main
Bathroom
Level: Main
Bathroom
Level: Main
Interior
Flooring
Carpet, Tile, Wood
Interior Features
Bookcases, Ceiling Fan(s), Beamed Ceilings, Ceiling Vaulted, Double Vanity, Eat In Kitchen, Multiple Dining Areas, Multiple Living Areas, Primary Bedroom On Main, Recessed Lighting, Storage, Track Lighting
Sewer
Public Sewer
Appliances
Built In Oven(s), Electric Cooktop, Dishwasher, Disposal, Microwave, Double Oven, Water Heater
Exterior Features
Rain Gutters, Private Yard
Heating
Central, Natural Gas
Window Features
Screens
Cooling
Central Air
Construction
Year Built
Year Built: 1964
Home type
Single Family Residence
Property Condition
Resale
Roof
Composition
Construction Materials
Brick Veneer, Frame
Foundation Details
Pillar/post/pier, Slab
Utilities & Energy
Fireplace Features
Living Room, Recreation Room
Security Features
Smoke Detector(s)
Pool Features
In Ground, Outdoor Pool
Parking Features
Attached, Carport, Door Single, Garage Door Opener, Garage Faces Front, Outside
Utilities
Electricity Connected, Natural Gas Connected
Water Source
Public
Other Features
Community Features
Curbs, Golf, Sidewalks, Trail(s)
Patio And Porch Features
Deck, Patio, Porch
Lot Features
Sloped Down, Sprinkler Automatic, Trees Large (over 40 Ft), Many Trees
Subdivision Name
Beau Site
Disclosures
Seller Disclosure
Price History
| Date | Event | Price |
|---|---|---|
10/06/2026 Source: | Listed for Sale | $1,399,000 +2271.19% $425/sqft |
07/17/2017 Source: | Sold | $59,000 +11.32% $18/sqft |
07/17/2017 Source: | Price Decreased | $53,000 -24.18% $16/sqft |
05/02/2010 Source: | Price Increased | $69,900 +8637.50% $21/sqft |
12/02/2009 Source: | Listing Removed | $800 $0/sqft |


Nearby Homes


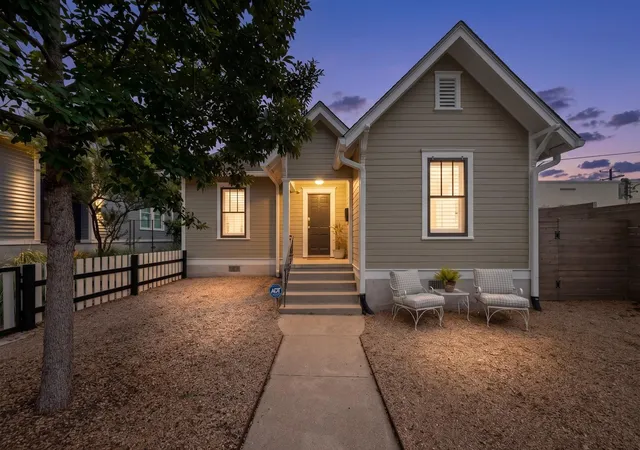

Find Homes by Property Features in Austin, TX

Based on information submitted to the MLS GRID from Unlock MLS through Oct 09, 2026, 10:15AM. All information provided is deemed reliable but is not guaranteed and should be independently verified. Unlock MLS and its affiliates provide the MLS and all content therein “AS IS” and without any warranty, express or implied. All data is obtained from various sources and may not have been verified by broker or MLS GRID. Supplied Open House Information is subject to change without notice. All information should be independently reviewed and verified for accuracy. Properties may or may not be listed by the office/agent presenting the information. The information being provided is for consumers’ personal, non-commercial use. It may not be used for any purpose other than to identify prospective properties consumers may be interested in purchasing. © 2026 Unlock MLS. All Rights Reserved.
 Advertising Broker: Michelle Brecker | Pathway To Home Realty