Realty Solution
Powered by 
- 0
- 3
- Overview
- Description
- Property Details
- Location
- HOA Management
- Facts & Features
- Getting Around
- Nearby Homes
 New Construction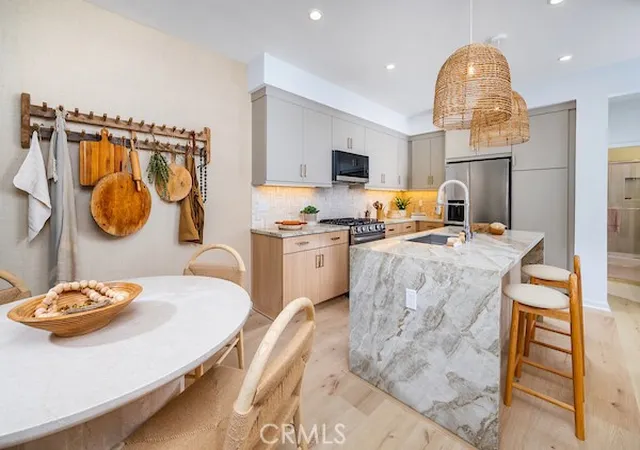


Street View
Listed by: PENG GONG (626) 888-9808 DRE #01791193, David Wang DRE #02152459 | Pinnacle Real Estate Group (626) 888-9808
$975,880
Monthly Est:$4,857
 3 Beds
 3 Baths
3 full baths
 1,473sqft
833 E Florista Ln, Alhambra, CA 91801
$975,880
$4,857/moEst:
Get Pre-Approved
Condominium
Built in 2026
$323/mo HOA
-- sqft lot
$663/sq.ft
Description
Cordova is a new home community by Intracorp Homes located in the heart of Alhambra. Plan 5 is a attached condominium residence offering approximately 1,473 square feet of living space with 3 bedrooms and 3 bathrooms.
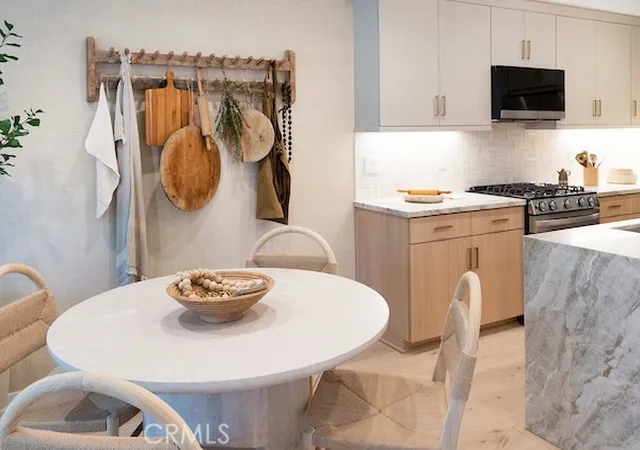
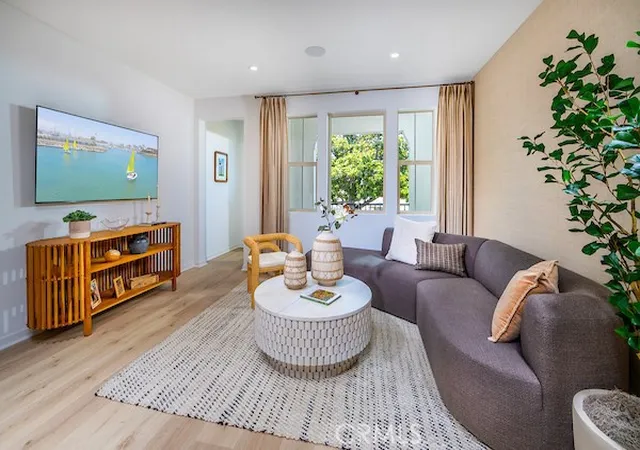
Thoughtfully designed for modern living, this three story home offers a functional layout with an ideal balance of open gathering spaces and private retreats. The main living area is located on the second floor, where the open concept kitchen flows seamlessly into the dining and living spaces, creating a comfortable setting for everyday living and entertaining. This level also includes a bedroom and full bathroom, making it well suited for guests, multigenerational living, or a home office. The top floor features two private bedroom suites, each with its own bathroom, providing comfort and privacy for residents. Despite its efficient footprint, Plan 5 lives larger than its square footage suggests, with well proportioned rooms and abundant natural light.
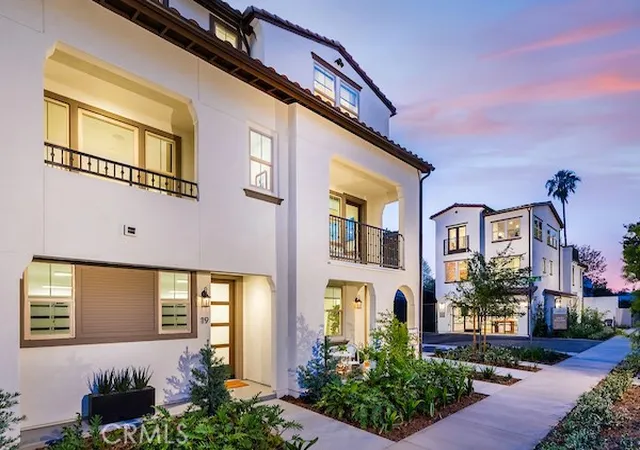
Cordova showcases Spanish style architecture, beautifully landscaped grounds, outdoor BBQ areas, and a private community clubhouse. Located just minutes from Downtown Alhambra, residents enjoy convenient access to local dining, shopping, Pasadena, and Downtown Los Angeles. Low HOA dues add to the appeal of this new construction home, which is also located within the highly regarded Alhambra Unified School District. Photos shown are of the Plan 5 model home and are for illustrative purposes only. Actual home features, finishes, and orientation may vary. Visit the sales office daily from 10AM to 6PM located at 25 N Granada Ave, Alhambra
- Houzeo last checked: 8 minutes ago
- Listing updated: September 3, 2026 at 12:52 am
- Source: California Regional MLS-CA | MLS#: WS26129012

Part of

Property Details
Status
Pending
Type
Condominium
No. of Stories
3
County
City
Neighborhood
--
Year Built
2026
HOA Fees
$323/mo
Finished Area
1,473 sqft
Lot Size
-- sqft lot
Basement Area
- sqft
MLS Name
California Regional MLS
MLS Number
WS26129012
MLS Status
Pending
Days on Market
119
Cumulative Days on Market
71

Continue Your Journey in App
Find your dream home, receive real-time updates, and many more!
Download App
Continue Your Journey in App
Find your dream home, receive real-time updates, and many more!
Location
HOA Management
TBD
HOA Fees
$323.19/ Monthly
Amenities
 Amenities and services may be covered by one or multiple associations and service providers.
 Lawn Care
 Maintenance
 Management
OutdoorCookingArea
Barbecue
Disclaimer: Amenities are based on third-party information and may vary; buyers must independently verify all amenities, as information is deemed reliable but not guaranteed.
Facts & Features
Rooms
Bedrooms & bathrooms
Bedrooms: 3
Bathrooms: 3
Interior
Appliances
Dishwasher, Gas Cooktop, Gas Range, Microwave, Water Heater
Sewer
Public Sewer
Flooring
Carpet, Laminate
Cooling
Central Air
Window Features
Double Pane Windows
Heating
Central
Interior Features
Balcony, Breakfast Area, Crown Molding, Separate Formal Dining Room, Eat In Kitchen, High Ceilings, Open Floorplan, Quartz Counters, Storage, Tandem, All Bedrooms Up, Primary Suite
Construction
Year Built
Year Built: 2026
Home type
Condominium
Property Condition
Turnkey, Under Construction
Architectural Style
Spanish
Foundation Details
Slab
Roof
Spanish Tile
Utilities & Energy
Fireplace Features
None
Utilities
Cable Connected, Electricity Connected, Natural Gas Connected, Sewer Connected, Water Connected
Pool Features
None
Electric
Volts220in Garage, Volts220in Laundry, Photovoltaics On Grid
Association Amenities
Maintenance Grounds, Management, Maintenance Front Yard, Outdoor Cooking Area, Barbecue
Laundry Features
Washer Hookup, Electric Dryer Hookup, Gas Dryer Hookup, Inside, Laundry Room, Upper Level
Water Source
Public
Parking Features
Garage, Tandem
Other Features
Lot Features
Landscaped, Sprinkler System
Community Features
Curbs, Street Lights, Suburban, Sidewalks
Price History
| Date | Event | Price |
|---|---|---|
08/31/2026 Source: | Pending | $975,880 $663/sqft |
06/13/2026 Source: | Listed for Sale | $975,880 $663/sqft |

Nearby Homes


Find Homes by Property Features in Alhambra, CA
Nearby New Homes For Sale


Based on information from California Regional Multiple Listing Service, Inc. as of Oct 11, 2026, 12:00AM and /or other sources. All data, including all measurements and calculations of area, is obtained from various sources and has not been, and will not be, verified by broker or MLS. All information should be independently reviewed and verified for accuracy. Properties may or may not be listed by the office/agent presenting the information. Information being provided is for consumers’ personal, non-commercial use and may not be used for any purpose other than to identify prospective properties consumers may be interested in purchasing. This website may not include listings or property addresses of sellers who have directed their listing brokers to withhold their listing or their property address from display on the Internet. © 2026 California Regional Multiple Listing Service. All Rights Reserved.
 Advertising Broker: William Johnson DRE #01463271 | William Johnson Brokerage