- Overview
- Description
- Property Details
- Location
- HOA Management
- Facts & Features
- Getting Around
- Nearby Homes



$494,000
Monthly Est:$2,459
 4 Beds
 4 Baths
2 full baths + 1 half bath
 2,076sqft
833 S Coffman St #52, Longmont, CO 80501
$494,000
$2,459/moEst:
Get Pre-Approved
Condominium
Built in 2006
$385/mo HOA
21,414 sqft lot
$238/sq.ft
Description
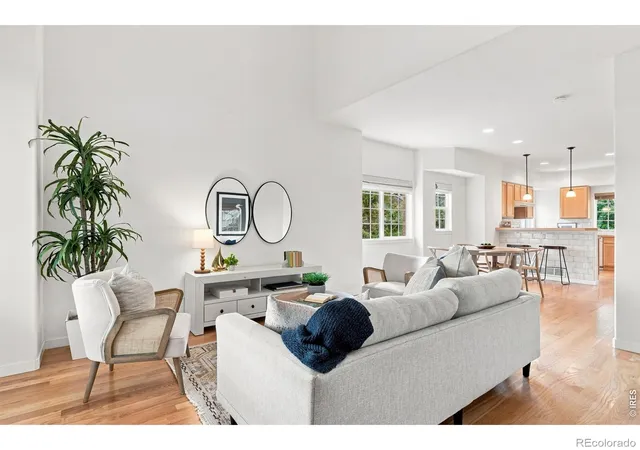
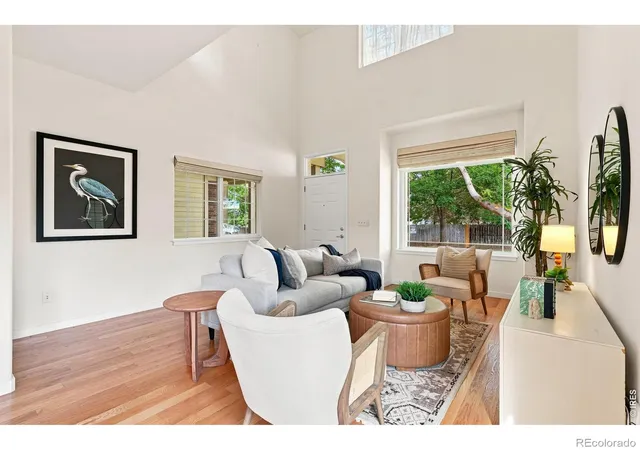
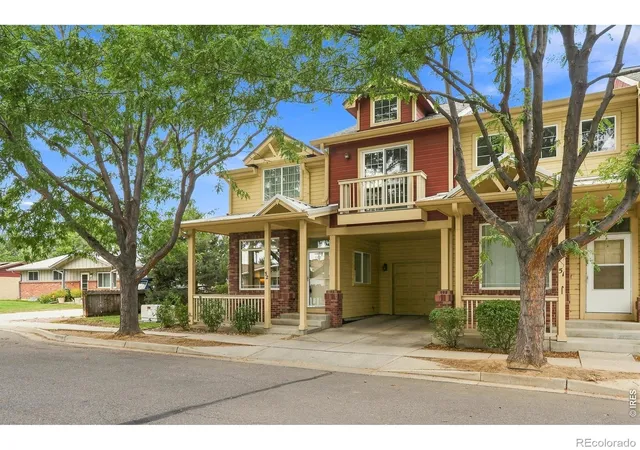
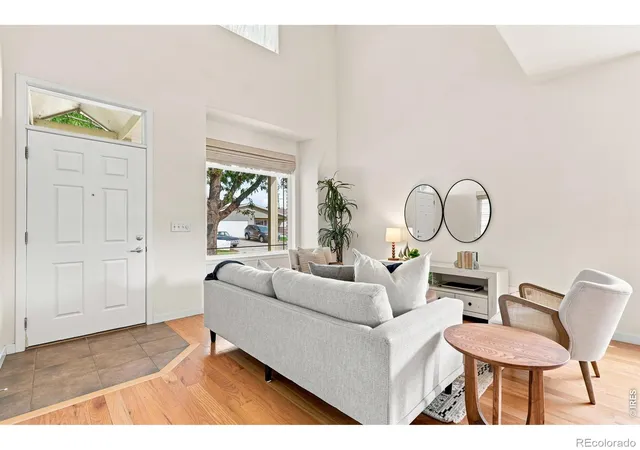
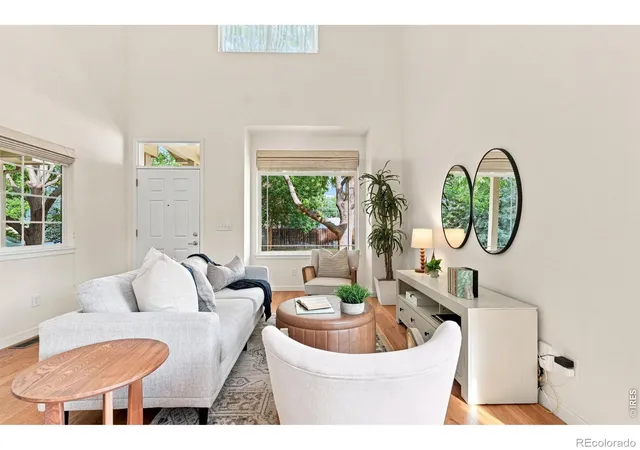
When the seller was having this home built, she paid the 2026 equivalent of approx $17k just to be in this exact location -- and when you enter the home you'll understand why! A full wall of southern-facing windows fills the home with natural light, while the open-concept main level, gleaming wood floors, and vaulted ceilings create an airy, welcoming feel. This is the southernmost home in the neighborhood, with one of largest and rarest layouts: an uncommon kitchen-to-living-room connection that makes the main level especially open and connected. With a single-story home to the south, you'll enjoy an extra measure of privacy and sunshine, while the park and towering trees to the west provide exceptional privacy and connection to nature. After 20 years of thoughtful care and attention to detail, this home truly shines. With 4 generous bedrooms, 4 bathrooms (including a full guest/ caregiver quarters in the basement), and two family rooms there plenty of space to gather or retreat. This home offers a rare combination of comfort, privacy, and flexibility. Located in the heart of Longmont, you're close to Hwys 287 and 119 (perfect for commuting), trails, Burlington Elementary, the Longmont Recreation Center, local favorites like Parkway Food Hall. The relatively low-cost HOA covers exterior building insurance, trash, snow removal, grounds and exterior maintenance, water, sewer, and management--giving you more time to enjoy your home, your people, and everything Longmont has to offer. NO METRO TAX. This is a warrantable home. EVERYONE BELONGS IN LONGMONT.
- Houzeo last checked: 4 hours ago
- Listing updated: October 8, 2026 at 3:41 am
- Listing Provided by: Libby Earthman (720) 487-3126 | LoKation Real Estate-Longmont (303) 926-5440
- Source: DENVER (RE COLORADO) MLS-CO | MLS#: IR1067070

Part of

Property Details
Status
Active Under Contract
Type
Condominium
No. of Stories
-
County
City
Neighborhood
--
Year Built
2006
HOA Fees
$385/mo
Finished Area
2,076 sqft
Lot Size
21,414 sqft lot
Basement Area
- sqft
MLS Name
DENVER (RE COLORADO) MLS
MLS Number
IR1067070
MLS Status
Pending
Days on Market
42

Continue Your Journey in App
Find your dream home, receive real-time updates, and many more!
Download App
Continue Your Journey in App
Find your dream home, receive real-time updates, and many more!
Location
HOA Management
Poplar Grove Townhome Condomi
HOA Fees
$385/ Monthly
Amenities
 Amenities and services may be covered by one or multiple associations and service providers.
 Park Playground
 Maintenance
 Water
Water
 Insurance
 Reserves
Disclaimer: Amenities are based on third-party information and may vary; buyers must independently verify all amenities, as information is deemed reliable but not guaranteed.
Facts & Features
Rooms
Bedrooms & bathrooms
Bedrooms: 4
Bathrooms: 4
Bedroom
Level: Upper
Area: Square Feet
Dimensions: 270.00
Kitchen
Level: Main
Area: Square Feet
Dimensions: 150.00
Bathroom Full
Level: Upper
Bathroom Half
Level: Main
Bathroom Three Quarter
Level: Basement
Bathroom Three Quarter
Level: Upper
Bathroom Full
Level: Upper
Interior
Sewer
Public Sewer
Interior Features
Eat In Kitchen, Vaulted Ceiling(s), Walk In Closet(s)
Appliances
Dishwasher, Dryer, Oven, Refrigerator, Washer
Window Features
Double Pane Windows, Window Coverings
Flooring
Wood
Cooling
Central Air
Heating
Forced Air
Construction
Year Built
Year Built: 2006
Home type
Condominium
Roof
Composition, Metal
Construction Materials
Frame
Utilities & Energy
Water Source
Public
Utilities
Electricity Available, Natural Gas Available
Association Amenities
Park
Basement
Full
Other Features
Subdivision Name
Poplar Grove Townhome Condos Ph 14
Price History
| Date | Event | Price |
|---|---|---|
10/02/2026 Source: | Contingent (Active Under Contract) | $494,000 $259/sqft |
08/23/2026 Source: | Listed for Sale | $494,000 $259/sqft |
08/23/2026 Source: | Coming Soon | $494,000 $259/sqft |

Nearby Homes
Find Homes by Property Features in Longmont, CO

Based on information from REcolorado®, Inc.through Oct 09, 2026, 02:30PM. Not all properties were listed and/or closed by Company. This representation is based in whole or in part on content supplied by REcolorado®, Inc. REcolorado®, Inc. does not guarantee nor is it in any way responsible for its accuracy. Content maintained by REcolorado®, Inc. may not reflect all real estate activity in the market. Some IDX listings have been excluded from this website. Any use search of data on the website, other than by a consumer looking to purchase real estate, is prohibited. If Houzeo suspect “scraping” of the data has occurred, the suspicion and any evidence will be reported to the MLS. IDX information is provided exclusively for consumers' personal non-commercial use. It may not be used for any purpose other than to identify prospective properties consumers may be interested in purchasing. The data is deemed reliable but is not guaranteed by REcolorado®. The use of the IDX Data may be subject to an end user license agreement prescribed by REcolorado® as amended from time to time.
Based on information submitted to the MLS GRID as of Oct 09, 2026, 02:30PM. All data is obtained from various sources and may not have been verified by broker or MLS GRID. Supplied Open House information is subject to change without notice. All information should be independently reviewed and verified for accuracy. Properties may or may not be listed by the office/agent presenting the information. ©2026 REcolorado®, Inc. All Rights Reserved.
 Advertising Broker: Albert Gollas | Gollas and Company, Inc.