- Overview
- Description
- Property Details
- Location
- HOA Management
- Facts & Features
- Getting Around
- Nearby Homes

Street View
$199,000
Monthly Est:$990
 2 Beds
 2 Baths
2 full baths
 1,432sqft
8330 Fathom Cir #505, Austin, TX 78750
$199,000
$990/moEst:
Get Pre-Approved
Condominium
Built in 1978
$373/mo HOA
-- sqft lot
$139/sq.ft
Description
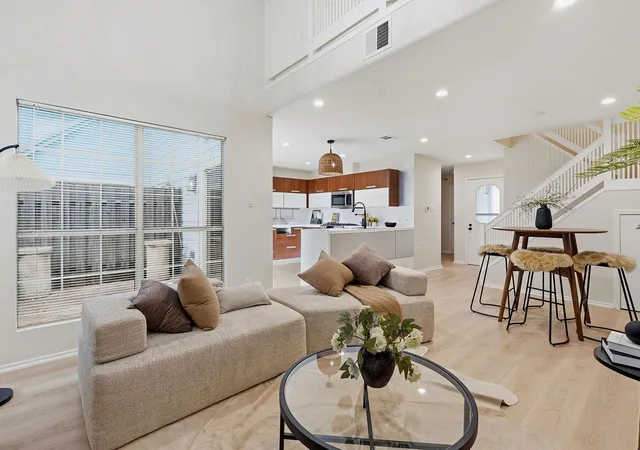
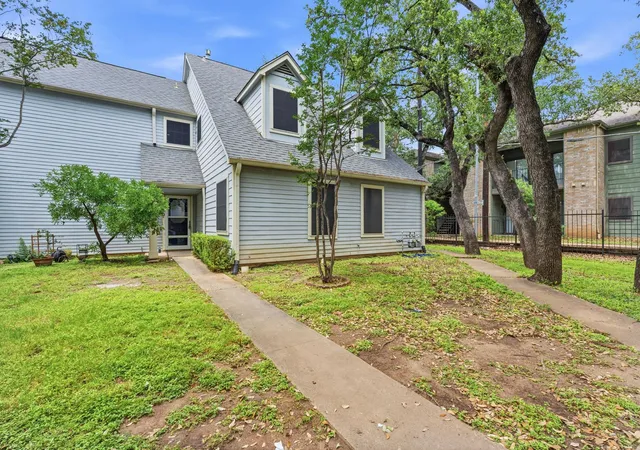
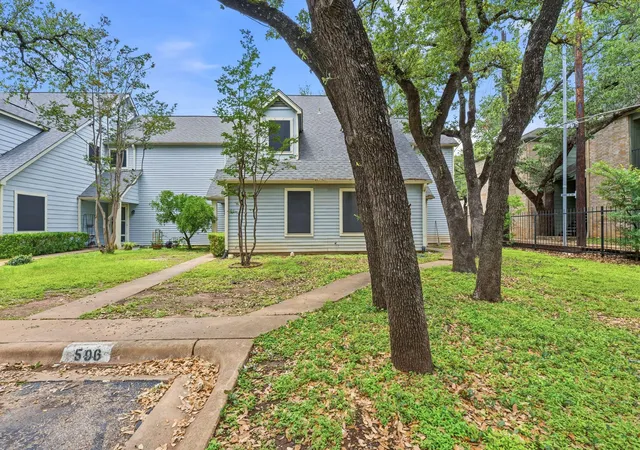
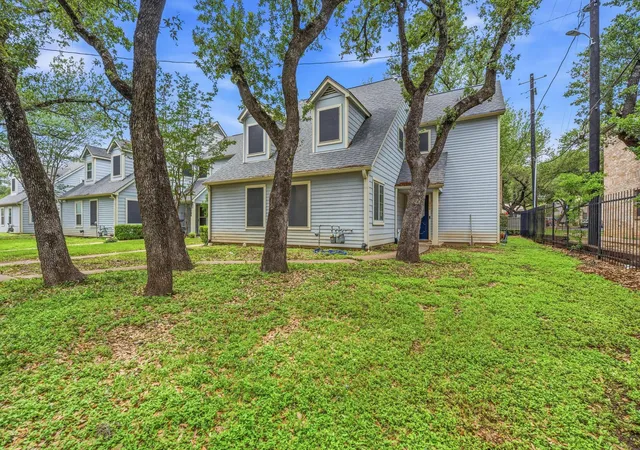
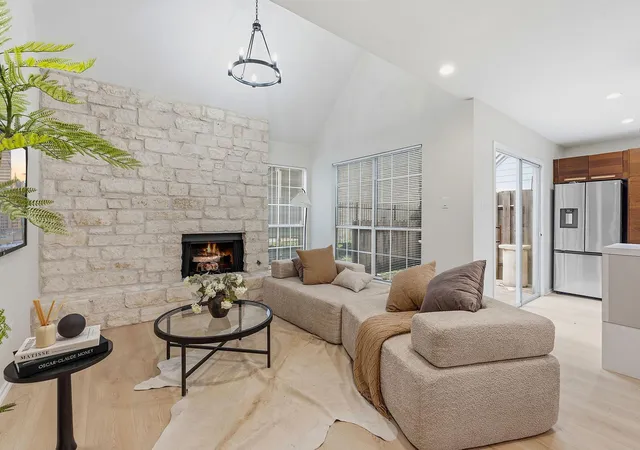
Welcome to effortless modern living in Sonesta West, where thoughtful updates, generous spaces, and a peaceful setting come together in this beautifully transformed Concord Village residence. From the moment you enter, maple plank flooring creates a warm, sophisticated backdrop that extends throughout both levels, complemented by abundant natural light and stylish recessed lighting. The spacious living room makes a statement with soaring vaulted ceilings, expansive windows, and an impressive floor-to-ceiling stone fireplace that brings both character and warmth to the space. The updated kitchen blends style and functionality with natural-toned cabinetry, stainless steel appliances, and a peninsula that opens to the dining area, creating an inviting space for everyday living and entertaining. Just beyond, sliding glass doors lead to a private patio where you can enjoy morning coffee, outdoor dining, or a quiet evening under the trees. Upstairs, a versatile loft overlooks the main living area and offers the flexibility for a home office, creative studio, reading space, or media room. Two well-proportioned bedrooms and two beautifully updated full baths complete the upper level, with designer tile, mosaic accents, and modern wood-slat details adding a sophisticated touch. An interior laundry room, faux wood blinds, and dedicated parking add everyday convenience. Residents enjoy the ease of a low-maintenance community with a neighborhood pool and beautifully maintained grounds shaded by mature trees. Ideally positioned in North Austin, this home puts shopping, dining, parks, trails, and major employment centers within easy reach. Stylish, comfortable, and move-in ready, this is a home designed for enjoying the best of Austin living without the upkeep.
- Houzeo last checked: 3 minutes ago
- Listing updated: October 5, 2026 at 4:57 pm
- Listing Provided by: Darsh Parikh (512) 593-3138 | Compass RE Texas, LLC (512) 575-3644
- Source: Unlock MLS-TX as distributed by MLS GRID | MLS#: 4538411

This condo is in:
Property Details
Status
Active
Type
Condominium
No. of Stories
-
County
City
Neighborhood
--
Year Built
1978
HOA Fees
$373/mo
Finished Area
1,432 sqft
Lot Size
-- sqft lot
Basement Area
- sqft
MLS Name
Unlock MLS
MLS Number
4538411
MLS Status
Active
Days on Market
48

Continue Your Journey in App
Find your dream home, receive real-time updates, and many more!
Continue Your Journey in App
Find your dream home, receive real-time updates, and many more!
Location
HOA Management
Concord Village
HOA Fees
$372.6/ Monthly
Amenities
 Amenities and services may be covered by one or multiple associations and service providers.
 Trash Pickup
 Cable TV
 Sewer
 Water
 Common Area Maintenance
Disclaimer: Amenities are based on third-party information and may vary; buyers must independently verify all amenities, as information is deemed reliable but not guaranteed.
Facts & Features
Rooms
Bedrooms & bathrooms
Bedrooms: 2
Bathrooms: 2
Interior
Flooring
Tile, Wood
Appliances
Dishwasher, Disposal, Dryer, Microwave, Oven, Free Standing Range, Refrigerator, Self Cleaning Oven, Vented Exhaust Fan, Washer/dryer Stacked, Water Heater
Interior Features
Two Primary Suties, Breakfast Bar, Ceiling Vaulted, Interior Steps, Multiple Living Areas, Primary Bedroom On Main, Walk In Closet(s)
Sewer
Public Sewer
Window Features
Window Treatments
Cooling
Central Air
Heating
Central, Natural Gas
Exterior Features
See Remarks
Construction
Year Built
Year Built: 1978
Home type
Condominium
Construction Materials
Masonry – All Sides, Hardi Plank Type
Foundation Details
Slab
Property Condition
Resale
Roof
Composition
Utilities & Energy
Water Source
Public
Parking Features
See Remarks
Pool Features
None
Fireplace Features
Living Room, Wood Burning
Utilities
Electricity Available, Natural Gas Available
Other Features
Lot Features
Cul De Sac, Sprinklers In Rear, Sprinklers In Front, Trees Large (over 40 Ft)
Patio And Porch Features
Patio
Disclosures
See Remarks
Community Features
Cluster Mailbox, Common Grounds, Curbs, Golf, Park, Playground, Tennis Court(s)
Subdivision Name
Concord Village Condo Sonesta West Sec 01a B
Price History
| Date | Event | Price |
|---|---|---|
10/05/2026 Source: | Listed for Sale | $199,000 -23.17% $139/sqft |
09/14/2026 Source: | Listing Removed | $259,000 -3.72% $181/sqft |
07/10/2026 Source: | Price Decreased | $269,000 -3.58% $188/sqft |
06/25/2026 Source: | Price Decreased | $279,000 -3.46% $195/sqft |
06/11/2026 Source: | Listed for Sale | $289,000 +101.96% $202/sqft |

Show more
Nearby Homes


Find Homes by Property Features in Austin, TX

Based on information submitted to the MLS GRID from Unlock MLS through Nov 04, 2026, 04:15AM. All information provided is deemed reliable but is not guaranteed and should be independently verified. Unlock MLS and its affiliates provide the MLS and all content therein “AS IS” and without any warranty, express or implied. All data is obtained from various sources and may not have been verified by broker or MLS GRID. Supplied Open House Information is subject to change without notice. All information should be independently reviewed and verified for accuracy. Properties may or may not be listed by the office/agent presenting the information. IDX information is provided exclusively for consumers personal non-commercial use. It may not be used for any purpose other than to identify prospective properties consumers may be interested in purchasing. The data is deemed reliable but is not guaranteed by MLS GRID. The use of the MLS GRID Data may be subject to an end-user license agreement prescribed by the Member Participant’s applicable MLS, if any, and as amended from time to time. © 2026 Unlock MLS. All Rights Reserved.
 Advertising Broker: Michelle Brecker | Pathway To Home Realty
