- Overview
- Description
- Property Details
- Location
- Facts & Features
- Getting Around
- Nearby Homes



$899,000
Monthly Est:$4,475
 4 Beds
 4 Baths
3 full baths + 1 half bath
 2,355sqft
8330 W 700 South, Pendleton, IN 46064
$899,000
$4,475/moEst:
Get Pre-Approved
Single Family Residence
Built in 2020
$-- HOA
6.22 acres lot
$382/sq.ft
Description
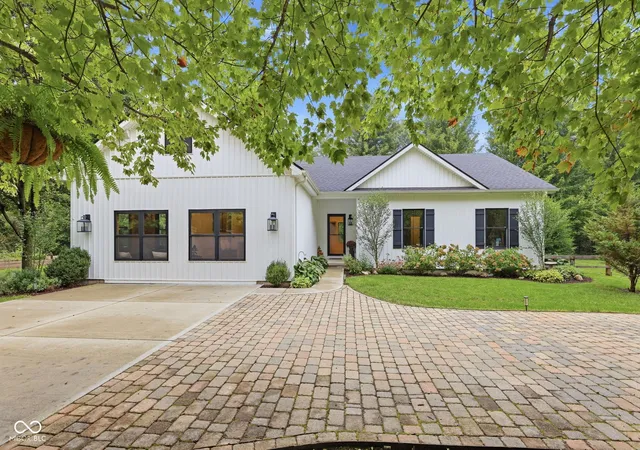
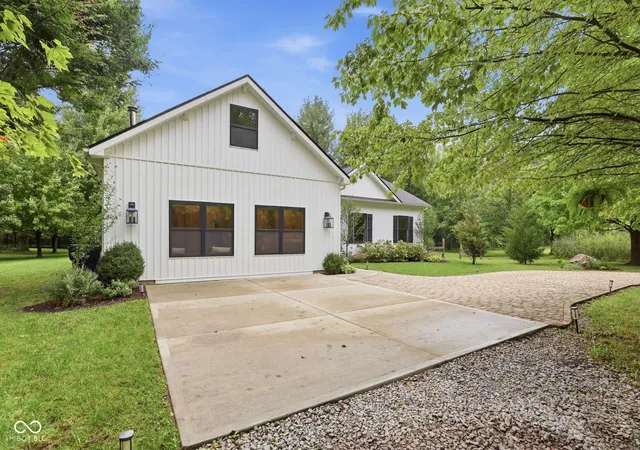
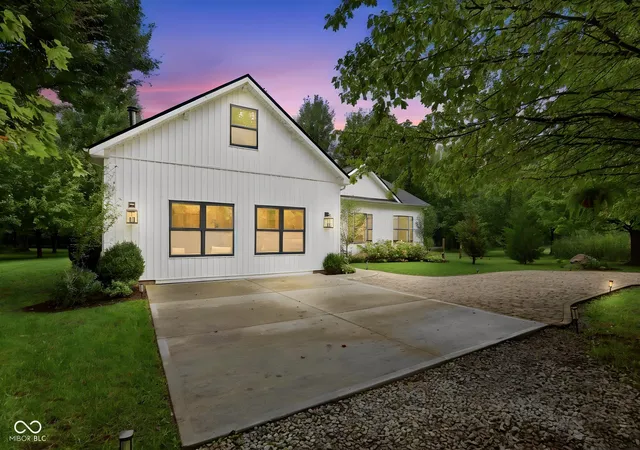
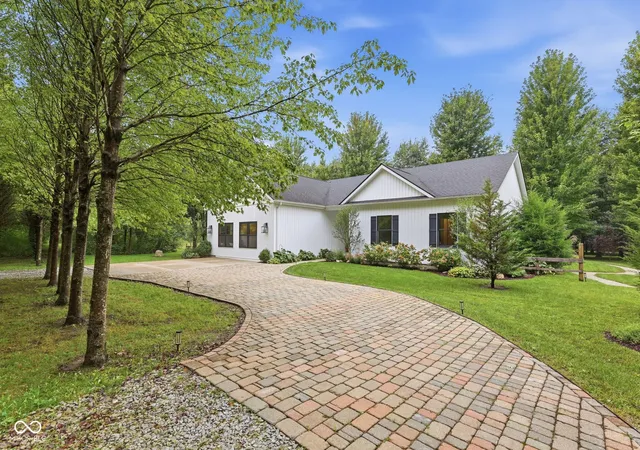
A Private 6+ Acre Rustic Retreat w/Custom Craftsmanship! Tucked away on more than 6 wooded acres, this beautifully updated 4-bedroom, 3 1/2-bath home combines modern comfort with timeless rustic character. Formally a tree nursery, this property is about to explode with Fall colors! From the moment you enter, you'll notice the extensive use of natural materials, custom woodworking, vaulted ceilings, premium finishes, and thoughtfully designed living spaces. The open-concept kitchen and living area is the heart of the home, featuring premium granite countertops, an oversized island wrapped in cedar, locally sourced oak backsplash and shelving, and a dramatic stone gas fireplace. The primary suite offers a custom wood accent wall, walk-in custom closet, and spacious bath with a beautifully tiled shower. A separate family room provides an especially warm and inviting retreat, highlighted by a new Blaze King wood-burning stove, cedar ceiling, custom cedar trim and wall treatments, and a rustic brick wall surrounding the stove. Throughout the home, you'll find custom details including an ash-countertop laundry room, cedar accents, locally sourced oak, premium tile work and thoughtfully designed built-ins. The guest suite offers a full bath with tile extending to the ceiling, a custom cedar wall behind the sink, and a charming reading nook featuring custom cedar and ash craftsmanship. Recent improvements include new flooring and carpet throughout the main living areas and bedrooms, along with updated windows and other major improvements. Outside, the 6+ acre wooded setting provides privacy, space and endless possibilities. The partial stone driveway adds to the property's character, while the acreage offers plenty of room for a future 2-3 car garage, barn, workshop or other outbuilding, subject to local requirements. A rare combination of acreage, privacy, custom craftsmanship and cozy rustic character-while still offering the modern finishes today's buyers desire.
- Houzeo last checked: 12 hours ago
- Listing updated: September 30, 2026 at 10:14 pm
- Listing Provided by: Gary Swift | Compass Indiana, LLC (317) 563-5051
- Source: Metropolitan Indianapolis Board of REALTORS (MIBOR) MLS-IN | MLS#: 22127187

Property Details
Status
Active
Type
Single Family Residence
No. of Stories
-
County
City
Neighborhood
--
Year Built
2020
HOA Fees
-
Finished Area
2,355 sqft
Lot Size
6.22 acres lot
Basement Area
- sqft
MLS Name
Metropolitan Indianapolis Board of REALTORS (MIBOR) MLS
MLS Number
22127187
MLS Status
Active
Days on Market
9
Cumulative Days on Market
3

Continue Your Journey in App
Find your dream home, receive real-time updates, and many more!
Download App
Continue Your Journey in App
Find your dream home, receive real-time updates, and many more!
Location
Facts & Features
Rooms
Bedrooms & bathrooms
Bedrooms: 4
Bathrooms: 4
Living Room
Level: Main
Area: 304.00 Square Feet
Dimensions: 19x16
Dining Room
Level: Main
Area: 208.00 Square Feet
Dimensions: 16x13
Kitchen
Level: Main
Area: 180.00 Square Feet
Dimensions: 18x10
Laundry
Level: Main
Area: 90.00 Square Feet
Dimensions: 10x9
Master Bedroom
Level: Main
Area: 195.00 Square Feet
Dimensions: 15x13
Bedroom 2
Level: Main
Area: 165.00 Square Feet
Dimensions: 15x11
Bedroom 3
Level: Main
Area: 154.00 Square Feet
Dimensions: 14x11
Bedroom 4
Level: Main
Area: 132.00 Square Feet
Dimensions: 12x11
Foyer
Level: Main
Area: 77.00 Square Feet
Dimensions: 11x7
Family Room
Level: Main
Area: 216.00 Square Feet
Dimensions: 18x12
Interior
Appliances
Electric Cooktop, Dishwasher, Dryer, Energy Star Qualified Appliances, Disposal, Exhaust Fan, Microwave, Electric Oven, Refrigerator, Washer, Water Heater
Exterior Features
Fire Pit, Storage Shed
Cooling
Central Air
Window Features
Wood Frames
Heating
Electric, Forced Air
Interior Features
Attic Access, Vaulted Ceiling(s), Walk In Closet(s)
Construction
Year Built
Year Built: 2020
Home type
Single Family Residence
Architectural Style
Ranch, Traditional
Foundation Details
Block
Construction Materials
Vinyl Siding
Utilities & Energy
Water Source
Private
Fireplace Features
Family Room, Free Standing, Gas Log, Living Room
Parking Features
Concrete, Gravel, Paver Block
Utilities
Electricity Connected, Natural Gas Connected
Laundry Features
Connections All, Laundry Room, Main Level
Security Features
Security System Owned, Smoke Detector(s)
Other Features
Subdivision Name
No Subdivision
Patio And Porch Features
Covered, Patio
Lot Features
Cul De Sac, Not In Subdivision, Rural Not Subdivision, Mature Trees, Trees Small (under 20 Ft), Wooded
Price History
| Date | Event | Price |
|---|---|---|
09/28/2026 Source: | Listed for Sale | $899,000 $382/sqft |

Nearby Homes
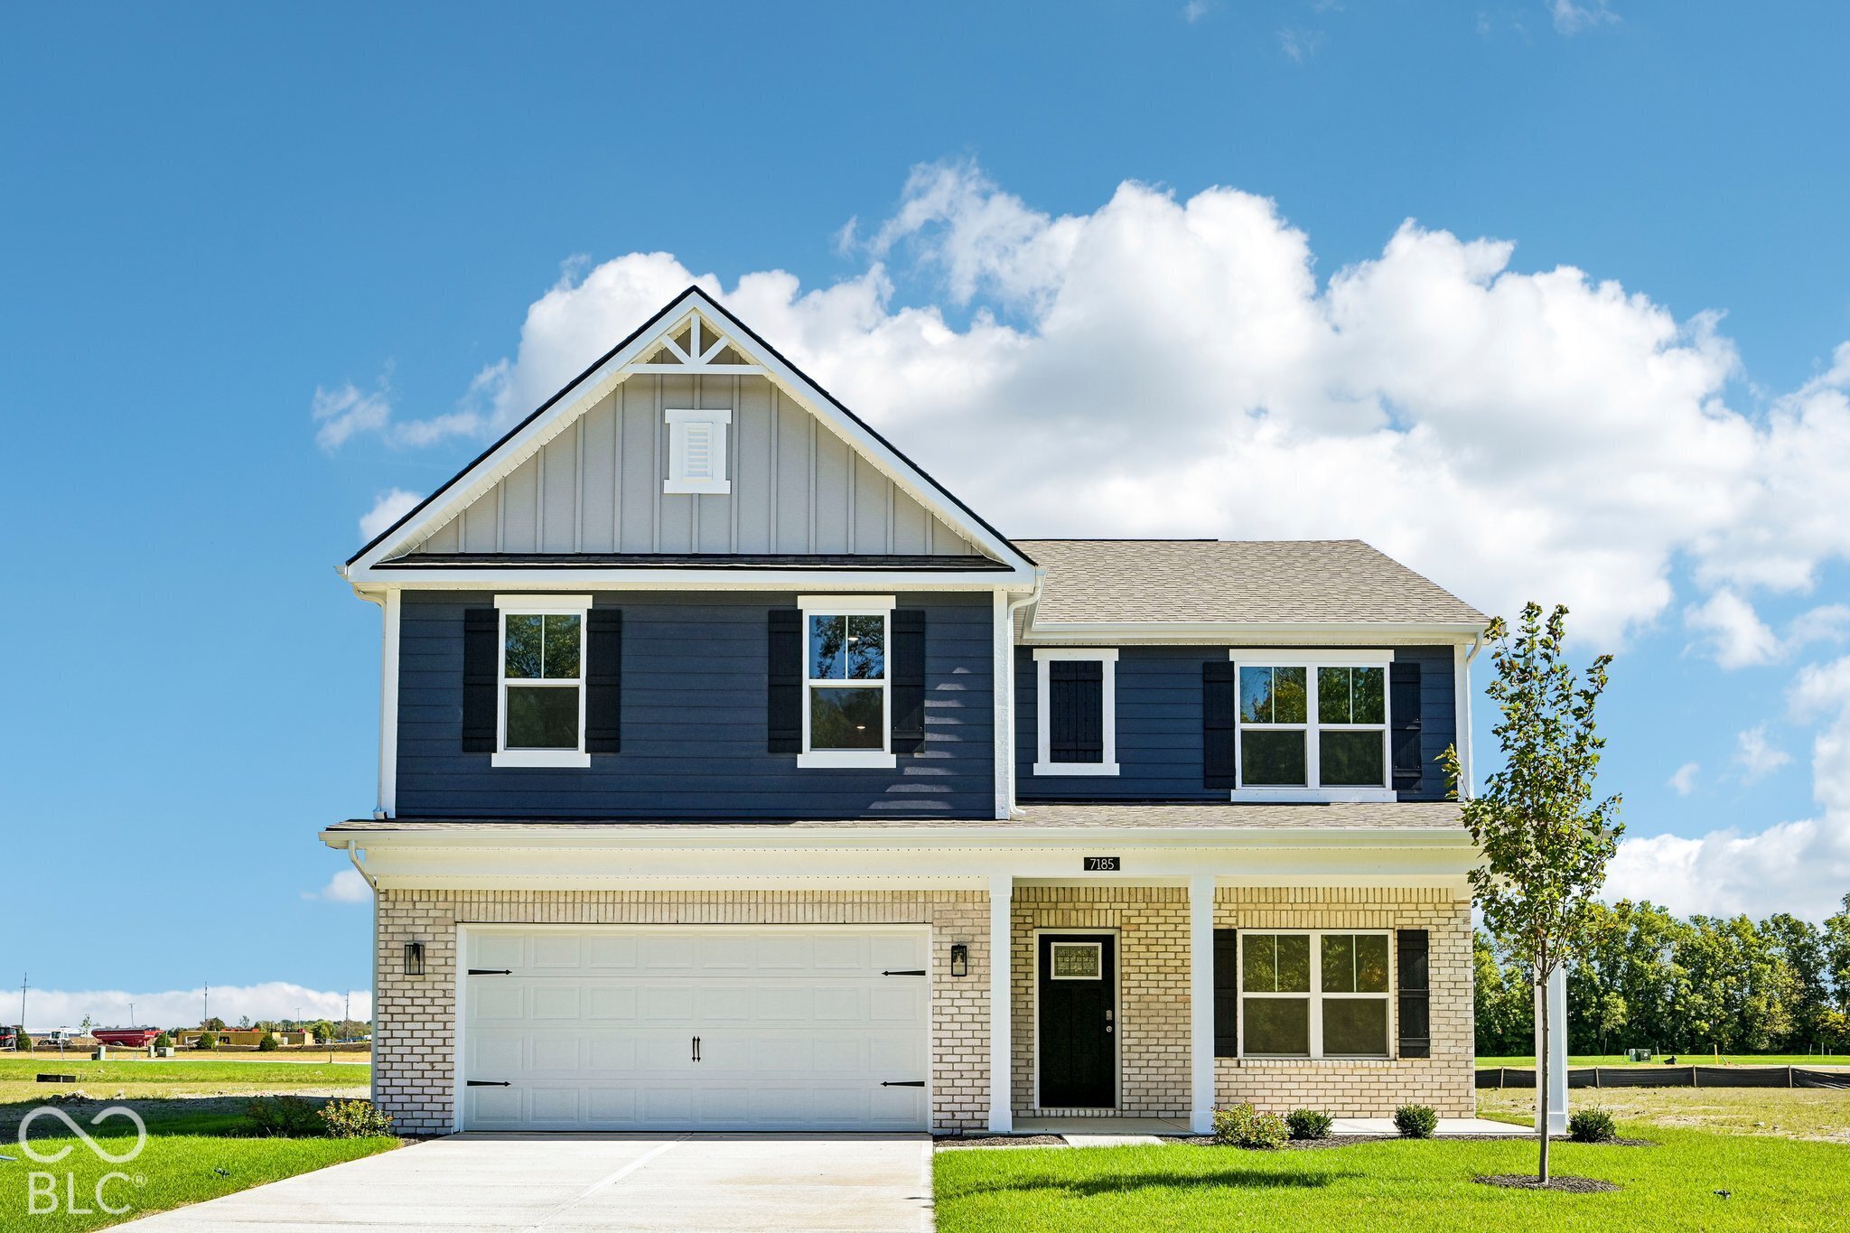
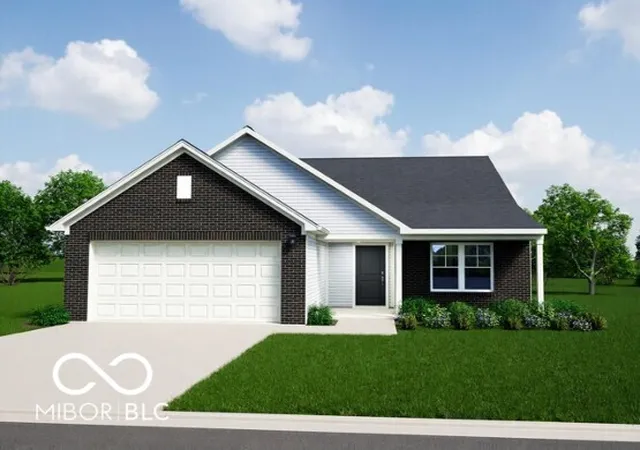
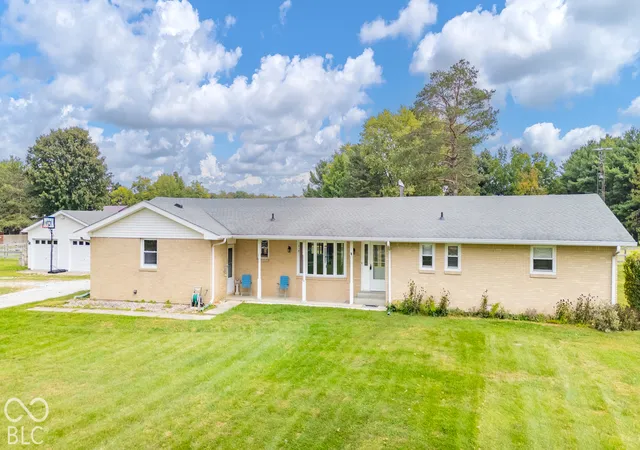
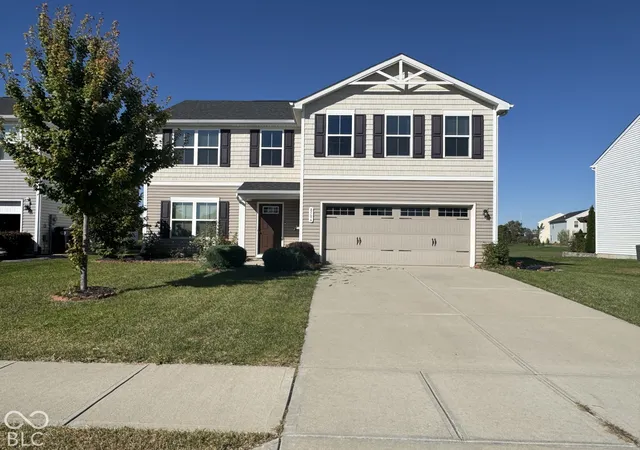

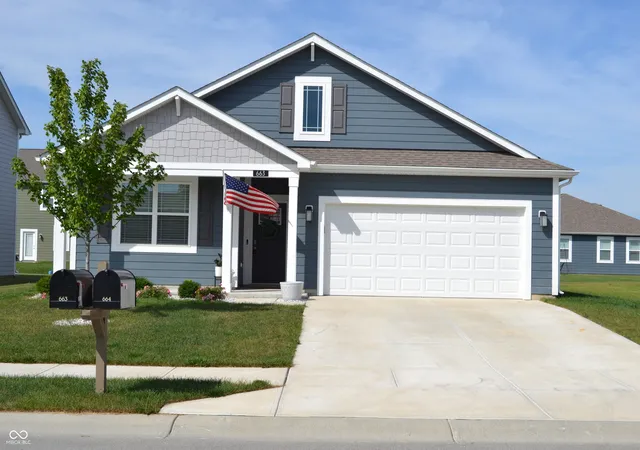
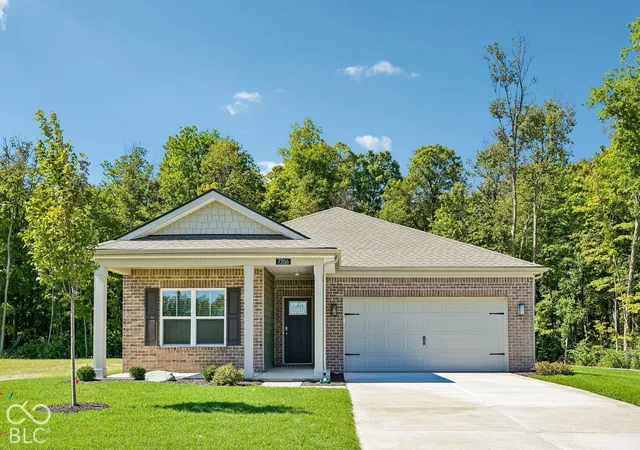
Find Homes by Property Features in Pendleton, IN
Nearby New Homes For Sale

Based on information from MIBOR REALTOR® Association through Oct 07, 2026, 06:00AM. The Broker Listing Cooperative® listing service's Listing information is deemed reliable but is not guaranteed accurate by the Broker Listing Cooperative® listing service. All data is obtained from various sources and may not have been verified by broker or Broker Listing Cooperative listing service. Supplied Open House Information is subject to change without notice. All information should be independently reviewed and verified for accuracy. Properties may or may not be listed by the office/agent presenting the information.. All Rights Reserved. © 2026 MIBOR REALTOR® Association.
 Advertising Broker: Jonah Hartsburg | Hoosier Hub Realty