- Overview
- Description
- Property Details
- Location
- HOA Management
- Facts & Features
- Getting Around
- Nearby Homes

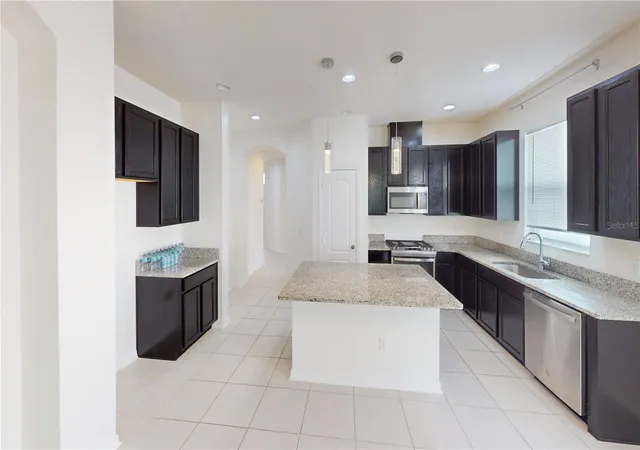


$449,900
Monthly Est:$2,239
 3 Beds
 3 Baths
2 full baths + 1 half bath
 2,137sqft
8331 Bayliss Ct, Orlando, FL 32825
$449,900
$2,239/moEst:
Get Pre-Approved
Single Family Residence
Built in 2020
$85/mo HOA
4,758 sqft lot
$211/sq.ft
Description
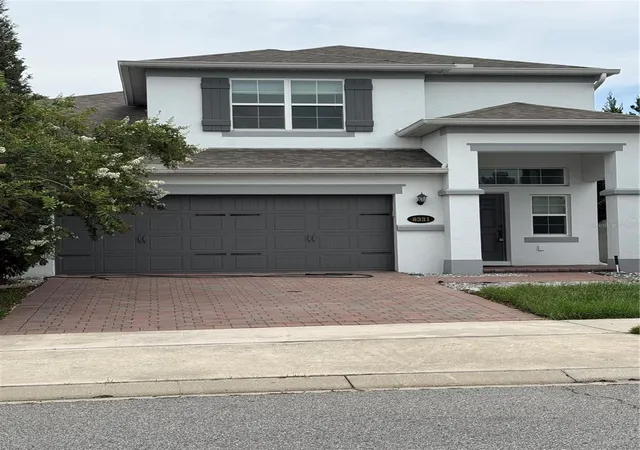
Welcome to 8331 Bayliss Court, a beautifully maintained 2020 M/I Homes Amherst model in the desirable Deans Crossing at Little Econ community in East Orlando! This exceptional home combines thoughtful design, modern energy-conscious features, flexible living spaces, and an outstanding location close to the best of Central Florida.
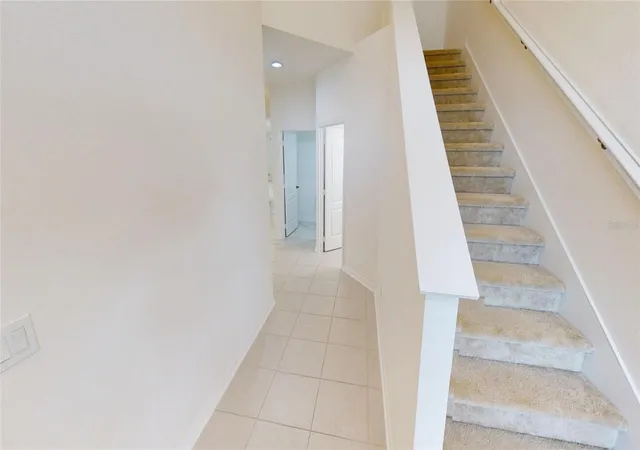
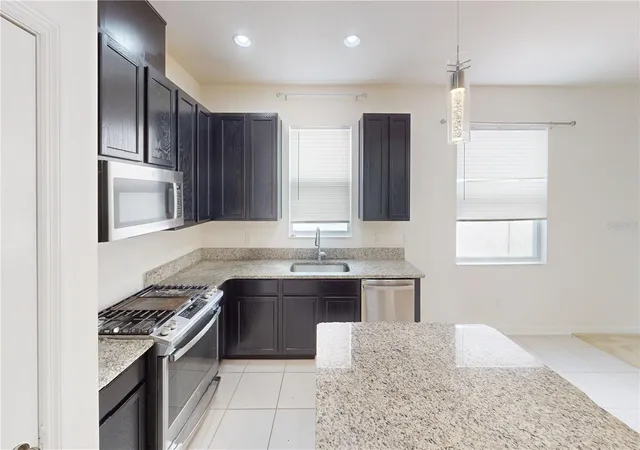
From the moment you enter, you’ll appreciate the spacious, open-concept design and the way the living, dining, and kitchen areas flow together to create an inviting environment for everyday living and entertaining. The gourmet kitchen serves as the heart of the home, while the dedicated first-floor office provides the perfect space for working from home, studying, or a private flex area.
One of the home’s standout features is the first-floor primary suite, offering a private retreat away from the additional bedrooms upstairs. The primary suite includes a private en-suite bath and generous walk-in closet. Upstairs you’ll find two additional bedrooms, a full bath, and a versatile 14’ x 13’ loft that can easily function as a second living area, media room, game room, home gym, or workspace. The home offers approximately 2,137 square feet of living space with an exceptionally functional floor plan.
Energy efficiency and modern infrastructure are major highlights. The home features solar panels under a current lease agreement, a natural-gas tankless water heater, dual-zone HVAC, whole-home water filtration, and reclaimed Rain Bird irrigation. These features provide the benefits of modern construction while helping create a more efficient and comfortable home.
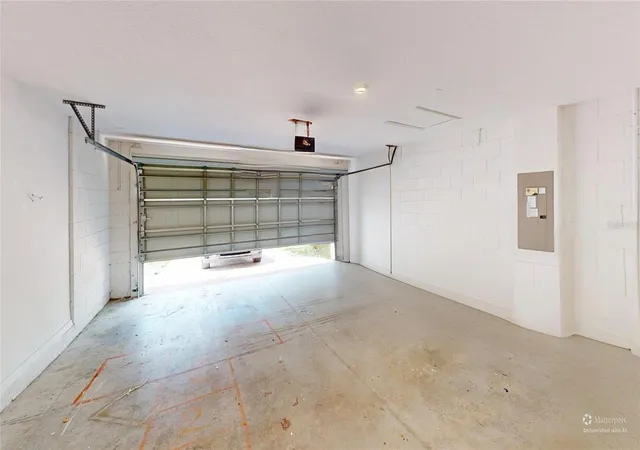
Outside, enjoy the covered truss porch and a partially fenced backyard with fencing along the rear and side portions. The corner-lot location provides additional outdoor space, while the two-car garage offers secure parking and storage.
And then there’s the location. This is the kind of East Orlando location that makes everyday life convenient. You’re just minutes from UCF and UCF Research Park, making this an excellent location for university-related living, faculty, staff, students, and professionals. Waterford Lakes Town Center is nearby for shopping, restaurants, groceries, entertainment, and everyday necessities.
Major highways are readily accessible, including State Road 417 and State Road 408, providing convenient connections throughout Orlando and Central Florida. Orlando International Airport is approximately 20–25 minutes away, making business travel and weekend getaways easy.
For entertainment and recreation, you’re within an easy drive of Orlando’s world-famous attractions, with Walt Disney World generally around 35–45 minutes, Universal Orlando Resort approximately 30–35 minutes, and SeaWorld approximately 25–30 minutes, depending on traffic. When you’re ready for a day at the Atlantic coast, Cocoa Beach is roughly an hour away, putting the beach within easy reach.
Whether you’re commuting to UCF or Research Park, enjoying dinner and shopping at Waterford Lakes, heading to the theme parks, catching a flight from Orlando International, or escaping to the beach, 8331 Bayliss Court puts you close to it all.
If you’re looking for a newer, thoughtfully designed home with a first-floor primary suite, dedicated office, upstairs loft, modern energy-conscious features, outdoor space, and an exceptional East Orlando location, this rare Amherst model deserves to be on your must-see list. Schedule your private showing today!
- Houzeo last checked: 12 hours ago
- Listing updated: October 22, 2026 at 5:49 pm
- Listing Provided by: Kevin Tolbert, PA (772) 834-0099 | KELLER WILLIAMS ADVANTAGE III (407) 207-0825
- Source: Stellar MLS-FL as distributed by MLS GRID | MLS#: O6425987

Property Details
Status
Active
Type
Single Family Residence
No. of Stories
2
County
City
Neighborhood
--
Year Built
2020
HOA Fees
$85/mo
Finished Area
2,137 sqft
Lot Size
4,758 sqft lot
Basement Area
- sqft
MLS Name
Stellar MLS
MLS Number
O6425987
MLS Status
Active
Days on Market
106
Cumulative Days on Market
95

Continue Your Journey in App
Find your dream home, receive real-time updates, and many more!
Continue Your Journey in App
Find your dream home, receive real-time updates, and many more!
Location
HOA Management
Rizzetta & Company Antonio Shaw
HOA Fees
$85/ Monthly
Disclaimer: Amenities are based on third-party information and may vary; buyers must independently verify all amenities, as information is deemed reliable but not guaranteed.
Facts & Features
Rooms
Bedrooms & bathrooms
Bedrooms: 3
Bathrooms: 3
Interior
Window Features
Blinds, Window Treatments
Flooring
Carpet, Ceramic Tile
Sewer
Public Sewer
Heating
Central, Electric, Exhaust Fan, Heat Pump, Natural Gas, Solar
Exterior Features
Dog Run, Playground, Private Mailbox, Rain Gutters, Sidewalk
Interior Features
Built In Features, High Ceilings, Living Room/dining Room Combo, Open Floorplan, Primary Bedroom Main Floor, Solid Wood Cabinets, Split Bedroom, Stone Counters, Thermostat, Walk In Closet(s), Window Treatments
Appliances
Dishwasher, Disposal, Gas Water Heater, Range, Tankless Water Heater, Water Filtration System
Cooling
Central Air, Zoned
Construction
Year Built
Year Built: 2020
Home type
Single Family Residence
Foundation Details
Slab
Architectural Style
Contemporary
Property Condition
Completed
Roof
Shingle
Construction Materials
Block, Stucco
Utilities & Energy
Water Source
Public
Utilities
Bb/hs Internet Available, Cable Connected, Electricity Connected, Fire Hydrant, Natural Gas Connected, Phone Available, Public, Sewer Available, Sprinkler Recycled, Underground Utilities, Water Connected
Laundry Features
Laundry Room, Washer Hookup
Parking Features
Garage Door Opener, Ground Level
Security Features
Smoke Detector(s)
Other Features
Patio And Porch Features
Front Porch, Patio, Porch, Rear Porch
Subdivision Name
Deans Crossing
Vegetation
Bamboo, Mature Landscaping
Lot Features
Corner Lot, In County, Paved
Community Features
Community Mailbox, Deed Restrictions, Playground, Street Lights
Price History
| Date | Event | Price |
|---|---|---|
09/30/2026 Source: | Price Decreased | $459,900 -1.10% $215/sqft |
09/20/2026 Source: | Price Decreased | $465,000 -7.00% $218/sqft |
09/03/2026 Source: | Price Increased | $499,988 +5.26% $234/sqft |
09/03/2026 Source: | Price Decreased | $474,988 -7.59% $222/sqft |
07/31/2026 Source: | Price Decreased | $513,988 -3.02% $241/sqft |

Show more
Nearby Homes

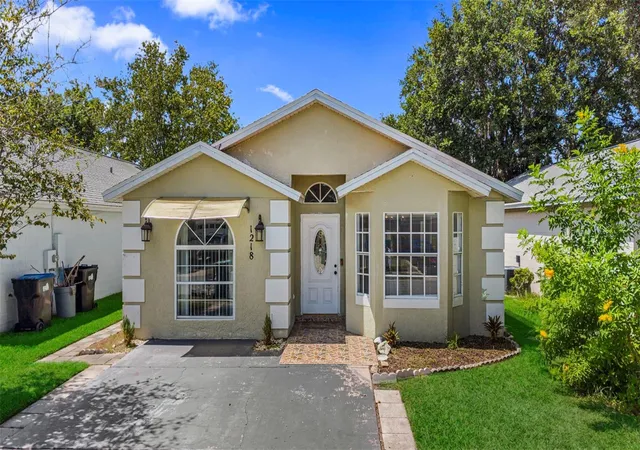
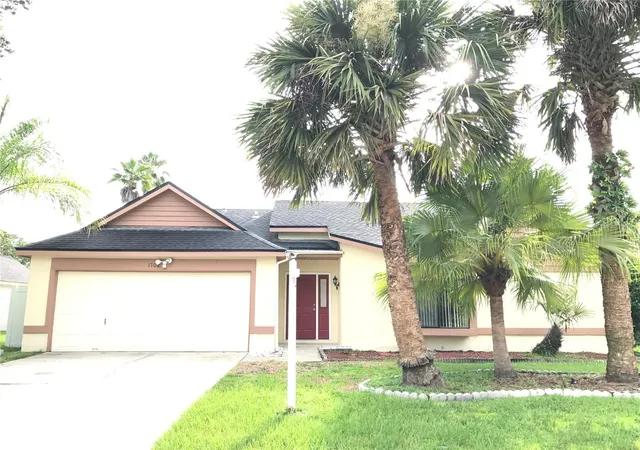
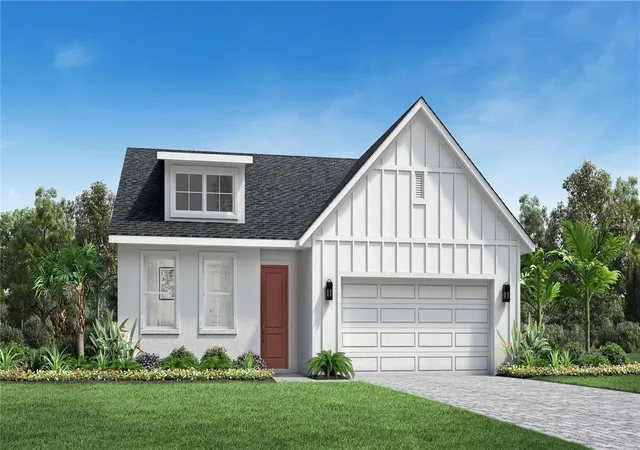
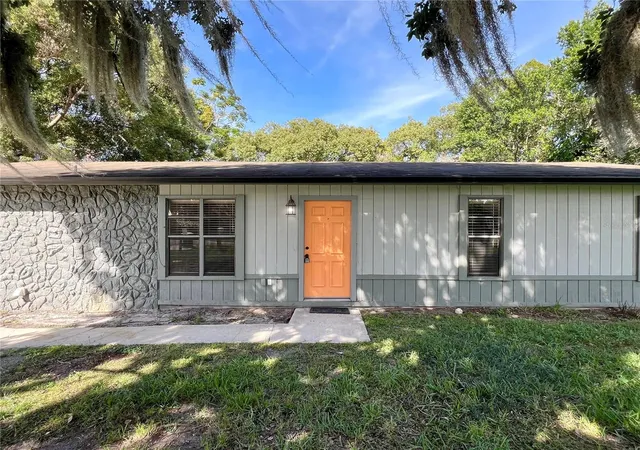
Find Homes by Property Features in Orlando, FL
Nearby New Homes For Sale

Based on information from Stellar MLS® through Nov 02, 2026, 02:15PM as submitted to and distributed by MLS GRID. All data is obtained from various sources and may not have been verified by the broker or MLS GRID. Supplied Open House Information is subject to change without notice. All information should be independently reviewed and verified for accuracy. Properties may or may not be listed by the office/agent presenting the information. IDX information is provided exclusively for consumers’ personal non-commercial use. It may not be used for any purpose other than to identify prospective properties consumers may be interested in purchasing. The data is deemed reliable but is not guaranteed by MLS GRID. The use of the MLS GRID Data may be subject to an end-user license agreement prescribed by the Member Participant’s applicable MLS, if any, and as amended from time to time. © 2026 Stellar MLS. All Rights Reserved.
 Advertising Broker: Fred McGill | Simple Showing, Inc
