- Overview
- Description
- Property Details
- Location
- HOA Management
- Facts & Features
- Getting Around
- Nearby Homes



$1,349,000
Monthly Est:$6,714
 5 Beds
 5 Baths
4 full baths + 1 half bath
 3,252sqft
8331 Grand Prix Ln, Boynton Beach, FL 33472
$1,349,000
$6,714/moEst:
Get Pre-Approved
Single Family Residence
Built in 2019
$596/mo HOA
-- sqft lot
$415/sq.ft
Description
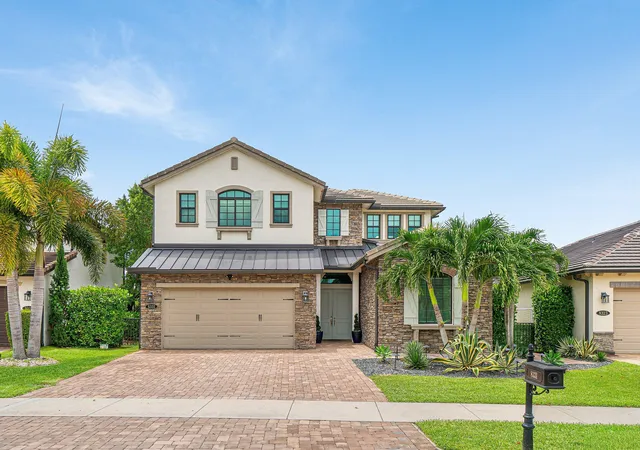
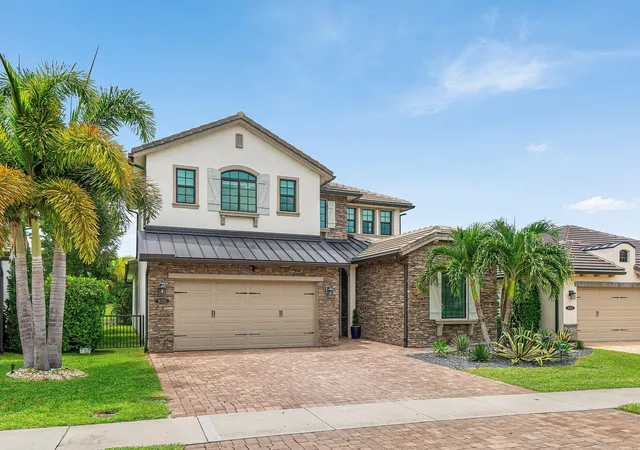
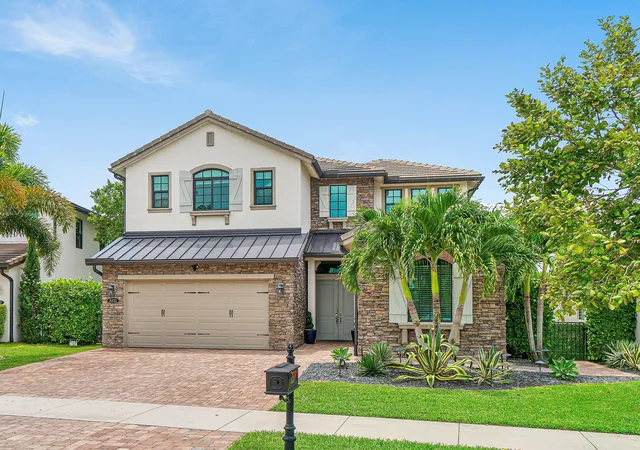
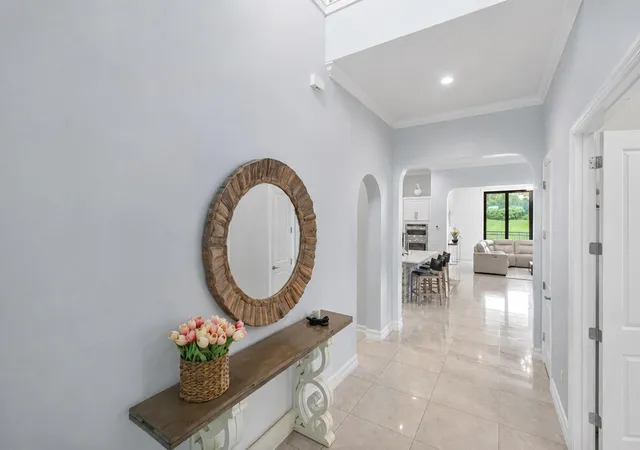
Your search for the perfect Palm Meadows Estates home ends here. Built by CalAtlantic in 2019, this exceptional 5 bedroom, 4.5 bath residence stands apart with a fully customized interior package, buyers upgraded nearly every finish throughout, from custom arch detailing to designer fixtures rarely offered in later phases of the community. Step inside to an open concept floor plan featuring soaring, elevated ceilings with custom beam detailing and taller windows that flood the home with natural light, along with polished porcelain floors, designer lighting, and Plantation shutters throughout. The chef's kitchen impresses with contemporary white cabinetry, a farmhouse sink, gas cooktop, water filtration system, and a pantry with upgraded built in shelving. A dedicated home office with custom cabinetry and a beautifully finished laundry room. The extended first floor primary suite is a true retreat, overlooking the pool and private backyard, with two fully built out walk-in closets and a spa inspired bathroom featuring separate vanities, a rain shower with multiple body sprays, and a heated towel rail. A second downstairs bedroom with its own private bath offers flexibility for guests or multigenerational living. Upstairs, two additional bedrooms share two full bathrooms, alongside an open loft with the built in office, ideal as a second living space, playroom, or study. Outside, the fenced backyard is built for Florida living: a sparkling pool, custom outdoor kitchen, artificial turf, lush landscaping, and no rear neighbors for ultimate privacy. A built-in mudroom leads to the two-car garage, complemented by an extended brick paver driveway with room for three additional vehicles. Palm Meadows Estates is an exclusive 24-hour guard gated community with resort style amenities which include clubhouse, Olympic-size pool, fitness center, tennis and pickleball courts, and a children's play area. Beautifully upgraded, thoughtfully designed, and truly move in ready. There is a $465,000 Assumable VA Mortgage at a interest rate of 3.125%
- Houzeo last checked: 10 hours ago
- Listing updated: October 9, 2026 at 8:22 am
- Listing Provided by: Chris Searle DRE #0645864, Denise Searle (954) 290-0168 DRE #3023990 | C .S. Realty Inc (954) 788-5728
- Source: Beaches MLS-FL | MLS#: B26062102

Property Details
Status
Active
Type
Single Family Residence
No. of Stories
2
County
City
Neighborhood
--
Year Built
2019
HOA Fees
$596/mo
Finished Area
3,252 sqft
Lot Size
-- sqft lot
Basement Area
- sqft
MLS Name
Beaches MLS
MLS Number
B26062102
MLS Status
Active
Days on Market
61
Cumulative Days on Market
57
Open House

Continue Your Journey in App
Find your dream home, receive real-time updates, and many more!
Download App
Continue Your Journey in App
Find your dream home, receive real-time updates, and many more!
Location
HOA Management
N/A
HOA Fees
$596/ Monthly
Amenities
 Amenities and services may be covered by one or multiple associations and service providers.
 Park Playground
 Tennis
 Maintenance
 Pool
Pool
 Security Guard
 Club House
 Security Gate
 Gym
Gym
 Spa
Spa
 Basket Ball
 Parking
 Sports Court
Walk path
CommonAreas
Management
PicnicArea
CommunityKitchen
Cabana
RecreationFacilities
Disclaimer: Amenities are based on third-party information and may vary; buyers must independently verify all amenities, as information is deemed reliable but not guaranteed.
Facts & Features
Rooms
Bedrooms & bathrooms
Bedrooms: 5
Bathrooms: 5
Interior
Sewer
Public Sewer
Interior Features
Built In Features, Bathtub, Closet Cabinetry, Cathedral Ceilings, Dual Sinks, Entrance Foyer, High Ceilings, Kitchen Island, Main Level Primary, Pantry, Soaking Tub, Separate Shower, Vaulted Ceilings, Walk In Closets
Appliances
Cooktop, Dryer, Dishwasher, Freezer, Gas Cooktop, Disposal, Gas Water Heater, Ice Maker, Microwave, Oven, Water Purifier Owned, Refrigerator, Vented Exhaust Fan, Water Heater, Water Purifier, Washer
Window Features
Plantation Shutters, Storm Windows
Exterior Features
Built In Barbecue, Barbecue, Lighting, Outdoor Kitchen
Flooring
Carpet, Ceramic Tile, Vinyl
Cooling
Central Air, Ceiling Fans
Heating
Central, Electric
Construction
Year Built
Year Built: 2019
Home type
Single Family Residence
Property Condition
Resale
Foundation Details
Block
Roof
Metal, Tile
Construction Materials
Concrete, Stone, Stucco
Utilities & Energy
Security Features
Carbon Monoxide Detectors, Security Gate, Gated Community, Smoke Detectors
Water Source
Public
Laundry Features
Gas Dryer Hookup, Inside, Laundry Room, Laundry Tub, Sink
Fireplace Features
Decorative, Electric
Utilities
Cable Available, Electricity Connected, Natural Gas Connected, Sewer Connected, Underground Utilities, Water Connected
Association Amenities
Basketball Court, Cabana, Clubhouse, Community Kitchen, Fitness Center, Maintenance Grounds, Gated, Management, Maintenance, Picnic Area, Playground, Pickleball, Park, Pool, Parking, Recreation Facilities, Spa Hot Tub, Security, Sidewalks, Tennis Courts
Parking Features
Attached, Driveway, Electric Vehicle Charging Stations, Garage, Garage Door Opener, Paver Block
Pool Features
Fenced, In Ground, Private, Association, Heated
Other Features
Community Features
Home Owners Association, Gated, Property Manager On Site, Street Lights
Subdivision Name
Palm Meadows Estates
Price History
| Date | Event | Price |
|---|---|---|
09/23/2026 Source: | Price Decreased | $1,349,000 -2.95% $415/sqft |
08/12/2026 Source: | Listed for Sale | $1,390,000 $427/sqft |
08/12/2026 Source: | Off Market | $1,390,000 $427/sqft |
08/09/2026 Source: | Coming Soon | $1,390,000 $427/sqft |

Getting Around 8331 Grand Prix Ln
Bike Score®

Somewhat Bikeable
32/100
Walk Score®

Car-Dependent
11/100
Data provided by Redfin
Nearby Homes


Find Homes by Property Features in Boynton Beach, FL


IDX information is provided exclusively for consumers’ personal, non-commercial use, that it may not be used for any purpose other than to identify prospective properties consumers may be interested in purchasing, and that the data is deemed reliable but is not guaranteed accurate by BeachesMLS. All listings featuring the BMLS logo are provided by BeachesMLS, Inc. This data is not verified for authenticity or accuracy and may not reflect all real estate activity in the market. Based on information © 2026 BeachesMLS, Inc. All Rights Reserved.
 Advertising Broker: Moe Mossa (Savvy Avenue) | Savvy Avenue, LLC